
116 Sugar Tree School Rd, Sugar Tree, TN 38380
Local realty services provided by:Better Homes and Gardens Real Estate Ben Bray & Associates
116 Sugar Tree School Rd,Sugar Tree, TN 38380
$129,900
- 1 Beds
- 1 Baths
- 620 sq. ft.
- Single family
- Active
Listed by: ann jordan
Office: landmark realty and auction
MLS#:3621919
Source:NASHVILLE
Price summary
- Price:$129,900
- Price per sq. ft.:$209.52
About this home
Unique one-bedroom, one-bath hand-hewn log home featuring numerous upgrades & modern conveniences. Home has been moved from another location to it's present location. Recent improvements include updated plumbing & electrical systems (2024), new refrigerator (2024), washer (2025), dryer (2026), new kitchen sink & faucet, on-demand hot water system. Cooling is provided by an in-home AC unit (2026) & a window AC unit (2025). The bathroom added in 2020, & the property features a state-approved septic system installed in 2019. Heating is supplied by a cozy wood-burning fireplace & propane. Outside, you'll find a fully fenced yard with cattle panel fencing & a gated driveway. Additional improvements include a 10x12 metal-frame greenhouse, barn shed, woodshed, tool shed, & a spacious 12x16 chicken coop. A well with a hand pump provides added reliability. The property is RV-ready with water, power, & septic hookups. Established fruit plantings include two apple trees, one pear tree, one banana tree, one fig tree, one plum tree, along with blackberries, blueberries, & strawberries. Conveniently located near the Tennessee River & I-40, this unique property offers a blend of rustic charm, self-sufficiency, & modern updates. 2-hour notice to show....
Contact an agent
Home facts
- Year built:1960
- Subdivision & Development:None
- Listing ID #:3621919
- Added:6 day(s) ago
- Updated:October 23, 2026 at 02:34 PM
Rooms and interior
- Bedrooms:1
- Total bathrooms:1
- Full bathrooms:1
- Kitchen Description:Refrigerator
- Basement Description:Crawl Space
- Living area:620 sq. ft.
Heating and cooling
- Cooling:Electric, Wall/Window Unit(s)
- Heating:Propane, Wood
Structure and exterior
- Roof:Metal
- Year built:1960
- Building area:620 sq. ft.
- Lot area:0.69 Acres
- Construction Materials:Log
- Exterior Features:Porch
- Levels:1 Story
Schools
- High school:Riverside High School
- Middle school:Decatur County Middle School
- Elementary school:Parsons Elementary
Utilities
- Water:Well
- Sewer:Septic Tank
Finances and disclosures
- Price:$129,900
- Price per sq. ft.:$209.52
- Tax amount:$118
Features and amenities
- Appliances:Refrigerator, Washer
- Laundry features:Dryer, Washer
Parking
- Total parking spaces:4
 Copyright 2026 Realtracs Mls. All rights reserved. Realtracs Mls provides content displayed here (“provided content”) on an “as is” basis and makes no representations or warranties regarding the provided content, including, but not limited to those of non-infringement, timeliness, accuracy, or completeness. Individuals and companies using information presented are responsible for verification and validation of information they utilize and present to their customers and clients. Realtracs Mls will not be liable for any damage or loss resulting from use of the provided content or the products available through Portals, IDX, VOW, and/or Syndication. Recipients of this information shall not resell, redistribute, reproduce, modify, or otherwise copy any portion thereof without the expressed written consent of Realtracs Mls.
New listings near 116 Sugar Tree School Rd
- New
 $209,900Active4 beds 2 baths2,240 sq. ft.
624 Nickletown Rd, Sugar Tree, TN 38380
MLS# 3623493Listed by: TENNESSEE PROPERTY GROUP  $635,000Active254.44 Acres
0 Low Gap Road, Sugar Tree, TN 38380
MLS# 3527572Listed by: PRO SOUTH PROPERTIES $1,164,750Active509 Acres
0 Old State Hwy 69, Sugar Tree, TN 38380
MLS# 3527573Listed by: PRO SOUTH PROPERTIES $279,000Active3 beds 2 baths2,016 sq. ft.
1124 Woodlawn Shores Rd, Sugar Tree, TN 38380
MLS# 3328735Listed by: NEW HORIZON REALTY, INC.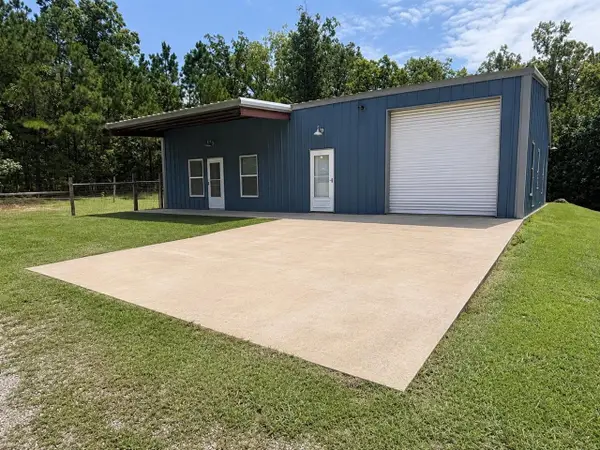 $399,900Pending1 beds 1 baths800 sq. ft.
175 Duck Rd, Sugar Tree, TN 38380
MLS# 3316014Listed by: WEICHERT, REALTORS - CRUNK REAL ESTATE $69,000Active2.21 Acres
1 Cherokee Heights Road, Sugar Tree, TN 38380
MLS# 3299342Listed by: CLEAR CHOICE REALTY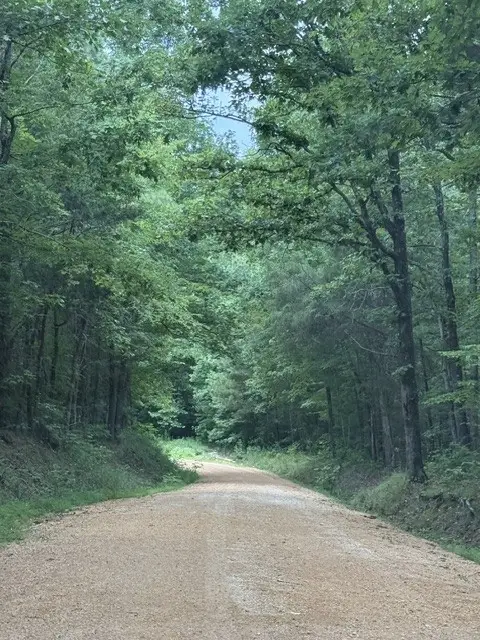 $115,000Active24.77 Acres
0 Old State Highway 69, Sugar Tree, TN 38380
MLS# 3256238Listed by: BENCHMARK REALTY, LLC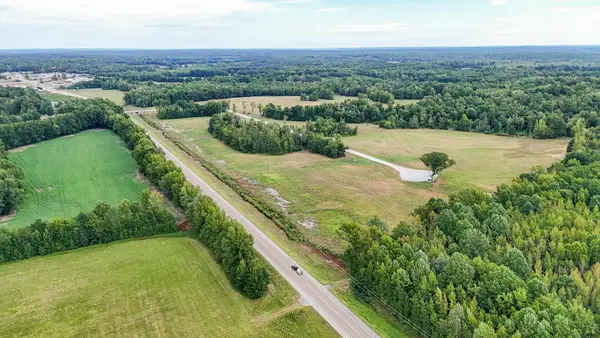 $1,900,000Active171.81 Acres
0 Hwy 641, Holladay, TN 38341
MLS# 3225159Listed by: WEICHERT, REALTORS - CRUNK REAL ESTATE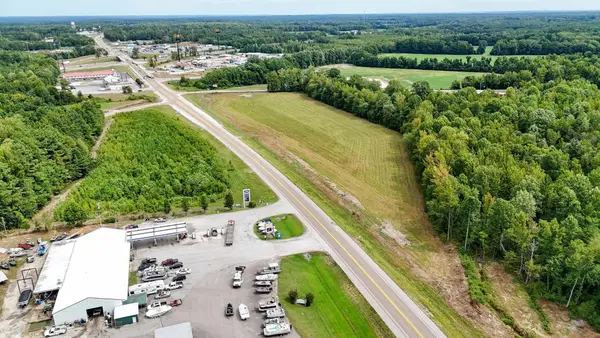 $1,200,000Active11.99 Acres
0 Hwy 641, Holladay, TN 38341
MLS# 3225048Listed by: WEICHERT, REALTORS - CRUNK REAL ESTATE


Protect your home and budget from life's surprises with an Assurant Home Warranty, backed by a partner that supports you through every step of homeownership. Explore Plans.
© 2026 Better Homes and Gardens Real Estate LLC. An Anywhere Real Estate company. All rights reserved. Better Homes and Gardens® Real Estate is a registered trademark owned by Meredith Operations Corporation, licensed to Better Homes and Gardens Real Estate LLC and used with permission. Better Homes and Gardens Real Estate LLC fully supports the principles of the Fair Housing Act and the Equal Opportunity Act. Listing information is deemed reliable but is not guaranteed accurate.
Each office is independently owned and operated.
Any services or products provided by third parties are not provided by, affiliated with or related to Better Homes and Gardens Real Estate LLC, or its affiliated companies.