
162 Webb Rd Ext, Summertown, TN 38483
Local realty services provided by:Better Homes and Gardens Real Estate Ben Bray & Associates
162 Webb Rd Ext,Summertown, TN 38483
$417,000
- 2 Beds
- 2 Baths
- 1,200 sq. ft.
- Single family
- Active
Listed by: beth edwards
Office: be home realty, llc.
MLS#:3612422
Source:NASHVILLE
Price summary
- Price:$417,000
- Price per sq. ft.:$347.5
About this home
Beautifully renovated inside and out, this property offers an updated look with inviting spaces throughout. The kitchen features stainless steel appliances, soapstone countertops, and an open-concept layout that flows easily into the main living area. Luxury vinyl plank flooring extends throughout the home, creating a clean and cohesive feel.
The home includes two bedrooms plus a versatile flex room that could be used as an office, hobby room, playroom, or additional living space.
Outside, enjoy level pasture areas with plenty of room for gardening, outdoor projects, or small-scale agricultural uses. The wooded portion of the property includes cleared trails, providing opportunities to enjoy the natural surroundings and explore the acreage.
With extensive renovations, flexible interior space, open land, and wooded acreage, this property offers a unique combination of updated living and outdoor possibilities.
Contact an agent
Home facts
- Year built:2013
- Subdivision & Development:NA
- Listing ID #:3612422
- Added:1 day(s) ago
- Updated:October 08, 2026 at 02:43 PM
Rooms and interior
- Bedrooms:2
- Total bathrooms:2
- Full bathrooms:2
- Kitchen Description:Dishwasher, Microwave, Refrigerator
- Living area:1,200 sq. ft.
Heating and cooling
- Cooling:Central Air
- Heating:Central
- Central air:Yes
Structure and exterior
- Roof:Metal
- Year built:2013
- Building area:1,200 sq. ft.
- Lot area:15 Acres
- Lot Features:Hilly, Level
- Construction Materials:Aluminum Siding
- Levels:1 Story
Schools
- High school:Lewis Co High School
- Middle school:Lewis County Middle School
- Elementary school:Lewis County Elementary
Utilities
- Water:Well
- Sewer:Septic Tank
Finances and disclosures
- Price:$417,000
- Price per sq. ft.:$347.5
- Tax amount:$1,381
Features and amenities
- Appliances:Dishwasher, Microwave, Refrigerator
 Copyright 2026 Realtracs Mls. All rights reserved. Realtracs Mls provides content displayed here (“provided content”) on an “as is” basis and makes no representations or warranties regarding the provided content, including, but not limited to those of non-infringement, timeliness, accuracy, or completeness. Individuals and companies using information presented are responsible for verification and validation of information they utilize and present to their customers and clients. Realtracs Mls will not be liable for any damage or loss resulting from use of the provided content or the products available through Portals, IDX, VOW, and/or Syndication. Recipients of this information shall not resell, redistribute, reproduce, modify, or otherwise copy any portion thereof without the expressed written consent of Realtracs Mls.
New listings near 162 Webb Rd Ext
- New
 $229,900Active2 beds 1 baths1,272 sq. ft.
117 Depot St, Summertown, TN 38483
MLS# 3612337Listed by: CRYE-LEIKE, INC., REALTORS 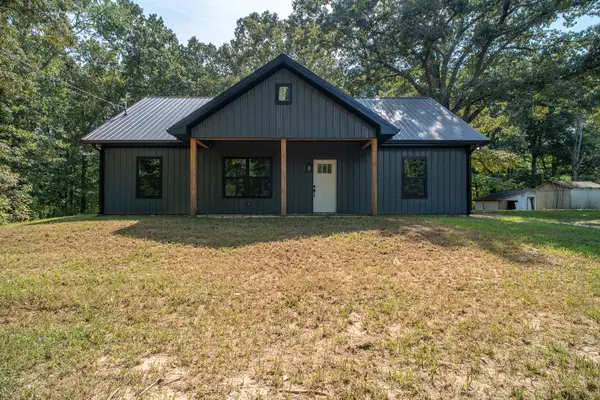 $299,000Active3 beds 2 baths1,334 sq. ft.
316 Summertown Hwy, Summertown, TN 38483
MLS# 3599100Listed by: NASHVILLE REALTY GROUP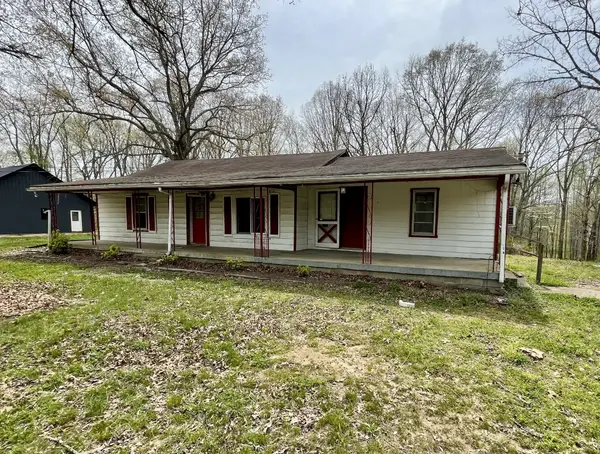 $99,900Active3 beds 1 baths2,520 sq. ft.
318 Highway 20, Summertown, TN 38483
MLS# 3597637Listed by: RE/MAX PROS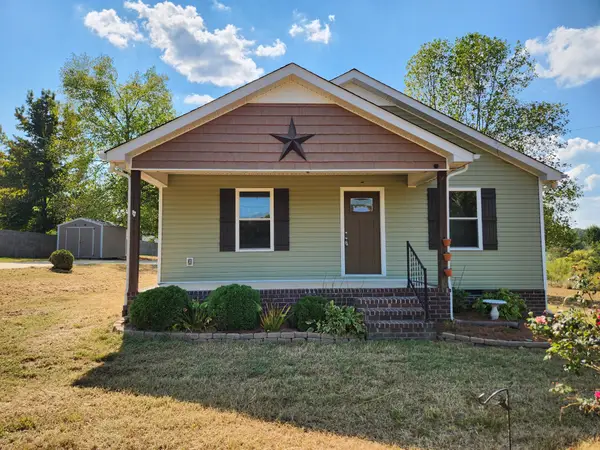 $299,900Pending3 beds 2 baths1,410 sq. ft.
101 Alexander Springs Rd, Summertown, TN 38483
MLS# 3593900Listed by: MIDDLE TENNESSEE REAL ESTATE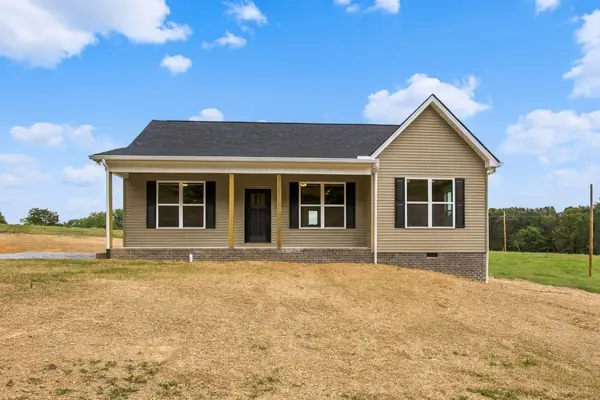 $279,900Active3 beds 2 baths1,258 sq. ft.
59 Dukes Park Rd, Summertown, TN 38483
MLS# 3594182Listed by: KELLER WILLIAMS REALTY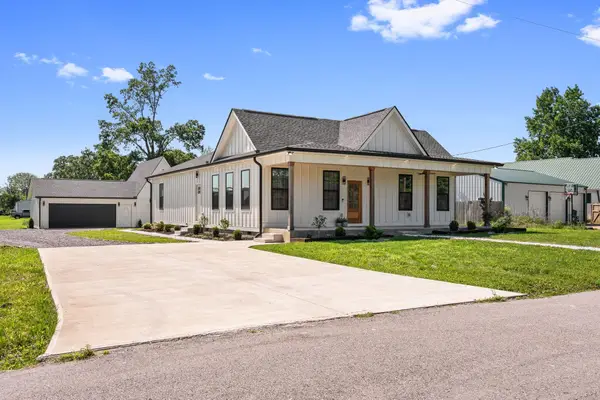 $475,000Active4 beds 4 baths2,568 sq. ft.
107 Shady St, Summertown, TN 38483
MLS# 3544310Listed by: SIMPLIHOM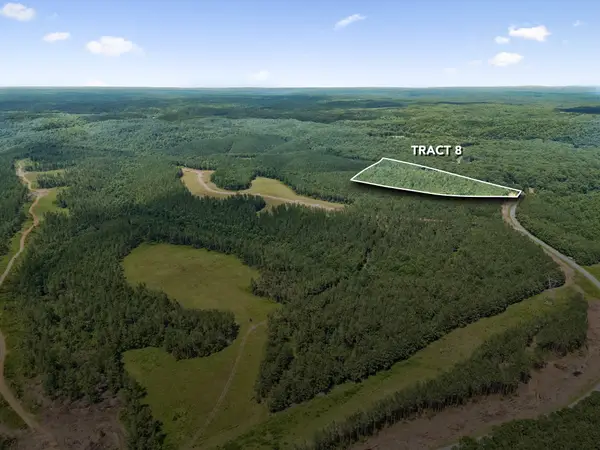 $248,917Active16.6 Acres
1420 Big Swan Creek Rd, Summertown, TN 38483
MLS# 3305585Listed by: COMPASS RE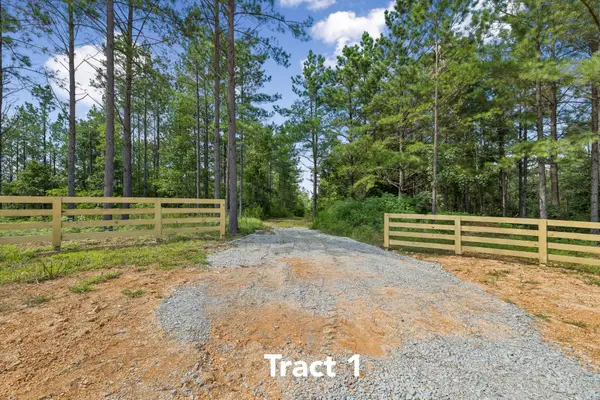 $714,512Active47.65 Acres
1420 Big Swan Creek Rd, Summertown, TN 38483
MLS# 3305586Listed by: COMPASS RE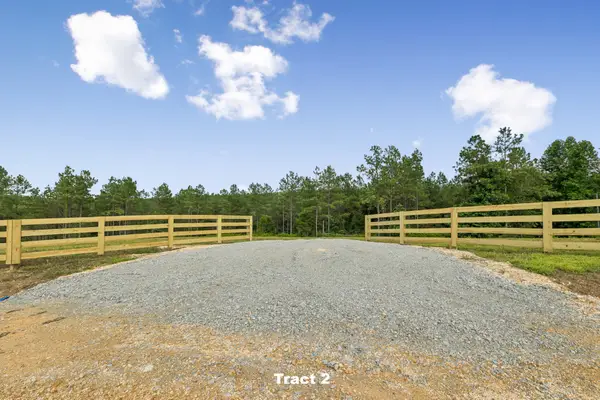 $507,580Active33.85 Acres
1420 Big Swan Creek Rd, Summertown, TN 38483
MLS# 3305588Listed by: COMPASS RE


Protect your home and budget from life's surprises with an Assurant Home Warranty, backed by a partner that supports you through every step of homeownership. Explore Plans.
© 2026 Better Homes and Gardens Real Estate LLC. An Anywhere Real Estate company. All rights reserved. Better Homes and Gardens® Real Estate is a registered trademark owned by Meredith Operations Corporation, licensed to Better Homes and Gardens Real Estate LLC and used with permission. Better Homes and Gardens Real Estate LLC fully supports the principles of the Fair Housing Act and the Equal Opportunity Act. Listing information is deemed reliable but is not guaranteed accurate.
Each office is independently owned and operated.
Any services or products provided by third parties are not provided by, affiliated with or related to Better Homes and Gardens Real Estate LLC, or its affiliated companies.