
275 Paul Spears Rd, Summertown, TN 38483
Local realty services provided by:Better Homes and Gardens Real Estate Ben Bray & Associates
275 Paul Spears Rd,Summertown, TN 38483
$165,000
- 2 Beds
- 2 Baths
- - sq. ft.
- Single family
- Sold
Listed by: tabitha wiseman
Office: keller williams realty
MLS#:3336341
Source:NASHVILLE
Sorry, we are unable to map this address
Price summary
- Price:$165,000
About this home
Discover the potential in this quaint 2-bedroom,1.5 bath home, nestled on a sprawling 6.3 acres. Property boasts a barn and an open-faced shed equipped with electricity. Home is on city water but there is also a well. This property is a blank canvas awaiting your personal touch, perfect for those with a vision for renovation and a love for the outdoors. With a little TLC, this house can be transformed into your dream country retreat. This sale will also include a 0.45-acre-parcel. There is a small family cemetery located on the property with only one marked gravesite and will convey. Embrace the opportunity to create the lifestyle you've always desired in this serene setting. This home will be sold as-is.
Contact an agent
Home facts
- Year built:2006
- Subdivision & Development:N/A
- Listing ID #:3336341
- Added:44 day(s) ago
- Updated:September 20, 2026 at 07:35 AM
Rooms and interior
- Bedrooms:2
- Total bathrooms:2
- Full bathrooms:1
- Half bathrooms:1
- Kitchen Description:Refrigerator
- Basement:Yes
- Basement Description:Crawl Space
Heating and cooling
- Cooling:Wall/Window Unit(s)
- Heating:Wood
Structure and exterior
- Roof:Metal
- Year built:2006
- Levels:1 Story
Schools
- High school:Lewis Co High School
- Middle school:Lewis County Middle School
- Elementary school:Lewis County Elementary
Utilities
- Water:Public, Water Available
- Sewer:Septic Tank
Finances and disclosures
- Price:$165,000
- Tax amount:$484
Features and amenities
- Appliances:Refrigerator
 Copyright 2026 Realtracs Mls. All rights reserved. Realtracs Mls provides content displayed here (“provided content”) on an “as is” basis and makes no representations or warranties regarding the provided content, including, but not limited to those of non-infringement, timeliness, accuracy, or completeness. Individuals and companies using information presented are responsible for verification and validation of information they utilize and present to their customers and clients. Realtracs Mls will not be liable for any damage or loss resulting from use of the provided content or the products available through Portals, IDX, VOW, and/or Syndication. Recipients of this information shall not resell, redistribute, reproduce, modify, or otherwise copy any portion thereof without the expressed written consent of Realtracs Mls.
New listings near 275 Paul Spears Rd
- Coming Soon
 $439,999Coming Soon3 beds 2 baths1,692 sq. ft.
1508 Turnpike Rd, Summertown, TN 38483
MLS# 3527309Listed by: CRYE-LEIKE, INC., REALTORS - Coming Soon
 $525,000Coming Soon5 beds 7 baths3,520 sq. ft.
226 Nash Rd, Summertown, TN 38483
MLS# 3312418Listed by: NASHVILLE REALTY GROUP - Coming Soon
 $475,000Coming Soon3 beds 2 baths1,948 sq. ft.
740 N Brace Rd, Summertown, TN 38483
MLS# 3309126Listed by: COLDWELL BANKER SOUTHERN REALTY - New
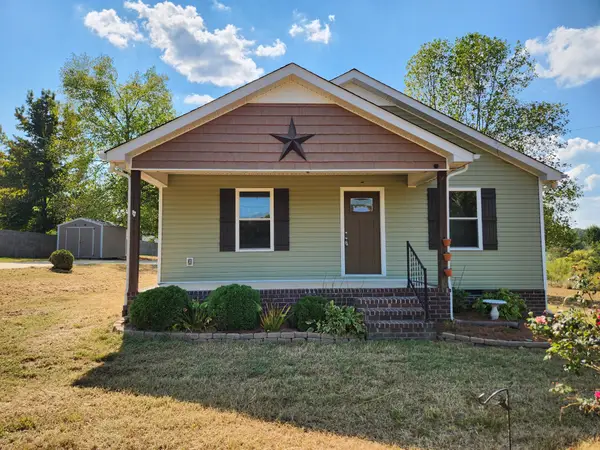 $299,900Active3 beds 2 baths1,410 sq. ft.
101 Alexander Springs Rd, Summertown, TN 38483
MLS# 3593900Listed by: MIDDLE TENNESSEE REAL ESTATE - New
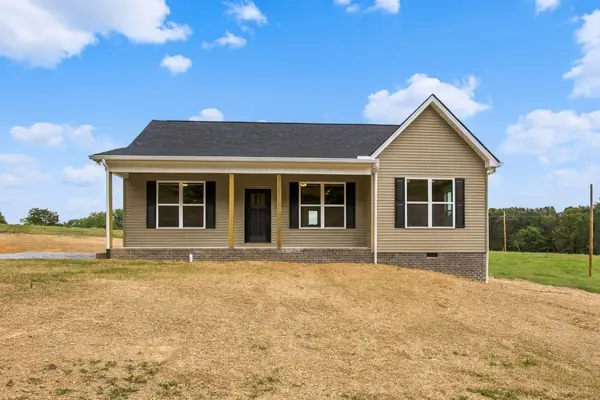 $279,900Active3 beds 2 baths1,258 sq. ft.
59 Dukes Park Rd, Summertown, TN 38483
MLS# 3594182Listed by: KELLER WILLIAMS REALTY 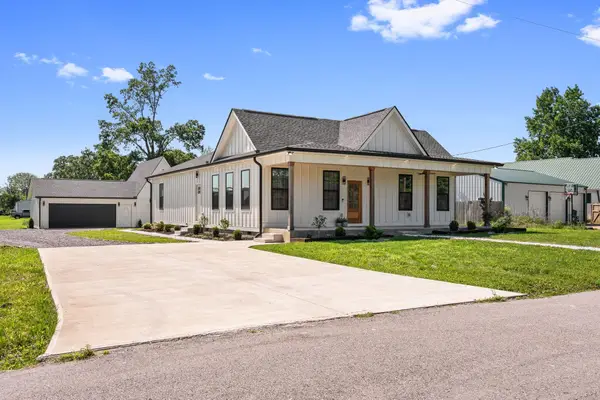 $489,900Active4 beds 4 baths2,568 sq. ft.
107 Shady St, Summertown, TN 38483
MLS# 3544310Listed by: SIMPLIHOM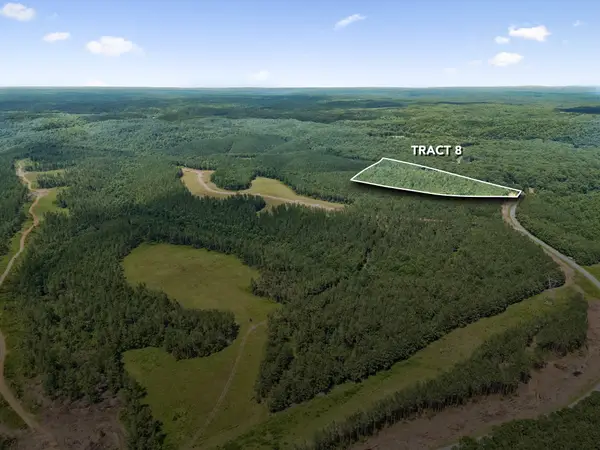 $248,917Active16.6 Acres
1420 Big Swan Creek Rd, Summertown, TN 38483
MLS# 3305585Listed by: COMPASS RE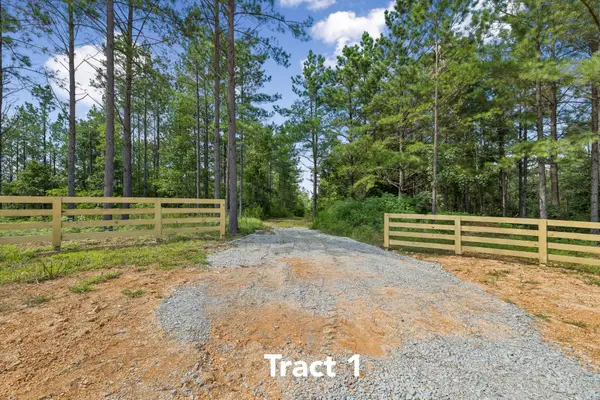 $714,512Active47.65 Acres
1420 Big Swan Creek Rd, Summertown, TN 38483
MLS# 3305586Listed by: COMPASS RE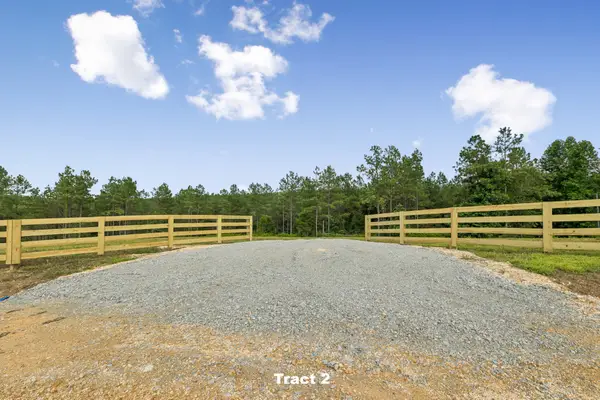 $507,580Active33.85 Acres
1420 Big Swan Creek Rd, Summertown, TN 38483
MLS# 3305588Listed by: COMPASS RE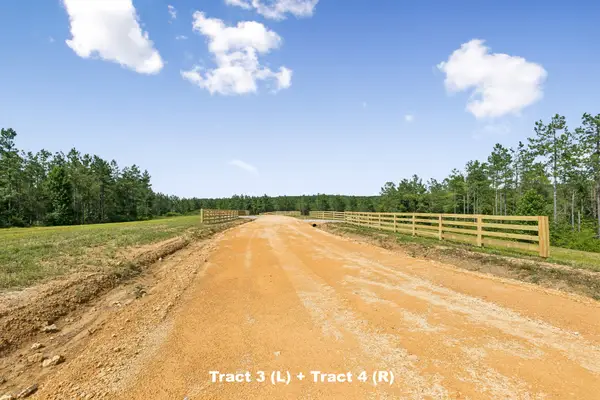 $253,265Active16.89 Acres
1420 Big Swan Creek Rd, Summertown, TN 38483
MLS# 3305589Listed by: COMPASS RE


Protect your home and budget from life's surprises with an Assurant Home Warranty, backed by a partner that supports you through every step of homeownership. Explore Plans.
© 2026 Better Homes and Gardens Real Estate LLC. An Anywhere Real Estate company. All rights reserved. Better Homes and Gardens® Real Estate is a registered trademark owned by Meredith Operations Corporation, licensed to Better Homes and Gardens Real Estate LLC and used with permission. Better Homes and Gardens Real Estate LLC fully supports the principles of the Fair Housing Act and the Equal Opportunity Act. Listing information is deemed reliable but is not guaranteed accurate.
Each office is independently owned and operated.
Any services or products provided by third parties are not provided by, affiliated with or related to Better Homes and Gardens Real Estate LLC, or its affiliated companies.