
127 Burrville Road, Sunbright, TN 37872
Local realty services provided by:Better Homes and Gardens Real Estate Heritage Group
127 Burrville Road,Sunbright, TN 37872
$445,000
- 3 Beds
- 2 Baths
- 3,960 sq. ft.
- Single family
- Active
Listed by: jj herrera
Office: real broker
MLS#:3264023
Source:NASHVILLE
Price summary
- Price:$445,000
- Price per sq. ft.:$112.37
About this home
127 Burrville Rd, Sunbright, TN | A Forever Home in the Heart of Morgan County
Welcome to 127 Burrville Rd in Sunbright, Tennessee a thoughtfully designed home offering the comfort of one-level living today while providing room to grow for tomorrow Featuring an expansive unfinished second level already under roof that could easily be transformed into approximately 5 bedrooms and 4 bathrooms, making it ideal for growing families, multigenerational living, or those simply wanting additional space.
Situated on over one acre of peaceful East Tennessee countryside, this spacious 3-bedroom, 2 bathroom residence lives comfortably as a ranch style home.
From the moment you arrive, you'll notice features designed for everyday life and long-term convenience. A welcoming wraparound porch invites quiet mornings with coffee while overlooking the beauty of rural Tennessee. Ramp access provides easy entry, making this a home that can comfortably serve every stage of life.
Outside, you'll find established vegetable and flower gardens, perfect for anyone who dreams of growing fresh produce or creating their own backyard retreat. A detached craft workshop on permanent pillars offers endless possibilities for woodworking, hobbies, a home business, or additional storage. Beneath the home, a waterproofed walk-in crawl space provides exceptional accessibility for maintenance while offering valuable storage space rarely found in today's homes.
Schedule your private showing today and discover why so many are choosing to call Morgan County home....
Contact an agent
Home facts
- Year built:2021
- Subdivision & Development:None
- Listing ID #:3264023
- Added:91 day(s) ago
- Updated:October 08, 2026 at 02:42 PM
Rooms and interior
- Bedrooms:3
- Total bathrooms:2
- Full bathrooms:2
- Flooring:Carpet
- Kitchen Description:Dishwasher, Refrigerator
- Basement Description:Crawl Space
- Living area:3,960 sq. ft.
Heating and cooling
- Cooling:Central Air
- Heating:Central
- Central air:Yes
Structure and exterior
- Roof:Shingle
- Year built:2021
- Building area:3,960 sq. ft.
- Lot area:1.03 Acres
- Construction Materials:Vinyl Siding
- Exterior Features:Porch
- Levels:2 Story
Schools
- High school:Central High School
- Middle school:Central Middle School
- Elementary school:Sunbright School
Utilities
- Water:Public, Water Available
- Sewer:Public Sewer
Finances and disclosures
- Price:$445,000
- Price per sq. ft.:$112.37
- Tax amount:$1,594
Features and amenities
- Appliances:Dishwasher, Refrigerator
- Amenities:Walk-In Closet(s)
Parking
- Parking description:Gravel
 Copyright 2026 Realtracs Mls. All rights reserved. Realtracs Mls provides content displayed here (“provided content”) on an “as is” basis and makes no representations or warranties regarding the provided content, including, but not limited to those of non-infringement, timeliness, accuracy, or completeness. Individuals and companies using information presented are responsible for verification and validation of information they utilize and present to their customers and clients. Realtracs Mls will not be liable for any damage or loss resulting from use of the provided content or the products available through Portals, IDX, VOW, and/or Syndication. Recipients of this information shall not resell, redistribute, reproduce, modify, or otherwise copy any portion thereof without the expressed written consent of Realtracs Mls.
New listings near 127 Burrville Road
- New
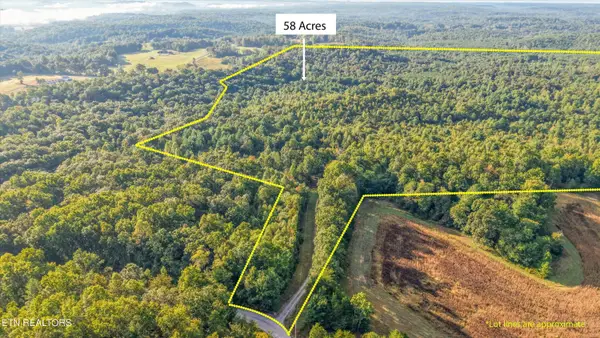 $405,000Active59.5 Acres
Address Withheld By Seller, Sunbright, TN 37872
MLS# 1357955Listed by: KELLER WILLIAMS WEST KNOXVILLE - New
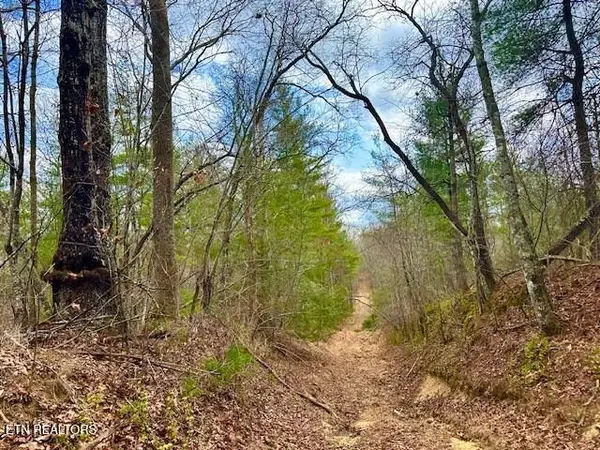 $99,385Active18.07 Acres
144 Gunter Place Rd #1, Sunbright, TN 37872
MLS# 1357631Listed by: UNITED COUNTRY-HALLCOMB REALTY - New
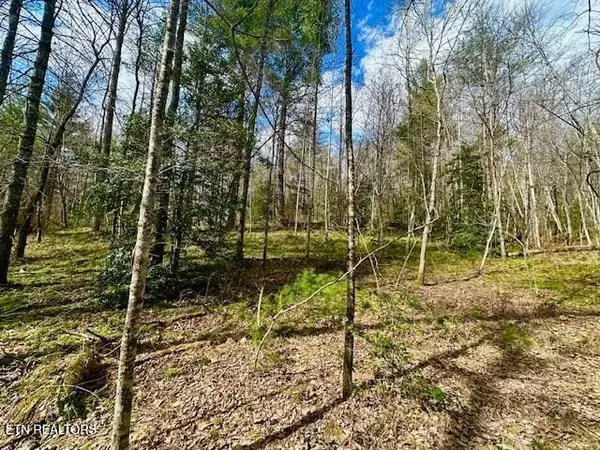 $117,060Active19.51 Acres
144 Gunter Place Rd #2, Sunbright, TN 37872
MLS# 1357634Listed by: UNITED COUNTRY-HALLCOMB REALTY - New
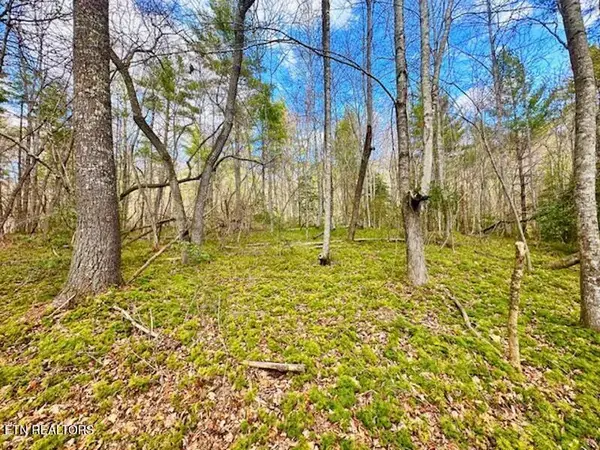 $92,510Active16.82 Acres
144 Gunter Place Rd #3, Sunbright, TN 37872
MLS# 1357639Listed by: UNITED COUNTRY-HALLCOMB REALTY - New
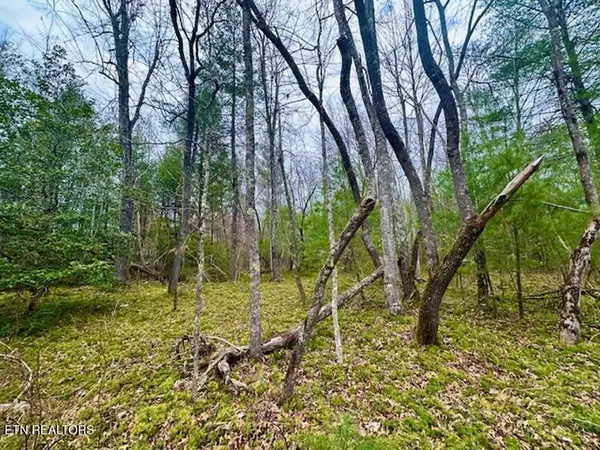 $93,830Active17.06 Acres
144 Gunter Place Rd #4, Sunbright, TN 37872
MLS# 1357651Listed by: UNITED COUNTRY-HALLCOMB REALTY - New
 $98,830Active17.06 Acres
144 Gunter Place Rd, Sunbright, TN 37872
MLS# 3610656Listed by: UNITED COUNTRY - HALLCOMB REALTY & AUCTION - New
 $92,510Active16.82 Acres
144 Gunter Place Rd, Sunbright, TN 37872
MLS# 3610663Listed by: UNITED COUNTRY - HALLCOMB REALTY & AUCTION - New
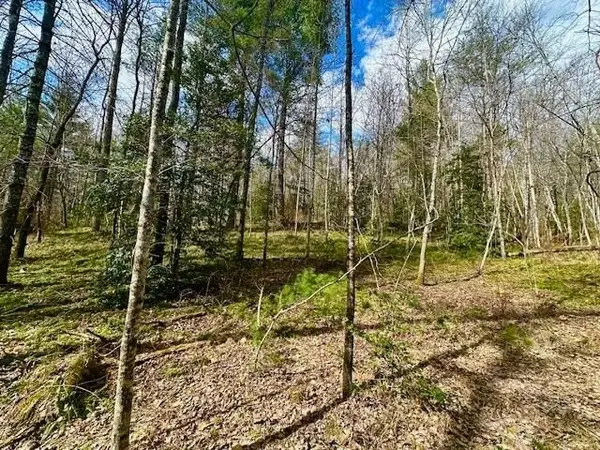 $117,060Active19.51 Acres
144 Gunter Place Rd, Sunbright, TN 37872
MLS# 3610680Listed by: UNITED COUNTRY - HALLCOMB REALTY & AUCTION - New
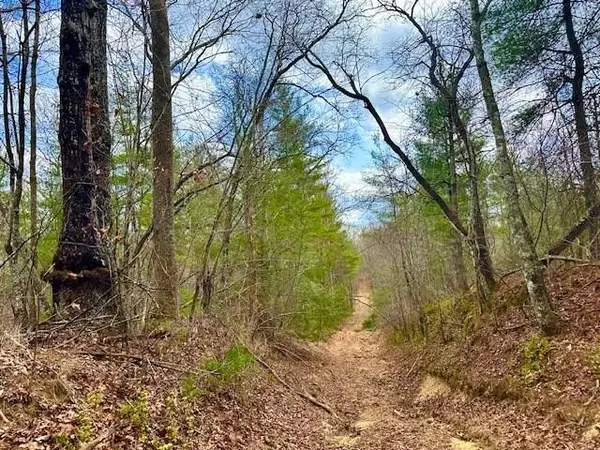 $99,385Active18.07 Acres
144 Gunter Place Rd, Sunbright, TN 37872
MLS# 3610688Listed by: UNITED COUNTRY - HALLCOMB REALTY & AUCTION - New
 $93,830Active17.06 Acres
144 Gunter Place Rd, Sunbright, TN 37872
MLS# 247548Listed by: UNITED COUNTRY - HALLCOMB REALTY & AUCTION INC.


Protect your home and budget from life's surprises with an Assurant Home Warranty, backed by a partner that supports you through every step of homeownership. Explore Plans.
© 2026 Better Homes and Gardens Real Estate LLC. An Anywhere Real Estate company. All rights reserved. Better Homes and Gardens® Real Estate is a registered trademark owned by Meredith Operations Corporation, licensed to Better Homes and Gardens Real Estate LLC and used with permission. Better Homes and Gardens Real Estate LLC fully supports the principles of the Fair Housing Act and the Equal Opportunity Act. Listing information is deemed reliable but is not guaranteed accurate.
Each office is independently owned and operated.
Any services or products provided by third parties are not provided by, affiliated with or related to Better Homes and Gardens Real Estate LLC, or its affiliated companies.