
1730 Hiwassee Rd, Sweetwater, TN 37874
Local realty services provided by:Better Homes and Gardens Real Estate Signature Brokers
1730 Hiwassee Rd,Sweetwater, TN 37874
$824,999
- 3 Beds
- 3 Baths
- 2,937 sq. ft.
- Single family
- Active
Listed by: brandy m osborne
Office: simplihom
MLS#:1541484
Source:TN_CAR
Price summary
- Price:$824,999
- Price per sq. ft.:$280.9
About this home
Welcome to your private mountain retreat! Nestled on 15 beautiful acres in a private gated community, this spacious 2,937 sq. ft. home offers breathtaking mountain views, privacy, and plenty of room to enjoy the outdoors--all with no HOA and no restrictions.
Built in 2008, this beautiful three-story home features 3 bedrooms, 2.5 bathrooms, an inviting open-concept living area, two wood-burning fireplaces, and a 3-car garage. The third floor offers a versatile bonus space, perfect for a home office, gaming area, or additional space for overnight guests. The kitchen is equipped with a gas range powered by propane, while multiple patio and outdoor seating areas provide the perfect places to relax and take in the gorgeous mountain scenery. A new HVAC system was installed in 2023, and the metal roof received new screws in 2024.
The property is packed with extras, including a scenic nature trail, fire pit, chicken coop, garden with a rainwater collection system, and established plum, apple, cherry and fig trees, along with blackberries. The home is served by well water with a filtration system, and the well was replaced in 2021.
A standout feature is the versatile shop, complete with a wood-burning stove, running water, 110 & 220 electric, conventional lighting and outlets, plus solar-powered fans and outlets. Whether you're looking for a workshop, hobby space, extra entertaining area, or a place for guests to gather, this space offers endless possibilities.
Enjoy peaceful country living and incredible mountain views while still being conveniently located to Madisonville, Sweetwater, Athens, and Knoxville. With 15 unrestricted acres and so many unique features already in place, this property offers the privacy, space, and lifestyle you've been looking for!...
Contact an agent
Home facts
- Year built:2008
- Subdivision & Development:None
- Listing ID #:1541484
- Added:1 day(s) ago
- Updated:August 26, 2026 at 02:57 PM
Rooms and interior
- Bedrooms:3
- Total bathrooms:3
- Full bathrooms:2
- Half bathrooms:1
- Bathrooms Description:Soaking Tub
- Kitchen Description:Kitchen Island
- Basement:Yes
- Living area:2,937 sq. ft.
Heating and cooling
- Cooling:Ceiling Fan(s)
- Heating:Central, Heating
Structure and exterior
- Roof:Metal
- Year built:2008
- Building area:2,937 sq. ft.
- Lot area:15 Acres
- Architectural Style:Cabin
- Construction Materials:Log
- Exterior Features:Fire Pit, Garden, Rain Gutters
- Foundation Description:Permanent
- Levels:Three Or More
Utilities
- Water:Well
- Sewer:Septic Tank
Finances and disclosures
- Price:$824,999
- Price per sq. ft.:$280.9
- Tax amount:$2,150
Features and amenities
- Amenities:Bookcases, Ceiling Fan(s), High Ceilings, Open Floorplan, Pantry, Recessed Lighting
Parking
- Parking description:Attached Garage, Concrete, Driveway, Garage, Garage Faces Side
- Garage:Yes
New listings near 1730 Hiwassee Rd
- Coming Soon
 $1,200,000Coming Soon5 beds 5 baths5,753 sq. ft.
1700 Cedar Valley Road, Sweetwater, TN 37874
MLS# 3193984Listed by: BLACKWELL REALTY AND AUCTION - New
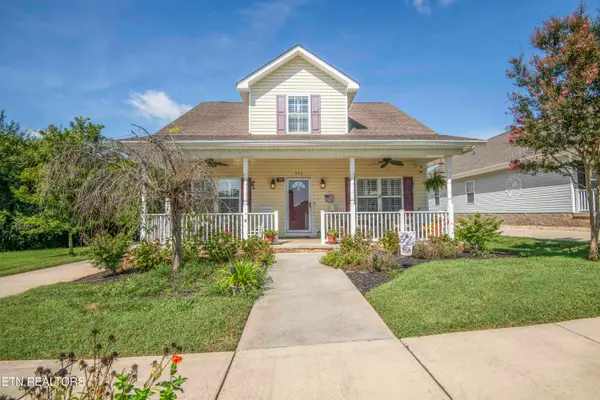 $399,900Active3 beds 3 baths1,756 sq. ft.
952 Stratford Ave, Sweetwater, TN 37874
MLS# 1352964Listed by: WALLACE - New
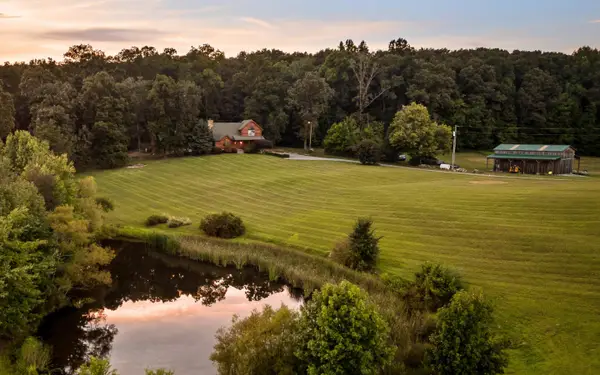 $2,500,000Active2 beds 2 baths2,266 sq. ft.
1050 Blue Springs Road, Sweetwater, TN 37874
MLS# 1541403Listed by: KELLER WILLIAMS REALTY - New
 $450,000Active50.79 Acres
Tract 9 Flatwoods Rd, Sweetwater, TN 37874
MLS# 1352891Listed by: REALTY EXECUTIVES MAIN STREET - New
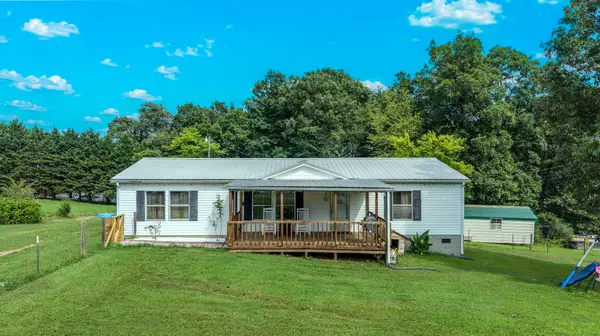 $220,000Active3 beds 2 baths1,404 sq. ft.
105 County Road 266, Sweetwater, TN 37874
MLS# 3521058Listed by: BENDER REALTY LLC - New
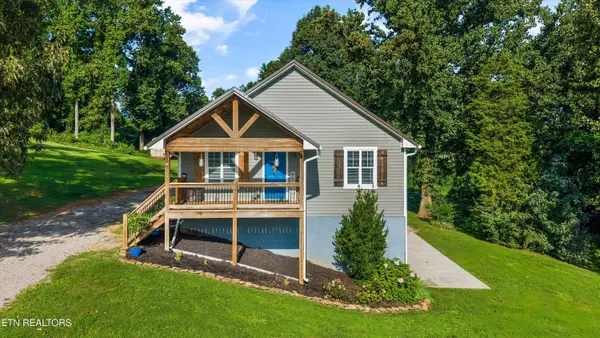 $425,000Active3 beds 2 baths2,244 sq. ft.
104 Bilderback, Sweetwater, TN 37874
MLS# 1352838Listed by: WEICHERT REALTORS - THE SPACE PLACE - New
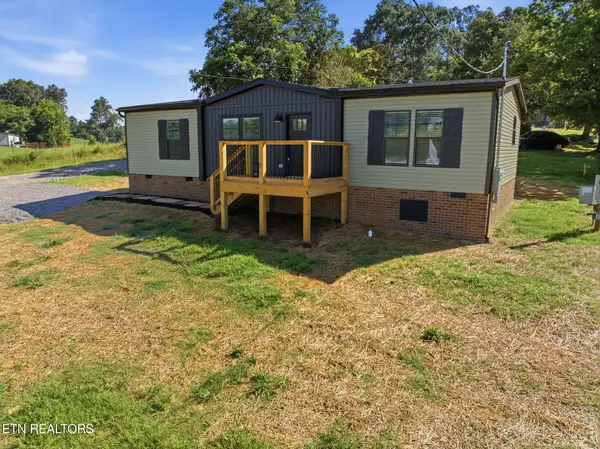 $249,900Active3 beds 2 baths1,264 sq. ft.
181 County Road 322, Sweetwater, TN 37874
MLS# 1352830Listed by: REALTY EXECUTIVES ASSOCIATES 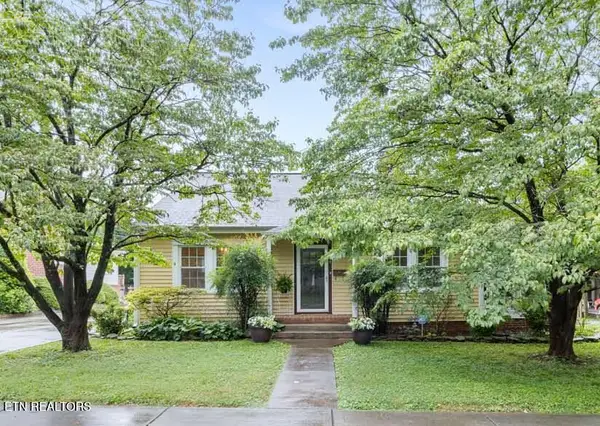 $368,000Pending4 beds 3 baths2,700 sq. ft.
214 Broad St, Sweetwater, TN 37874
MLS# 1352805Listed by: REALTY EXECUTIVES MAIN STREET- New
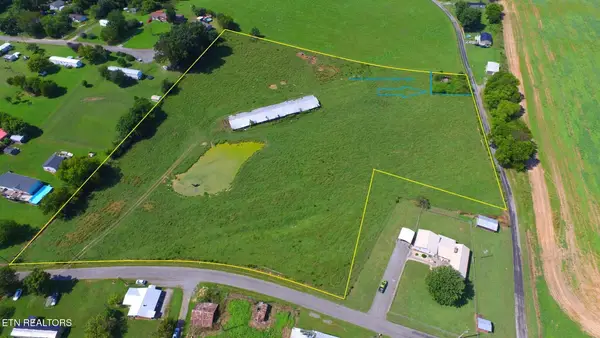 $275,000Active8 Acres
351 Randolph Fridley Rd, Sweetwater, TN 37874
MLS# 1352760Listed by: LAKEFRONT LIVING, ON THE LAKE


Protect your home and budget from life's surprises with an Assurant Home Warranty, backed by a partner that supports you through every step of homeownership. Explore Plans.
© 2026 Better Homes and Gardens Real Estate LLC. An Anywhere Real Estate company. All rights reserved. Better Homes and Gardens® Real Estate is a registered trademark owned by Meredith Operations Corporation, licensed to Better Homes and Gardens Real Estate LLC and used with permission. Better Homes and Gardens Real Estate LLC fully supports the principles of the Fair Housing Act and the Equal Opportunity Act. Listing information is deemed reliable but is not guaranteed accurate.
Each office is independently owned and operated.
Any services or products provided by third parties are not provided by, affiliated with or related to Better Homes and Gardens Real Estate LLC, or its affiliated companies.