
1809 Chestnut St, Sweetwater, TN 37874
Local realty services provided by:Better Homes and Gardens Real Estate Gwin Realty
1809 Chestnut St,Sweetwater, TN 37874
$199,900
- 3 Beds
- 2 Baths
- 1,344 sq. ft.
- Single family
- Pending
Listed by: brandon presley
Office: jd's realty & auction
MLS#:1356545
Source:TN_KAAR
Price summary
- Price:$199,900
- Price per sq. ft.:$148.74
About this home
**PRICED TO SELL! HOME 95% COMPLETE!**
This upgraded Clayton 'The Oak' manufactured home will sit on a level lot just minutes from I-75 and charming downtown Sweetwater. Featuring 3 bedrooms and 2 bathrooms, the home offers an open layout with a split-bedroom design, placing the primary suite on one side and two additional bedrooms on the opposite side.
The kitchen features white cabinets, an island, and Frigidaire appliances and opens to the family room, dining area, and second living space. The primary suite includes an en suite bathroom with a separate tub and shower. Nicely sized bedrooms and a large laundry room with storage add everyday convenience.
Upgrades include white kitchen cabinets, window trim, and the primary bathroom's separate tub and shower. Planned exterior features include front and rear wood decks and a crush-and-run driveway.
**Estimated completion is October 27. Photos are concept/example images; the interior and exterior paint colors shown reflect the planned colors for this home.**
Don't miss this opportunity to own a new home in a convenient Sweetwater location!...
Contact an agent
Home facts
- Year built:2026
- Subdivision & Development:A N Blount Addition
- Listing ID #:1356545
- Added:49 day(s) ago
- Updated:November 12, 2026 at 09:17 AM
Rooms and interior
- Bedrooms:3
- Total bathrooms:2
- Full bathrooms:2
- Rooms Total:8
- Basement:Yes
- Basement Description:Crawl Space
- Living area:1,344 sq. ft.
Heating and cooling
- Cooling:Central Cooling
- Heating:Central, Electric
Structure and exterior
- Year built:2026
- Building area:1,344 sq. ft.
- Lot area:0.33 Acres
- Construction Materials:Block, Steel
Utilities
- Sewer:Public Sewer
Finances and disclosures
- Price:$199,900
- Price per sq. ft.:$148.74
Parking
- Parking description:Off-Street Parking
New listings near 1809 Chestnut St
- Coming Soon
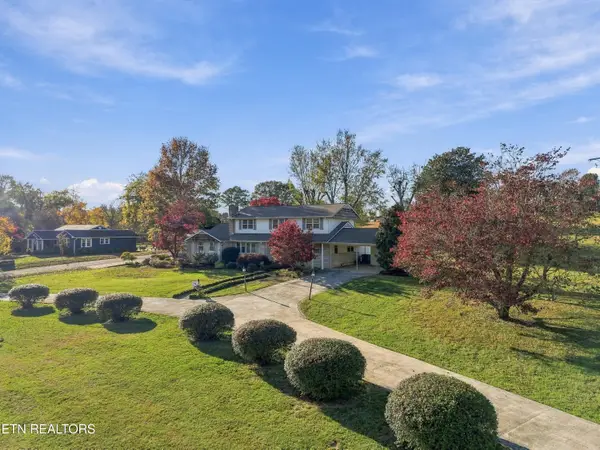 $425,000Coming Soon - No Showings5 beds 3 baths3,998 sq. ft.
212 Old Athens Pike, Sweetwater, TN 37874
MLS# 1361468Listed by: REALTY EXECUTIVES ASSOCIATES - New
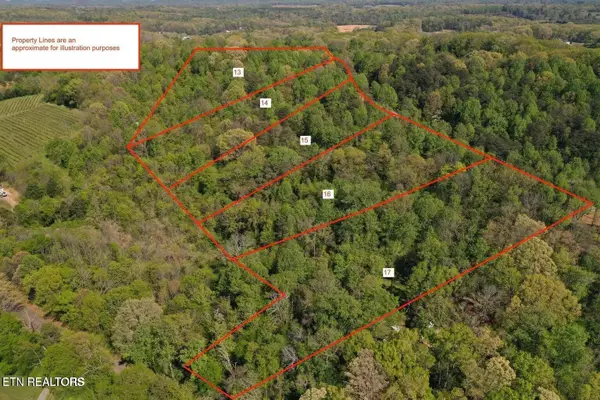 $54,000Active2.21 Acres
0 Elm Lane, Sweetwater, TN 37874
MLS# 3634587Listed by: EAST TENNESSEE PROPERTIES LLC - New
 $55,000Active1.8 Acres
0 Poplar Drive, Sweetwater, TN 37874
MLS# 3634558Listed by: COLDWELL BANKER COMMERCIAL KINARD REALTY - New
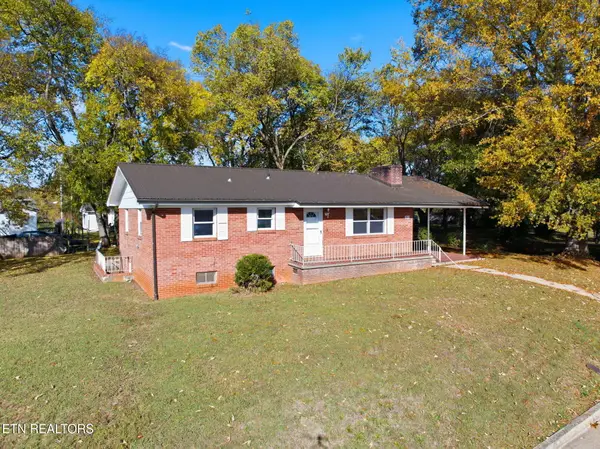 $255,000Active2 beds 2 baths2,160 sq. ft.
1010 W Morris St, Sweetwater, TN 37874
MLS# 1361425Listed by: SILVER KEY REALTY - New
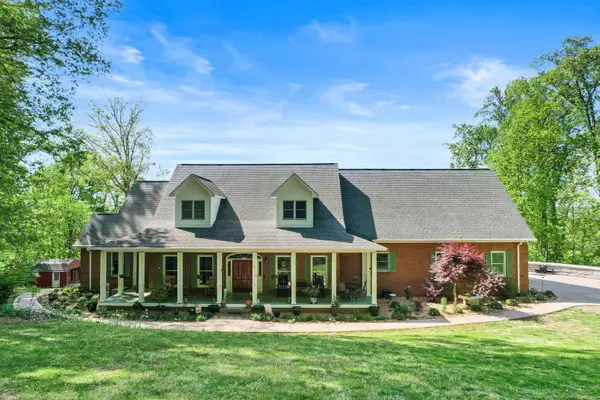 $949,900Active4 beds 4 baths4,895 sq. ft.
114 Hidden Brook Drive, Sweetwater, TN 37874
MLS# 1545850Listed by: COLDWELL BANKER PRYOR REALTY - New
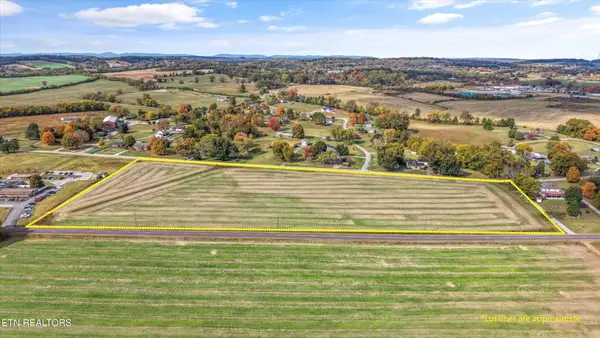 $525,000Active11.98 Acres
0 S Highway 11 S, Sweetwater, TN 37874
MLS# 3633231Listed by: REALTY EXECUTIVES ASSOCIATES MAIN STREET - New
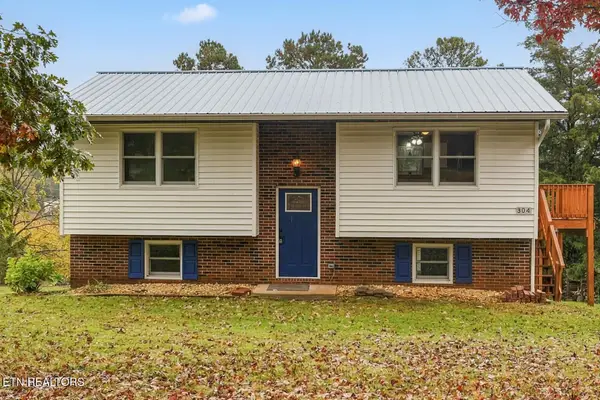 $219,900Active4 beds 1 baths1,688 sq. ft.
304 Young Drive, Sweetwater, TN 37874
MLS# 1361267Listed by: VANGUARD REALTY, INC. 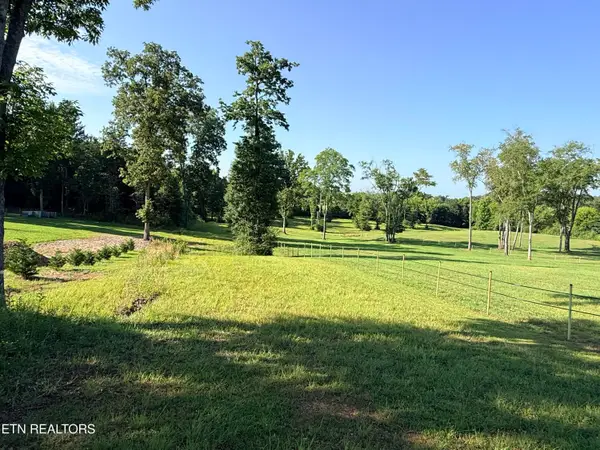 $149,900Active5.25 Acres
145 Walden Grove Rd, Sweetwater, TN 37874
MLS# 1346515Listed by: REALTY EXECUTIVES ASSOCIATES- New
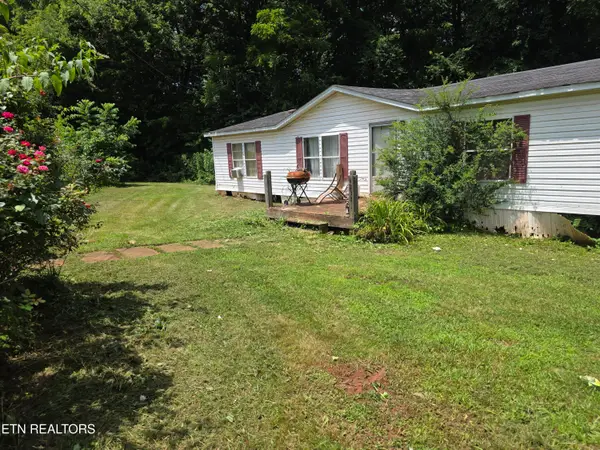 $129,900Active5 beds 3 baths2,128 sq. ft.
4232 Sweetwater Vonore Rd, Sweetwater, TN 37874
MLS# 1360963Listed by: BLEVINS GRP, REALTY EXECUTIVES 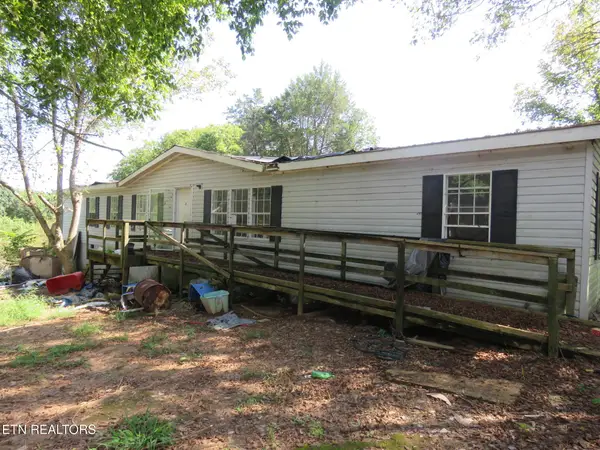 $45,000Pending4 beds 2 baths2,432 sq. ft.
145 Old Sweetwater Rd, Sweetwater, TN 37874
MLS# 3631122Listed by: THE REAL ESTATE OFFICE


Protect your home and budget from life's surprises with an Assurant Home Warranty, backed by a partner that supports you through every step of homeownership. Explore Plans.
© 2026 Better Homes and Gardens Real Estate LLC. An Anywhere Real Estate company. All rights reserved. Better Homes and Gardens® Real Estate is a registered trademark owned by Meredith Operations Corporation, licensed to Better Homes and Gardens Real Estate LLC and used with permission. Better Homes and Gardens Real Estate LLC fully supports the principles of the Fair Housing Act and the Equal Opportunity Act. Listing information is deemed reliable but is not guaranteed accurate.
Each office is independently owned and operated.
Any services or products provided by third parties are not provided by, affiliated with or related to Better Homes and Gardens Real Estate LLC, or its affiliated companies.