
194 Carson Rd, Sweetwater, TN 37874
Local realty services provided by:Better Homes and Gardens Real Estate Gwin Realty
194 Carson Rd,Sweetwater, TN 37874
$449,000
- 3 Beds
- 3 Baths
- 1,960 sq. ft.
- Single family
- Pending
Listed by: lori bennett
Office: east tennessee properties, llc.
MLS#:1334993
Source:TN_KAAR
Price summary
- Price:$449,000
- Price per sq. ft.:$229.08
About this home
Here it is! Peaceful Living with Character, Space to Breathe & Reflect. Welcome home to 194 Carson Rd in Sweetwater, TN, where comfort, charm, and a little bit of country magic come together on 1.21 beautiful acres. This 3-bedroom, 2.5-bath home offers a layout that just makes sense, with a primary suite on the main level for easy everyday living. Upstairs, you'll find additional bedrooms with plenty of space for family, guests, or a home office. Step inside and you'll immediately notice the natural light, warm tones, and inviting feel throughout. The home is equipped with two HVAC units, keeping things comfortable no matter the season. But the real story here is outside... A property made for living well.
Enjoy your morning coffee or unwind in the evening on the screened-in porch, overlooking open land and a peaceful mountain view. The yard is already set up for a more self-sufficient lifestyle with raised garden beds and established plantings including muscadine vines, elderberry, blackberries, and asparagus. And then there's something truly special... A backyard walking labyrinth, thoughtfully placed to create a quiet space for reflection, slow walks, or simply stepping away from the noise of the day. The large historic barn adds both character and opportunity making it ideal for storage, hobbies, equipment, or bringing your own vision to life. The basement garage provides plenty of space for parking, tools, and additional storage. If you've been looking for a place that feels like home the moment you pull in, something with a little land, a little soul, and room to breathe, this one is it....
Contact an agent
Home facts
- Year built:2005
- Subdivision & Development:Charles F Brakebill
- Listing ID #:1334993
- Added:140 day(s) ago
- Updated:August 19, 2026 at 08:05 AM
Rooms and interior
- Bedrooms:3
- Total bathrooms:3
- Full bathrooms:2
- Half bathrooms:1
- Rooms Total:5
- Flooring:Carpet, Vinyl
- Basement:Yes
- Basement Description:Unfinished, Walkout
- Living area:1,960 sq. ft.
Heating and cooling
- Cooling:Central Cooling
- Heating:Central, Electric
Structure and exterior
- Year built:2005
- Building area:1,960 sq. ft.
- Lot area:1.21 Acres
- Architectural Style:Victorian
- Construction Materials:Frame
Schools
- High school:Sequoyah
- Middle school:Madisonville Middle
- Elementary school:Madisonville Primary
Utilities
- Sewer:Septic Tank
Finances and disclosures
- Price:$449,000
- Price per sq. ft.:$229.08
Parking
- Parking description:Basement, Garage Door Opener
- Garage spaces:1
New listings near 194 Carson Rd
- New
 $99,900Active5 Acres
Lot 46 Old Mine Rd, Sweetwater, TN 37874
MLS# 1352185Listed by: NATIONAL LAND REALTY - New
 $349,900Active3 beds 1 baths1,576 sq. ft.
480 Windell Way, Sweetwater, TN 37874
MLS# 1352167Listed by: SILVER KEY REALTY - New
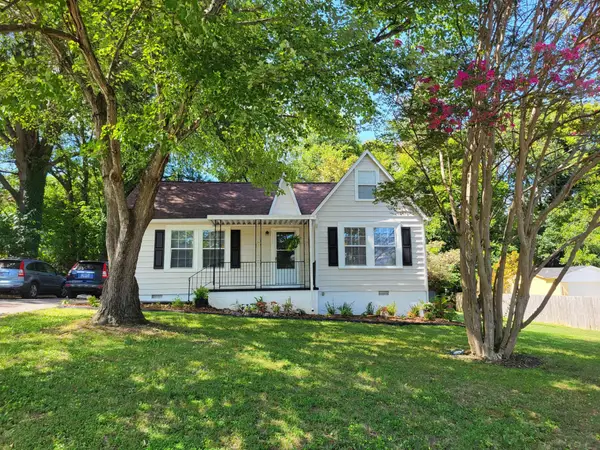 $299,000Active4 beds 2 baths1,858 sq. ft.
300 S Oak St, Sweetwater, TN 37874
MLS# 3514579Listed by: LIFE REALTY TEAM, LLC - New
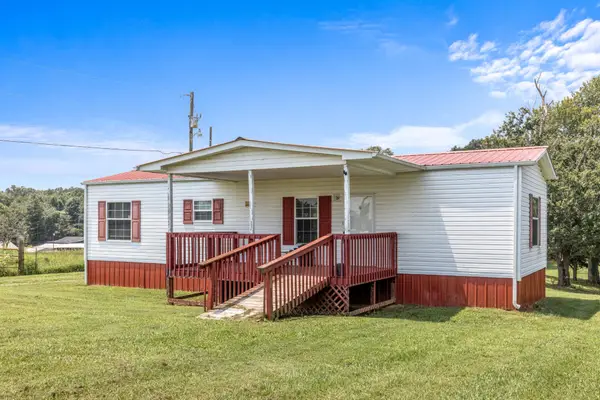 $85,000Active2 beds 1 baths672 sq. ft.
238 Burdett Road, Sweetwater, TN 37874
MLS# 3514125Listed by: GREATER DOWNTOWN REALTY DBA KELLER WILLIAMS REALTY - New
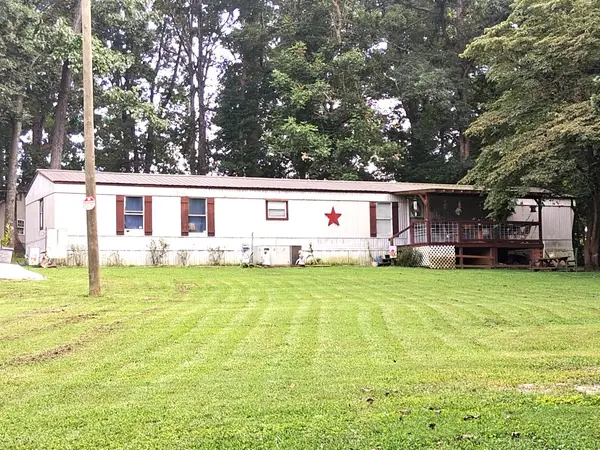 $174,900Active3 beds 2 baths1,280 sq. ft.
526 Forkners Chapel Rd, Sweetwater, TN 37874
MLS# 3513845Listed by: CENTURY 21 LEGACY - New
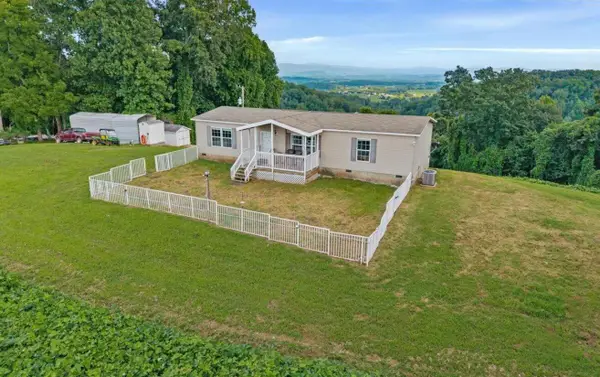 $579,900Active3 beds 2 baths1,508 sq. ft.
Address Withheld By Seller, Sweetwater, TN 37874
MLS# 1540858Listed by: CENTURY 21 LEGACY - New
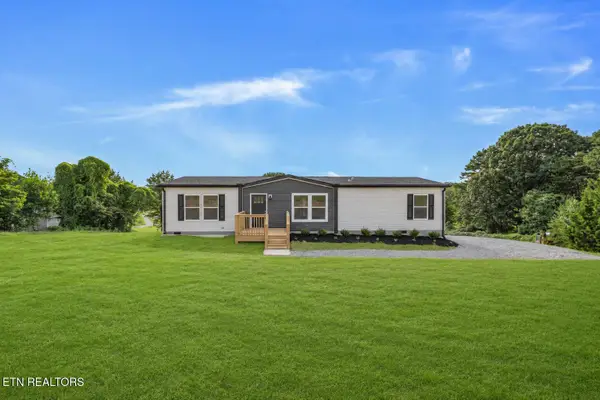 $259,900Active3 beds 2 baths1,531 sq. ft.
110 County Road 314, Sweetwater, TN 37874
MLS# 1351915Listed by: CRYE-LEIKE REALTORS - ATHENS - New
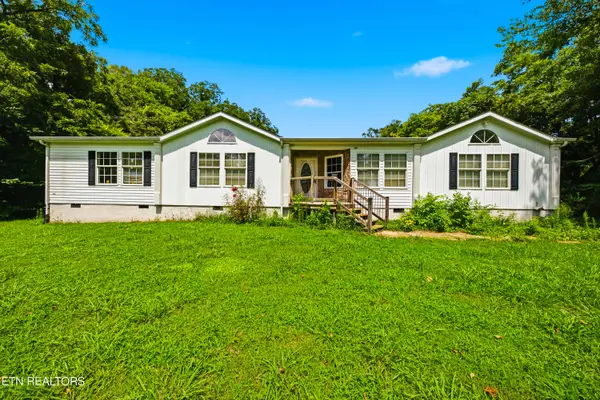 $210,500Active3 beds 2 baths1,960 sq. ft.
203 N Fair St, Sweetwater, TN 37874
MLS# 1351755Listed by: PACE PROBITY ASSET MANAGEMENT - New
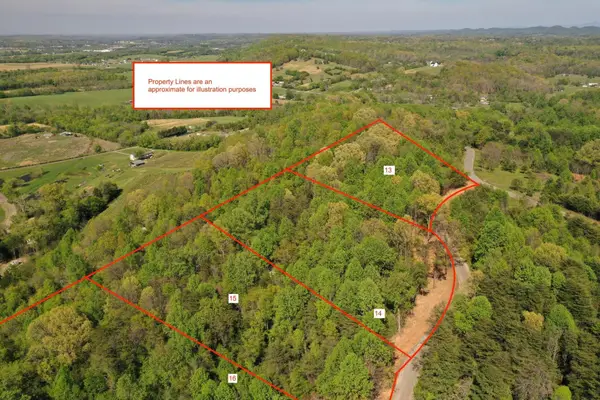 $54,500Active1.81 Acres
0 Lot 13 Elm Lane, Sweetwater, TN 37874
MLS# 3512386Listed by: EAST TENNESSEE PROPERTIES LLC - New
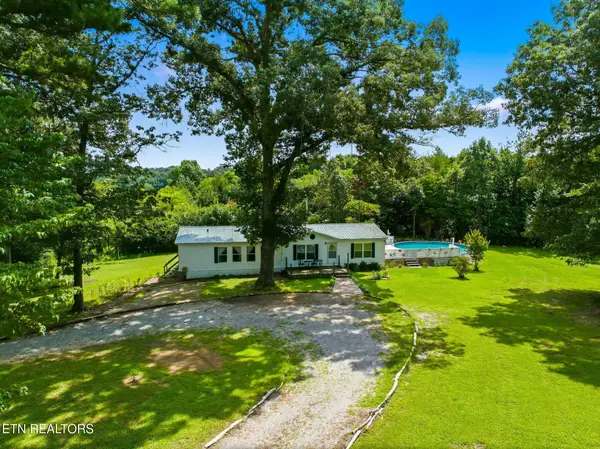 $279,900Active3 beds 2 baths1,792 sq. ft.
234 Greenbriar Rd, Sweetwater, TN 37874
MLS# 3512439Listed by: SILVER KEY REALTY - SWEETWATER


Protect your home and budget from life's surprises with an Assurant Home Warranty, backed by a partner that supports you through every step of homeownership. Explore Plans.
© 2026 Better Homes and Gardens Real Estate LLC. An Anywhere Real Estate company. All rights reserved. Better Homes and Gardens® Real Estate is a registered trademark owned by Meredith Operations Corporation, licensed to Better Homes and Gardens Real Estate LLC and used with permission. Better Homes and Gardens Real Estate LLC fully supports the principles of the Fair Housing Act and the Equal Opportunity Act. Listing information is deemed reliable but is not guaranteed accurate.
Each office is independently owned and operated.
Any services or products provided by third parties are not provided by, affiliated with or related to Better Homes and Gardens Real Estate LLC, or its affiliated companies.