
301 Willowcreek Blvd, Sweetwater, TN 37874
Local realty services provided by:Better Homes and Gardens Real Estate Gwin Realty
301 Willowcreek Blvd,Sweetwater, TN 37874
$499,000
- 5 Beds
- 3 Baths
- 3,240 sq. ft.
- Single family
- Active
Listed by: brooke best
Office: east tennessee properties, llc.
MLS#:1334459
Source:TN_KAAR
Price summary
- Price:$499,000
- Price per sq. ft.:$154.01
- Monthly HOA dues:$70
About this home
Don't miss this spacious 5-bedroom, 2.5 bath, PLUS BONUS ROOM home offering over 3240 square feet in the highly sought after Willowcreek community. Featuring a 3-car garage and abundant storage throughout, walk-in sauna shower, newly installed water filtration system, and lots more. This home provides both functionality and comfort. Enjoy easy access to fantastic neighborhood amenities including a pool, tennis courts, fitness center, community center and more. Conveniently located near shopping, dining, and schools, this home offers the perfect blend of SPACE, LOCATION, AND LIFESTYLE.
Contact an agent
Home facts
- Year built:2005
- Listing ID #:1334459
- Added:54 day(s) ago
- Updated:May 21, 2026 at 02:32 PM
Rooms and interior
- Bedrooms:5
- Total bathrooms:3
- Full bathrooms:2
- Half bathrooms:1
- Rooms Total:13
- Flooring:Carpet, Hardwood, Tile
- Basement:Yes
- Basement Description:Crawl Space
- Living area:3,240 sq. ft.
Heating and cooling
- Cooling:Central Cooling
- Heating:Central, Electric, Propane
Structure and exterior
- Year built:2005
- Building area:3,240 sq. ft.
- Lot area:0.16 Acres
- Architectural Style:Craftsman, Traditional
- Construction Materials:Frame, Steel
Utilities
- Sewer:Public Sewer
Finances and disclosures
- Price:$499,000
- Price per sq. ft.:$154.01
Features and amenities
- Amenities:Windows - Vinyl
Parking
- Parking description:Garage Door Opener, Main Level, Off-Street Parking, On-Street Parking
- Garage spaces:3
New listings near 301 Willowcreek Blvd
- New
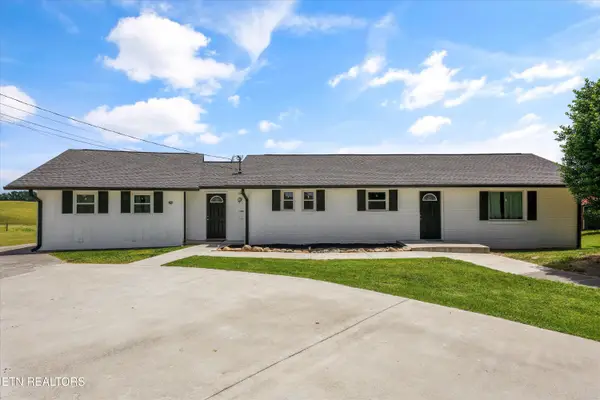 $430,000Active3 beds 2 baths2,034 sq. ft.
646 Glenlock Rd, Sweetwater, TN 37874
MLS# 1341662Listed by: REALTY EXECUTIVES ASSOCIATES - New
 $399,900Active3 beds 2 baths1,610 sq. ft.
1406 Sweetwater Vonore Rd, Sweetwater, TN 37874
MLS# 1341652Listed by: REALTY EXECUTIVES ASSOCIATES - New
 $49,900Active2.4 Acres
136 Linwood Drive, Sweetwater, TN 37874
MLS# 1341641Listed by: REALTY EXECUTIVES ASSOCIATES - New
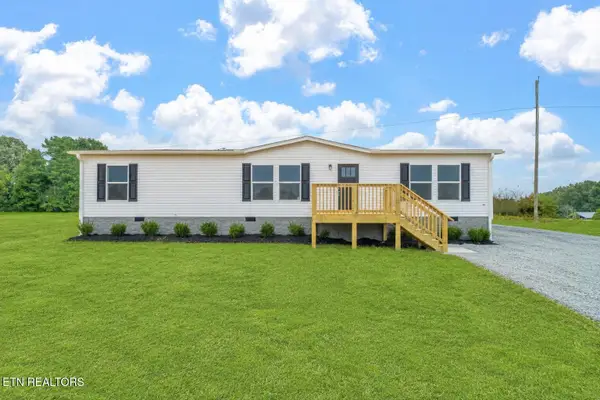 $259,900Active3 beds 2 baths1,531 sq. ft.
110 County Road 314, Sweetwater, TN 37874
MLS# 1341554Listed by: CRYE-LEIKE REALTORS - ATHENS - New
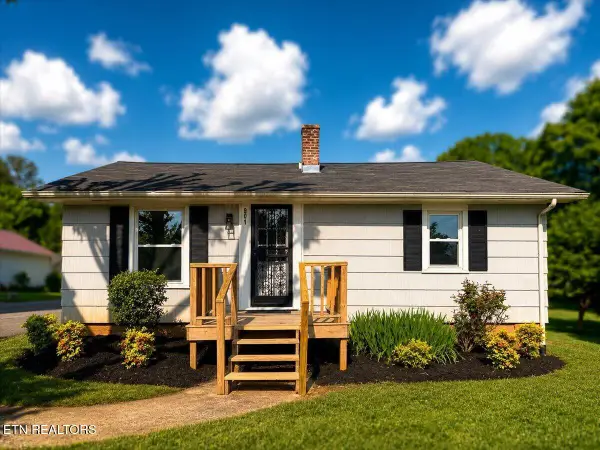 $209,000Active2 beds 1 baths928 sq. ft.
901 Mayes Ave, Sweetwater, TN 37874
MLS# 1341528Listed by: REALTY EXECUTIVES MAIN STREET - Open Mon, 6 to 9pm
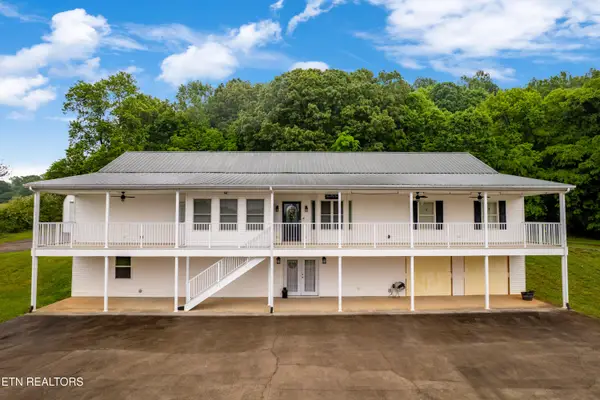 $0Active5 beds 5 baths5,753 sq. ft.
1700 Cedar Valley Rd, Sweetwater, TN 37874
MLS# 1338791Listed by: NEXTHOME VALLEY REALTY 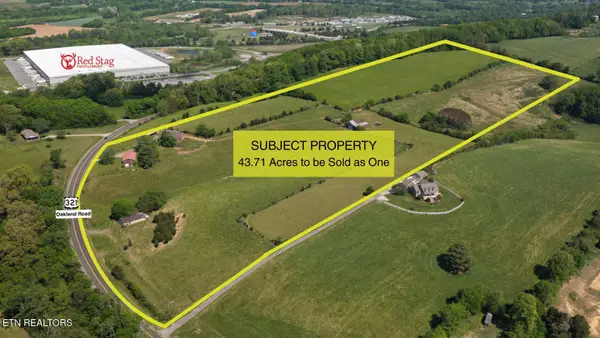 $0Active43 Acres
442 Oakland Rd, Sweetwater, TN 37874
MLS# 1339160Listed by: FURROW STRICKLAND REAL ESTATE SERVICES- New
 $290,000Active3 beds 2 baths1,493 sq. ft.
173 Dode Street Street, Sweetwater, TN 37874
MLS# 20262633Listed by: EAST TENNESSEE PROPERTIES - ATHENS 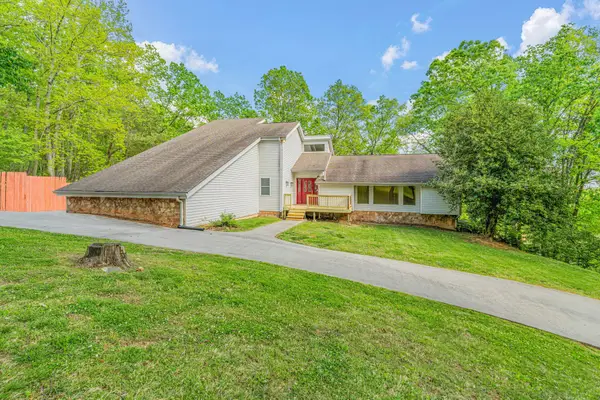 $549,900Pending4 beds 4 baths3,228 sq. ft.
200 Briarcliff Road, Sweetwater, TN 37874
MLS# 3216227Listed by: CRYE-LEIKE, INC., REALTORS- New
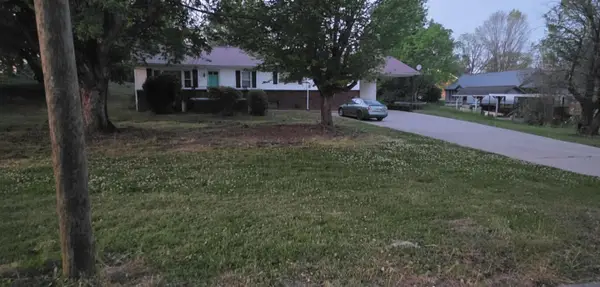 $285,000Active4 beds 2 baths2,347 sq. ft.
806 Bennett Street, Sweetwater, TN 37874
MLS# 3215517Listed by: KELLER WILLIAMS CLEVELAND


Protect your home and budget from life's surprises with an Assurant Home Warranty, backed by a partner that supports you through every step of homeownership. Explore Plans.
© 2026 Better Homes and Gardens Real Estate LLC. An Anywhere Real Estate company. All rights reserved. Better Homes and Gardens® Real Estate is a registered trademark owned by Meredith Operations Corporation, licensed to Better Homes and Gardens Real Estate LLC and used with permission. Better Homes and Gardens Real Estate LLC fully supports the principles of the Fair Housing Act and the Equal Opportunity Act. Listing information is deemed reliable but is not guaranteed accurate.
Each office is independently owned and operated.
Any services or products provided by third parties are not provided by, affiliated with or related to Better Homes and Gardens Real Estate LLC, or its affiliated companies.