
403 Church Street, Sweetwater, TN 37874
Local realty services provided by:Better Homes and Gardens Real Estate Signature Brokers
403 Church Street,Sweetwater, TN 37874
$795,000
- 5 Beds
- 5 Baths
- 4,737 sq. ft.
- Single family
- Active
Listed by: lauren ledford, don ledford
Office: keller williams realty
MLS#:1546223
Source:TN_CAR
Price summary
- Price:$795,000
- Price per sq. ft.:$167.83
About this home
Discover timeless elegance and historic charm at 403 Church Street, an iconic 1925 residence encompassing an entire square block in the heart of historic downtown Sweetwater, TN.
Rich in character and craftsmanship, this remarkable home features beautiful hardwood floors, high ceilings, and abundant natural light throughout. The home features spacious bedroom suites, including a main-level primary wing complete with a private sitting room, generous closet, and beautifully appointed bath with dual vanities.
Beautifully landscaped grounds, multiple outdoor patios, ample storage, and multiple garages create an exceptional setting for both entertaining and everyday living.
Ideally situated just steps from downtown Sweetwater's charming shops, restaurants, coffee shops, and community events, the property also offers convenient walkable access to schools, churches, and the local hospital.
With R-2 zoning, this extraordinary property offers exciting potential beyond a private residence, including possible use as a boutique bed-and-breakfast, wedding venue, or short-term rental, subject to applicable approvals.
A rare opportunity to own a distinguished piece of Sweetwater's history with remarkable character, versatility, and potential!
All information is deemed reliable but not guaranteed. Buyers to verify all information deemed important, including zoning and permitted uses....
Contact an agent
Home facts
- Year built:1925
- Subdivision & Development:None
- Listing ID #:1546223
- Added:1 day(s) ago
- Updated:November 13, 2026 at 04:13 PM
Rooms and interior
- Bedrooms:5
- Total bathrooms:5
- Full bathrooms:4
- Half bathrooms:1
- Flooring:Carpet, Hardwood, Tile
- Dining Description:Breakfast Room, Separate Dining Room
- Bathrooms Description:Double Vanity, Separate Shower, Soaking Tub
- Kitchen Description:Kitchen Island
- Bedroom Description:Primary Downstairs
- Basement:Yes
- Living area:4,737 sq. ft.
Heating and cooling
- Cooling:Central Air
- Heating:Central, Heating
- Central air:Yes
Structure and exterior
- Roof:Shingle
- Year built:1925
- Building area:4,737 sq. ft.
- Lot area:0.69 Acres
- Construction Materials:Brick
- Exterior Features:Awning(s), Private Entrance, Rain Gutters
- Foundation Description:Block
- Levels:Three Or More
Utilities
- Water:Public, Water Connected
- Sewer:Public Sewer, Sewer Connected
Finances and disclosures
- Price:$795,000
- Price per sq. ft.:$167.83
- Tax amount:$5,934
Features and amenities
- Amenities:Built-in Features, Ceiling Fan(s), Double Closets, Entrance Foyer, Granite Counters, High Ceilings, High Speed Internet, Natural Woodwork, Pantry, Plumbed, Recessed Lighting, Sitting Area, Storage, Walk-In Closet(s), Wet Bar
Parking
- Parking description:Attached Garage, Basement, Driveway, Garage, Garage Faces Side, Off Street, On Street
- Garage:Yes
New listings near 403 Church Street
- New
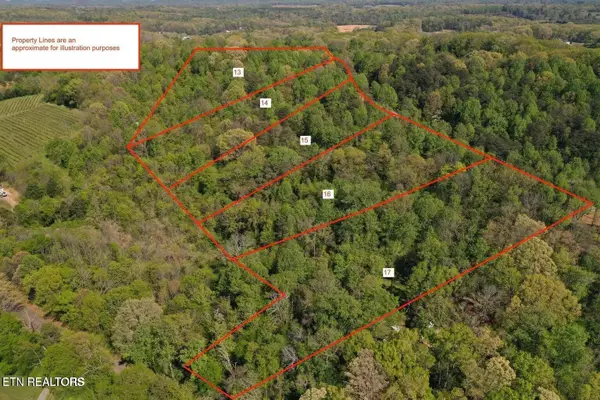 $54,000Active2.21 Acres
0 Elm Lane, Sweetwater, TN 37874
MLS# 3634587Listed by: EAST TENNESSEE PROPERTIES LLC - New
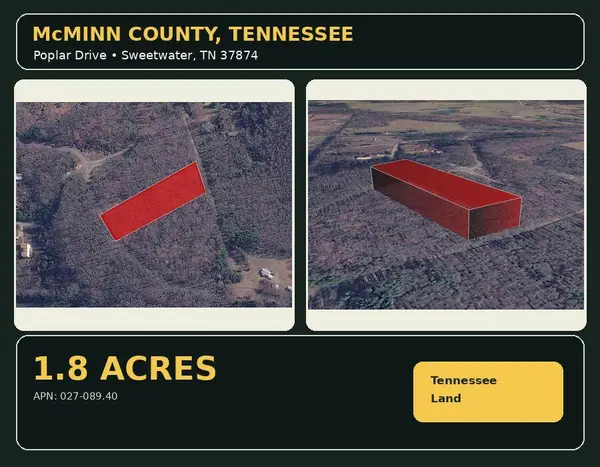 $55,000Active1.8 Acres
0 Poplar Drive, Sweetwater, TN 37874
MLS# 1546022Listed by: COLDWELL BANKER KINARD COMMERCIAL - New
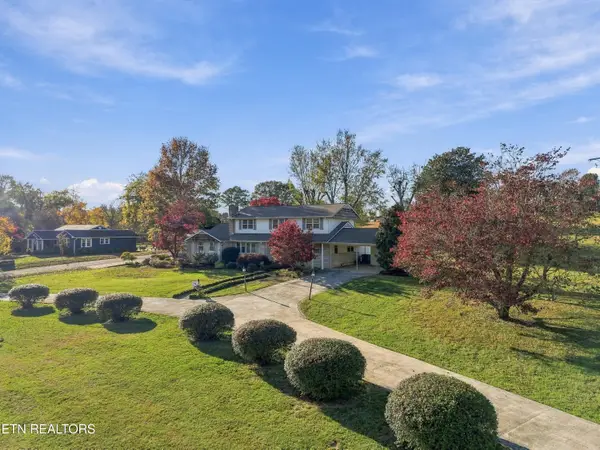 $425,000Active5 beds 3 baths3,998 sq. ft.
212 Old Athens Pike, Sweetwater, TN 37874
MLS# 1361468Listed by: REALTY EXECUTIVES ASSOCIATES - New
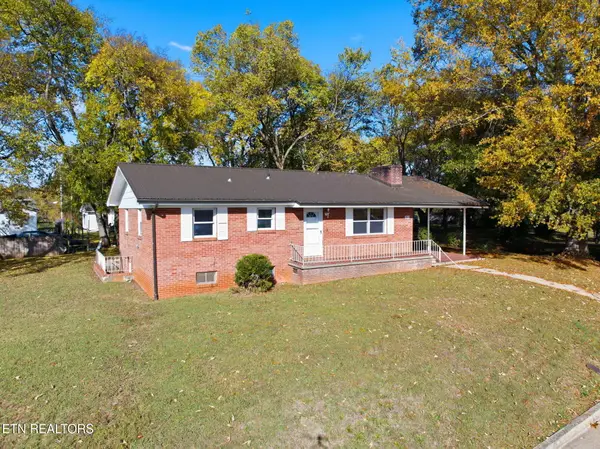 $255,000Active2 beds 2 baths2,160 sq. ft.
1010 W Morris St, Sweetwater, TN 37874
MLS# 1361425Listed by: SILVER KEY REALTY - New
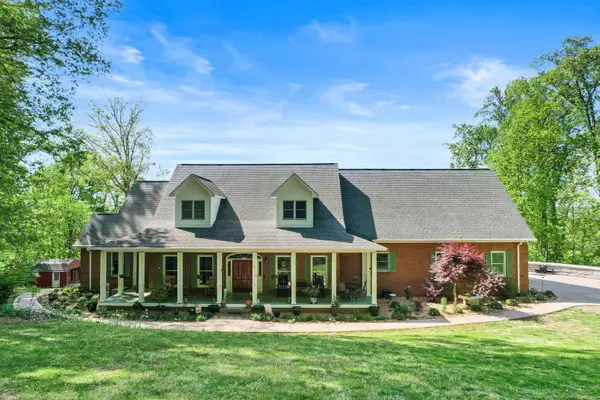 $949,900Active4 beds 4 baths4,895 sq. ft.
114 Hidden Brook Drive, Sweetwater, TN 37874
MLS# 1545850Listed by: COLDWELL BANKER PRYOR REALTY - New
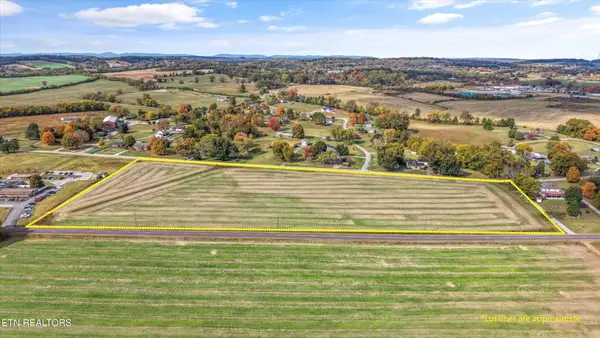 $525,000Active11.98 Acres
0 S Highway 11 S, Sweetwater, TN 37874
MLS# 3633231Listed by: REALTY EXECUTIVES ASSOCIATES MAIN STREET - New
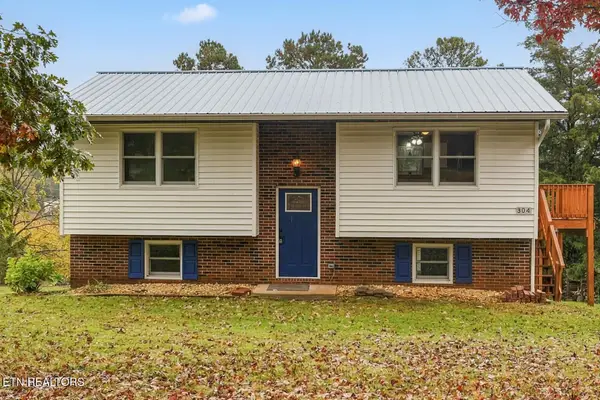 $219,900Active4 beds 1 baths1,688 sq. ft.
304 Young Drive, Sweetwater, TN 37874
MLS# 1361267Listed by: VANGUARD REALTY, INC. 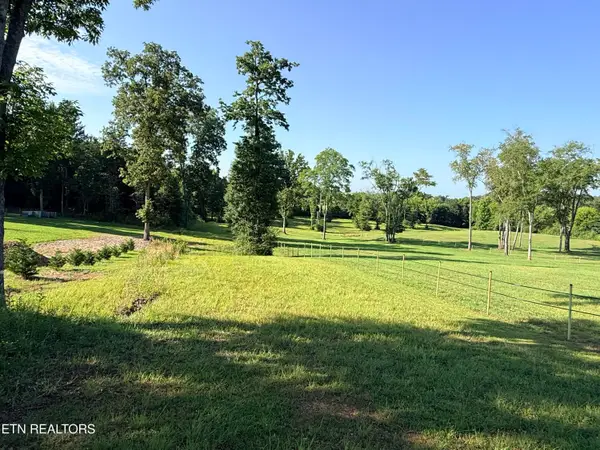 $149,900Active5.25 Acres
145 Walden Grove Rd, Sweetwater, TN 37874
MLS# 1346515Listed by: REALTY EXECUTIVES ASSOCIATES- New
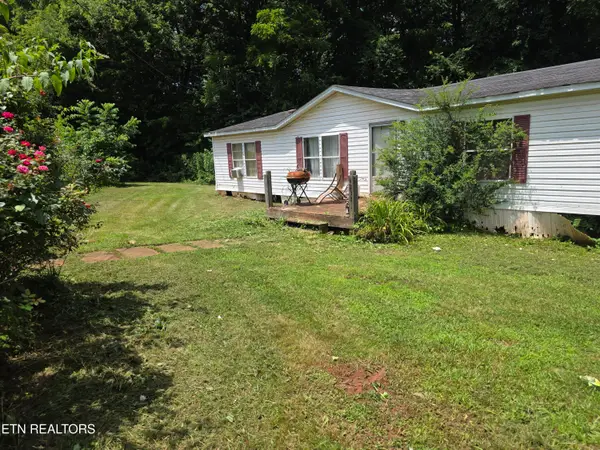 $129,900Active5 beds 3 baths2,128 sq. ft.
4232 Sweetwater Vonore Rd, Sweetwater, TN 37874
MLS# 1360963Listed by: BLEVINS GRP, REALTY EXECUTIVES


Protect your home and budget from life's surprises with an Assurant Home Warranty, backed by a partner that supports you through every step of homeownership. Explore Plans.
© 2026 Better Homes and Gardens Real Estate LLC. An Anywhere Real Estate company. All rights reserved. Better Homes and Gardens® Real Estate is a registered trademark owned by Meredith Operations Corporation, licensed to Better Homes and Gardens Real Estate LLC and used with permission. Better Homes and Gardens Real Estate LLC fully supports the principles of the Fair Housing Act and the Equal Opportunity Act. Listing information is deemed reliable but is not guaranteed accurate.
Each office is independently owned and operated.
Any services or products provided by third parties are not provided by, affiliated with or related to Better Homes and Gardens Real Estate LLC, or its affiliated companies.