
507 Kinzalow Circle, Sweetwater, TN 37874
Local realty services provided by:Better Homes and Gardens Real Estate Heritage Group
507 Kinzalow Circle,Sweetwater, TN 37874
- 4 Beds
- 3 Baths
- 2,200 sq. ft.
- Single family
- Active
Listed by: brandon presley
Office: jd's realty & auction, llc.
MLS#:3510293
Source:NASHVILLE
Price summary
- Price:
About this home
This is a public Online Auction. An auction is a transparent way for true price discovery. The price listed is not the list price. Please visit our site to view the current bid. Online Absolute Real Estate Auction - Sweetwater, TN Don't miss this opportunity to bid on three separate adjoining properties in Sweetwater, Tennessee. Each lot will be sold individually to the highest bidder, regardless of price, with no minimums and no reserves. Lot 1, located at 507 Kinzalow Circle, features a 4-bedroom, 2.5-bath home offering approximately 2,200+/- square feet of living space, an attached two-car garage, and a 0.6+/- acre lot. Situated in the established Pineview subdivision, this property offers great potential for an owner-occupant, investor, or renovation project. Lot 2 consists of a 5+/- acre adjoining tract with access from Hudson Street. The property is zoned M-2, with public utilities accessible, offering possibilities for a variety of permitted uses. Lot 3 consists of a 6+/- acre adjoining tract featuring M-2 zoning, accessible public utilities, with road access and frontage along Highway 322. Whether you are searching for a home, additional acreage, or an investment opportunity, this absolute auction offers the chance to purchase one or more adjoining properties at a price determined through competitive bidding. - TAL 7424 - 10% Buyer's Premium No minimums. No reserves. Each lot sells to the highest bidder. Buyer to verify all information and potential approved uses....
Contact an agent
Home facts
- Year built:1978
- Subdivision & Development:Pine View
- Listing ID #:3510293
- Added:3 day(s) ago
- Updated:August 17, 2026 at 02:55 AM
Rooms and interior
- Bedrooms:4
- Total bathrooms:3
- Full bathrooms:2
- Half bathrooms:1
- Flooring:Carpet, Vinyl
- Kitchen Description:Dishwasher, Refrigerator
- Basement:Yes
- Basement Description:Finished
- Living area:2,200 sq. ft.
Heating and cooling
- Cooling:Ceiling Fan(s), Central Air
- Heating:Central
- Central air:Yes
Structure and exterior
- Roof:Shingle
- Year built:1978
- Building area:2,200 sq. ft.
- Lot area:0.61 Acres
- Lot Features:Sloped
- Architectural Style:Ranch
- Construction Materials:Stone
- Exterior Features:Deck
- Levels:3 Story
Utilities
- Water:Public, Water Available
- Sewer:Public Sewer
Finances and disclosures
- Price:
- Tax amount:$1,447
Features and amenities
- Appliances:Dishwasher, Refrigerator
- Amenities:Ceiling Fan(s), High Speed Internet
Parking
- Total parking spaces:2
- Parking description:Attached, Driveway
- Garage:Yes
- Garage spaces:2
 Copyright 2026 Realtracs Mls. All rights reserved. Realtracs Mls provides content displayed here (“provided content”) on an “as is” basis and makes no representations or warranties regarding the provided content, including, but not limited to those of non-infringement, timeliness, accuracy, or completeness. Individuals and companies using information presented are responsible for verification and validation of information they utilize and present to their customers and clients. Realtracs Mls will not be liable for any damage or loss resulting from use of the provided content or the products available through Portals, IDX, VOW, and/or Syndication. Recipients of this information shall not resell, redistribute, reproduce, modify, or otherwise copy any portion thereof without the expressed written consent of Realtracs Mls.
New listings near 507 Kinzalow Circle
- New
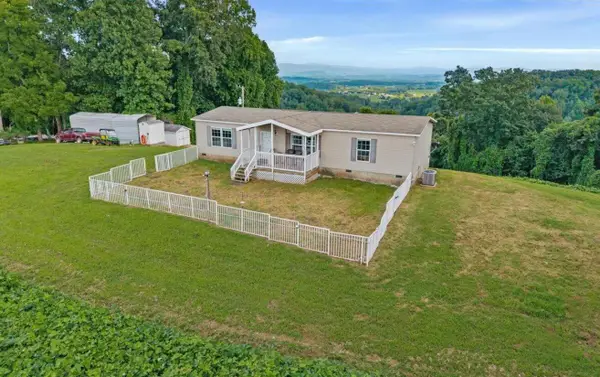 $579,900Active3 beds 2 baths1,508 sq. ft.
Address Withheld By Seller, Sweetwater, TN 37874
MLS# 1540858Listed by: CENTURY 21 LEGACY - New
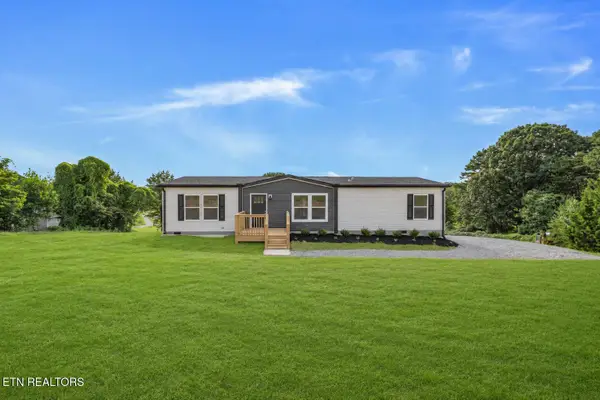 $259,900Active3 beds 2 baths1,531 sq. ft.
110 County Road 314, Sweetwater, TN 37874
MLS# 1351915Listed by: CRYE-LEIKE REALTORS - ATHENS - New
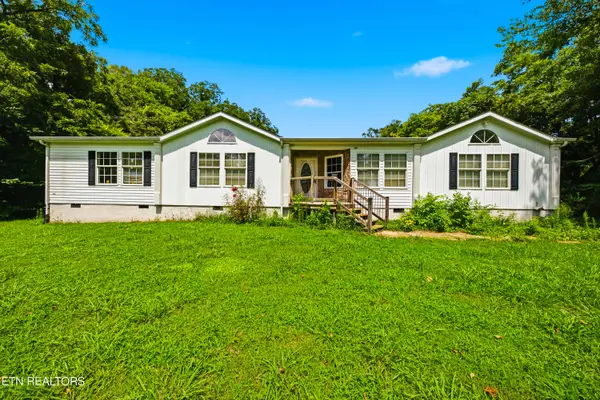 $210,500Active3 beds 2 baths1,960 sq. ft.
203 N Fair St, Sweetwater, TN 37874
MLS# 1351755Listed by: PACE PROBITY ASSET MANAGEMENT - New
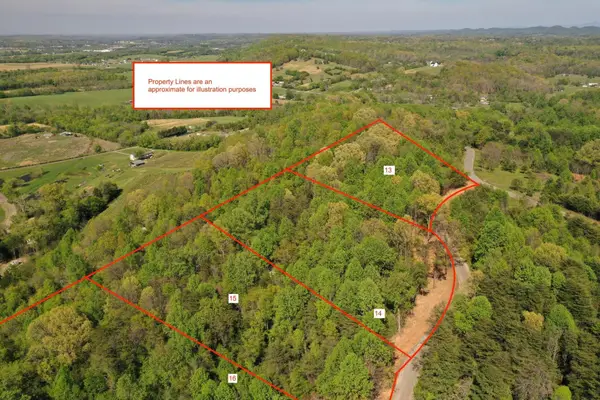 $54,500Active1.81 Acres
0 Lot 13 Elm Lane, Sweetwater, TN 37874
MLS# 3512386Listed by: EAST TENNESSEE PROPERTIES LLC - New
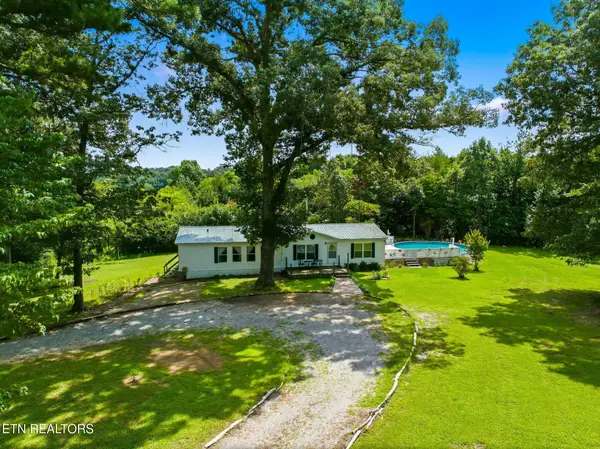 $279,900Active3 beds 2 baths1,792 sq. ft.
234 Greenbriar Rd, Sweetwater, TN 37874
MLS# 3512439Listed by: SILVER KEY REALTY - SWEETWATER - New
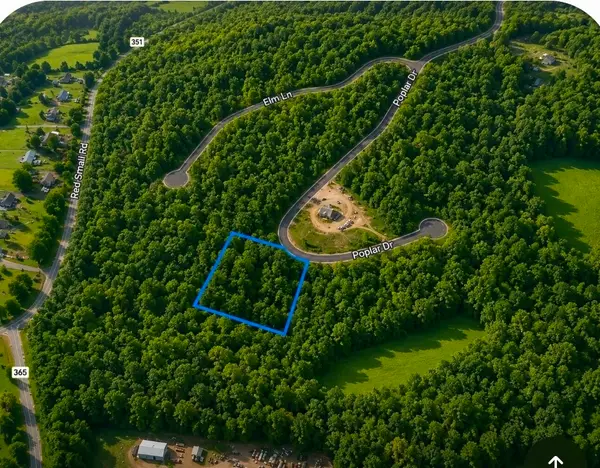 $32,000Active1.39 Acres
0 Poplar Drive, Sweetwater, TN 37874
MLS# 3510880Listed by: J. BYRD LAND AND HOLDINGS - New
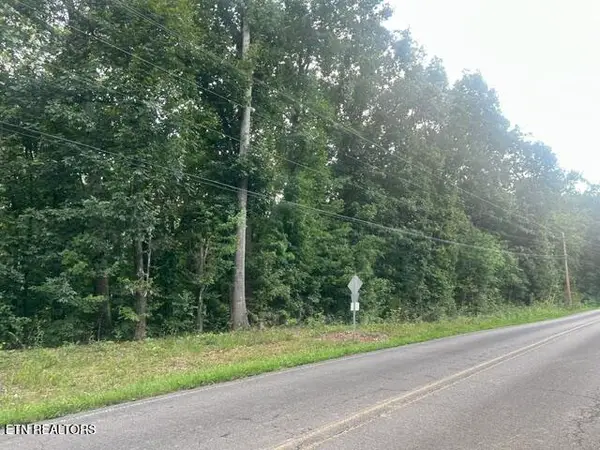 $150,000Active12.41 Acres
131 County Road 326, Sweetwater, TN 37874
MLS# 1351587Listed by: LPT REALTY, LLC - New
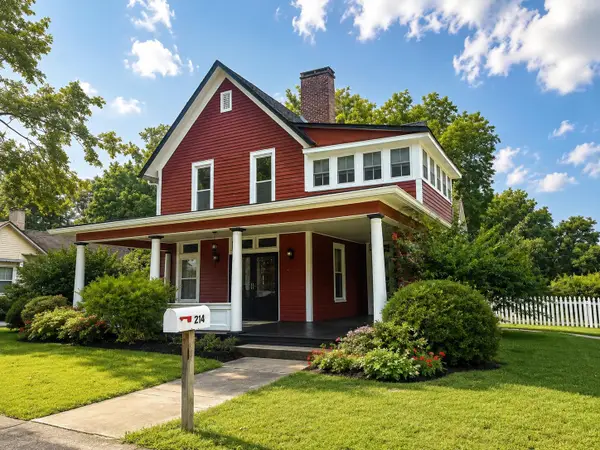 $355,000Active3 beds 2 baths2,338 sq. ft.
214 Mc Caslin Avenue, Sweetwater, TN 37874
MLS# 20264173Listed by: COMPASS GROUP REALTY, LLC - New
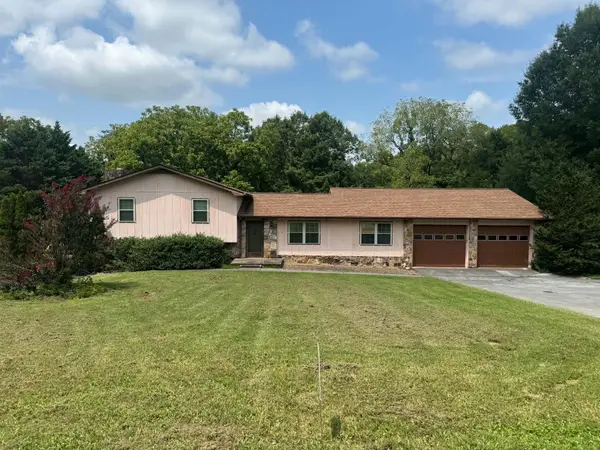 $299,000Active4 beds 3 baths2,200 sq. ft.
507 Kinzalow Circle, Sweetwater, TN 37874
MLS# 20264164Listed by: JD'S REALTY & AUCTION, LLC


Protect your home and budget from life's surprises with an Assurant Home Warranty, backed by a partner that supports you through every step of homeownership. Explore Plans.
© 2026 Better Homes and Gardens Real Estate LLC. An Anywhere Real Estate company. All rights reserved. Better Homes and Gardens® Real Estate is a registered trademark owned by Meredith Operations Corporation, licensed to Better Homes and Gardens Real Estate LLC and used with permission. Better Homes and Gardens Real Estate LLC fully supports the principles of the Fair Housing Act and the Equal Opportunity Act. Listing information is deemed reliable but is not guaranteed accurate.
Each office is independently owned and operated.
Any services or products provided by third parties are not provided by, affiliated with or related to Better Homes and Gardens Real Estate LLC, or its affiliated companies.