
927 Stratford Avenue, Sweetwater, TN 37874
Local realty services provided by:Better Homes and Gardens Real Estate Signature Brokers
927 Stratford Avenue,Sweetwater, TN 37874
$399,999
- 2 Beds
- 2 Baths
- 1,584 sq. ft.
- Single family
- Active
Listed by: heather jaramillo
Office: crye-leike realtors - athens
MLS#:20263599
Source:TN_RCAR
Price summary
- Price:$399,999
- Price per sq. ft.:$252.52
- Monthly HOA dues:$23.33
About this home
What if your next chapter didn't begin with a front door-but with a feeling? A feeling of coming home to effortless style, thoughtful design, and a community where every day feels like a getaway.
Welcome to this beautifully appointed, nearly 1,600-square-foot home situated on a desirable corner lot in the highly sought-after Willow Creek Subdivision in Sweetwater.
Designed for both comfort and, this 2-bedroom, 2-bathroom home showcases striking black accents that create a modern, sophisticated look throughout. The heart of the home is the stunning kitchen, featuring upgraded cabinetry, gorgeous quartz countertops, and a full suite of appliances--making it move-in ready from day one.
The spacious primary suite is designed with convenience in mind, offering direct access to the laundry room through the primary bathroom for effortless everyday living. Just outside, you'll discover what may become your favorite space--a covered patio perfect for morning coffee, evening gatherings, or quiet relaxation. Even better, the adjoining butler-style pantry makes entertaining a breeze by keeping everything you need just steps away.
A spacious two-car garage provides plenty of room for vehicles, hobbies, and additional storage, while the corner lot offers added curb appeal and extra outdoor space.
Life extends far beyond your front porch in Willow Creek. Enjoy exceptional neighborhood amenities including a clubhouse, sparkling pool, fitness center, newly upgraded tennis and pickleball courts, and sidewalks that invite evening strolls and friendly conversations with neighbors.
The story began with a feeling. Now it's time to make it your address. Schedule your private tour today and discover why this home isn't just where you'll live--it's where you'll love living....
Contact an agent
Home facts
- Year built:2026
- Subdivision & Development:Willow Creek
- Listing ID #:20263599
- Added:121 day(s) ago
- Updated:August 08, 2026 at 02:15 PM
Rooms and interior
- Bedrooms:2
- Total bathrooms:2
- Full bathrooms:2
- Flooring:Luxury Vinyl
- Bathrooms Description:Walk-In Shower
- Kitchen Description:Dishwasher, Electric Range, Microwave, Refrigerator
- Living area:1,584 sq. ft.
Heating and cooling
- Cooling:Ceiling Fan(s), Central Air
- Heating:Central
- Central air:Yes
Structure and exterior
- Roof:Shingle
- Year built:2026
- Building area:1,584 sq. ft.
- Lot area:0.17 Acres
- Lot Features:Corner Lot, Level
- Architectural Style:Ranch
- Construction Materials:Vinyl Siding
- Exterior Features:Covered, Front Porch, Porch, Rain Gutters, Rear Porch
- Foundation Description:Slab
- Levels:1 Story
Schools
- High school:Sweetwater
- Middle school:Sweetwater
- Elementary school:Sweetwater
Utilities
- Water:Public, Water Connected
- Sewer:Public Sewer, Sewer Connected
Finances and disclosures
- Price:$399,999
- Price per sq. ft.:$252.52
- Tax amount:$1,700
Features and amenities
- Appliances:Dishwasher, Electric Range, Microwave, Refrigerator
- Amenities:Ceiling Fan(s), Granite Counters, High Speed Internet, Insulated Windows, Primary Downstairs, Walk-In Closet(s)
- Pool features:Association, In Ground
Parking
- Total parking spaces:4
- Parking description:Concrete, Driveway, Garage, Garage Door Opener, Off Street
- Garage:Yes
- Garage spaces:2
New listings near 927 Stratford Avenue
- Coming Soon
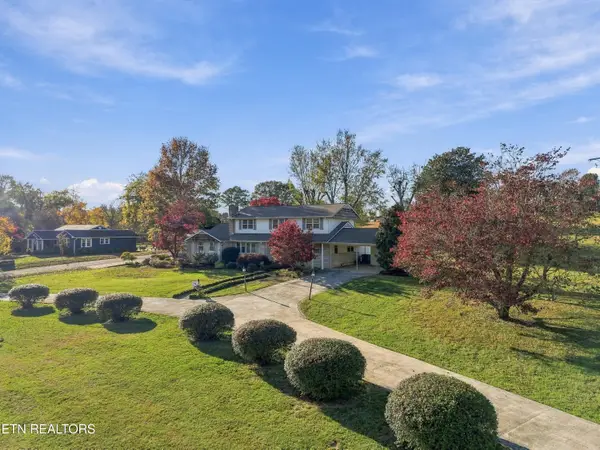 $425,000Coming Soon - No Showings5 beds 3 baths3,998 sq. ft.
212 Old Athens Pike, Sweetwater, TN 37874
MLS# 1361468Listed by: REALTY EXECUTIVES ASSOCIATES - New
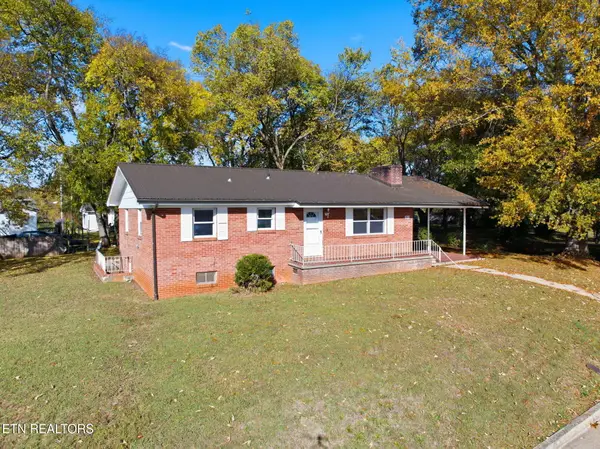 $255,000Active2 beds 2 baths2,160 sq. ft.
1010 W Morris St, Sweetwater, TN 37874
MLS# 1361425Listed by: SILVER KEY REALTY - New
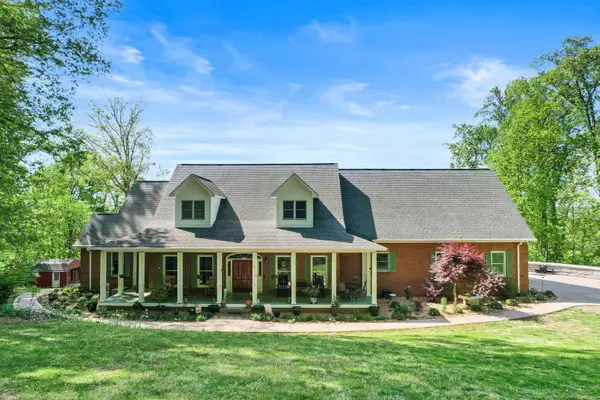 $949,900Active4 beds 4 baths4,895 sq. ft.
114 Hidden Brook Drive, Sweetwater, TN 37874
MLS# 1545850Listed by: COLDWELL BANKER PRYOR REALTY - New
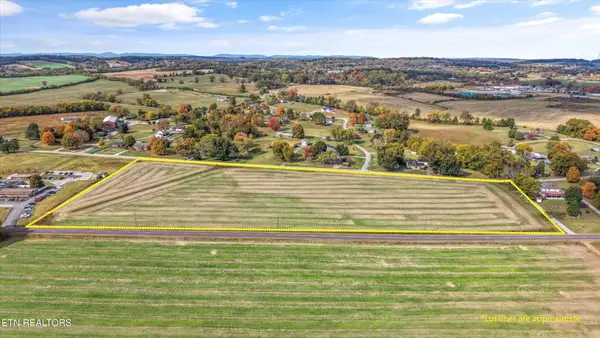 $525,000Active11.98 Acres
0 S Highway 11 S, Sweetwater, TN 37874
MLS# 3633231Listed by: REALTY EXECUTIVES ASSOCIATES MAIN STREET - New
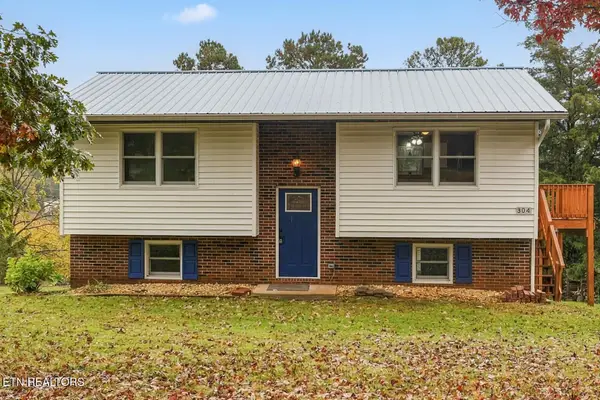 $219,900Active4 beds 1 baths1,688 sq. ft.
304 Young Drive, Sweetwater, TN 37874
MLS# 1361267Listed by: VANGUARD REALTY, INC. 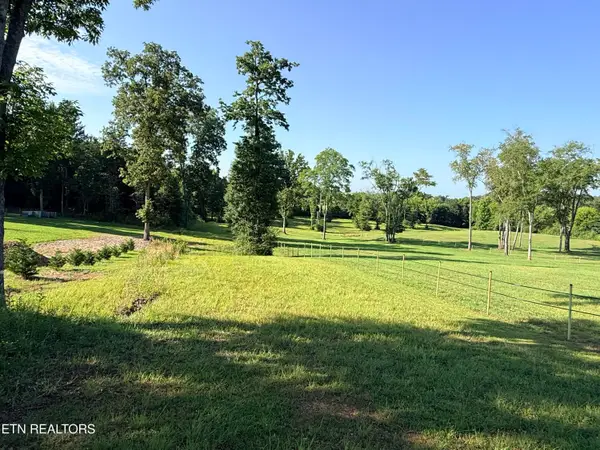 $149,900Active5.25 Acres
145 Walden Grove Rd, Sweetwater, TN 37874
MLS# 1346515Listed by: REALTY EXECUTIVES ASSOCIATES- New
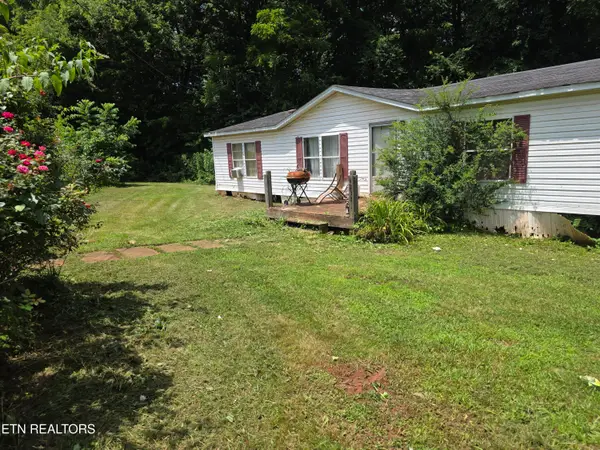 $129,900Active5 beds 3 baths2,128 sq. ft.
4232 Sweetwater Vonore Rd, Sweetwater, TN 37874
MLS# 1360963Listed by: BLEVINS GRP, REALTY EXECUTIVES 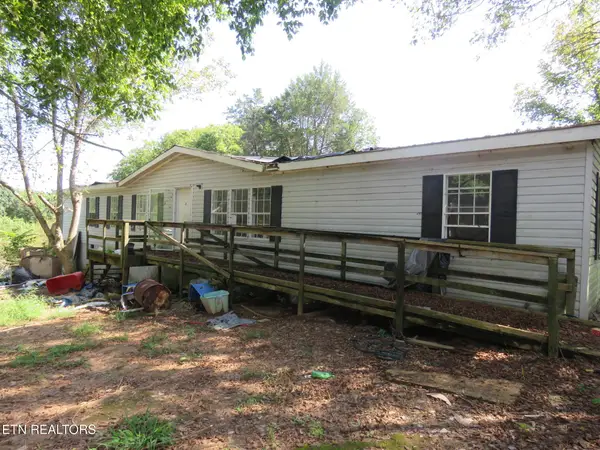 $45,000Pending4 beds 2 baths2,432 sq. ft.
145 Old Sweetwater Rd, Sweetwater, TN 37874
MLS# 3631122Listed by: THE REAL ESTATE OFFICE- New
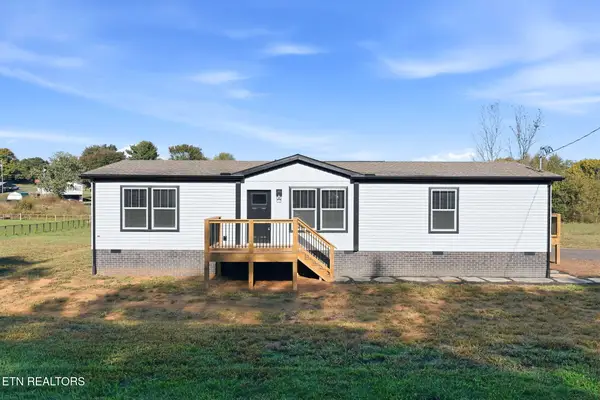 $249,900Active3 beds 2 baths1,475 sq. ft.
3213 Sweetwater Vonore Rd, Sweetwater, TN 37874
MLS# 1360899Listed by: REALTY EXECUTIVES ASSOCIATES - New
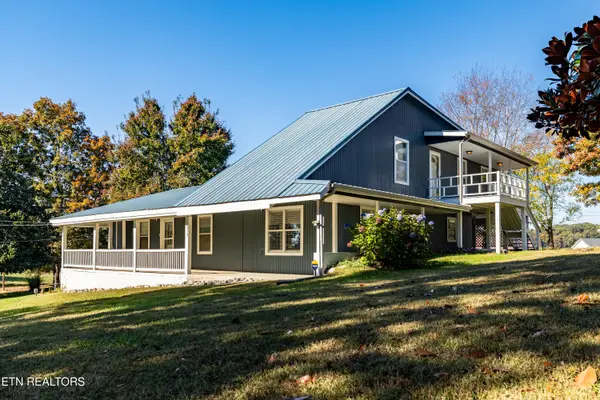 $395,000Active4 beds 3 baths2,258 sq. ft.
213 Lees Chapel Rd, Sweetwater, TN 37874
MLS# 1360883Listed by: REALTY EXECUTIVES MAIN STREET


Protect your home and budget from life's surprises with an Assurant Home Warranty, backed by a partner that supports you through every step of homeownership. Explore Plans.
© 2026 Better Homes and Gardens Real Estate LLC. An Anywhere Real Estate company. All rights reserved. Better Homes and Gardens® Real Estate is a registered trademark owned by Meredith Operations Corporation, licensed to Better Homes and Gardens Real Estate LLC and used with permission. Better Homes and Gardens Real Estate LLC fully supports the principles of the Fair Housing Act and the Equal Opportunity Act. Listing information is deemed reliable but is not guaranteed accurate.
Each office is independently owned and operated.
Any services or products provided by third parties are not provided by, affiliated with or related to Better Homes and Gardens Real Estate LLC, or its affiliated companies.