
952 Stratford Ave, Sweetwater, TN 37874
Local realty services provided by:Better Homes and Gardens Real Estate Gwin Realty
952 Stratford Ave,Sweetwater, TN 37874
$399,900
- 3 Beds
- 3 Baths
- 1,756 sq. ft.
- Single family
- Pending - Continue To Show - Inspection
Listed by: greg mcintyre
Office: wallace
MLS#:1352964
Source:TN_KAAR
Price summary
- Price:$399,900
- Price per sq. ft.:$227.73
- Monthly HOA dues:$70
About this home
This charming, lovingly maintained 2 story craftsman is a doll house! 3 generous bedrooms, 2.5 bathrooms, living room, dining room, kitchen, and family room with fireplace.
Fireplace, custom plantation shutters, crawl space encapsulated with dehumidifier.
Large, covered patio. with surround sound speakers 2.5 car garage with extra storage above garage. Powder room recently remodeled.
Hardwood floors & knock-down walls with rounded corners. A/C & water heater recently serviced.
Covered front porch and sidewalks in the community.
HOA provides: Swimming pool, tennis & pickleball courts, a club house, gym, and children's playground.
Contact an agent
Home facts
- Year built:2010
- Subdivision & Development:Willow Creek
- Listing ID #:1352964
- Added:45 day(s) ago
- Updated:October 09, 2026 at 08:00 AM
Rooms and interior
- Bedrooms:3
- Total bathrooms:3
- Full bathrooms:2
- Half bathrooms:1
- Rooms Total:7
- Flooring:Carpet, Hardwood, Tile
- Basement:Yes
- Basement Description:Crawl Space
- Living area:1,756 sq. ft.
Heating and cooling
- Heating:Central, Electric
Structure and exterior
- Year built:2010
- Building area:1,756 sq. ft.
- Lot area:0.17 Acres
- Architectural Style:Craftsman, Traditional
Schools
- High school:Sweetwater
- Middle school:Sweetwater
- Elementary school:Sweetwater
Utilities
- Sewer:Public Sewer
Finances and disclosures
- Price:$399,900
- Price per sq. ft.:$227.73
Parking
- Parking description:Detached, Garage Door Opener, Main Level
- Garage spaces:2.5
New listings near 952 Stratford Ave
- New
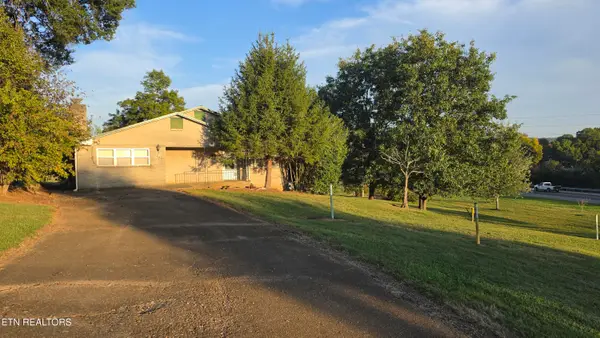 $395,000Active5 beds 3 baths2,408 sq. ft.
1206 Peachtree St, Sweetwater, TN 37874
MLS# 1358289Listed by: EAST TENNESSEE PROPERTIES, LLC - New
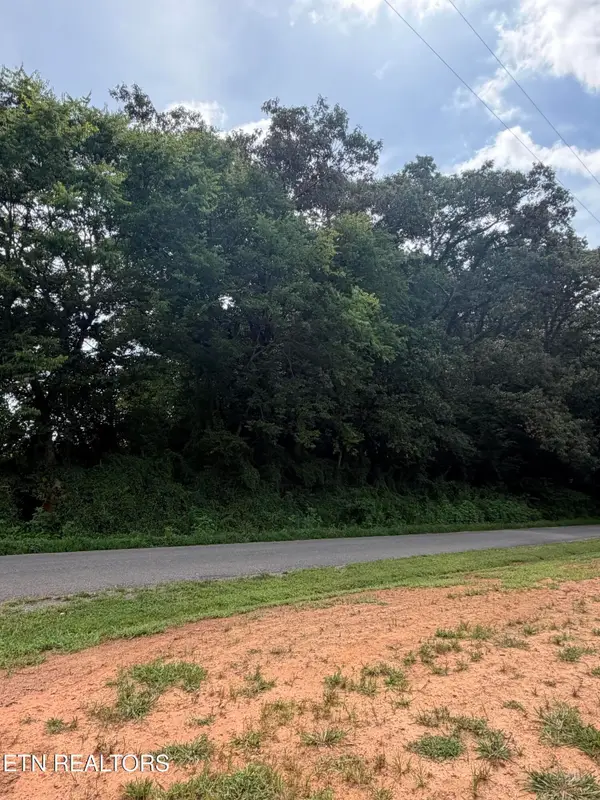 $49,900Active1.43 Acres
143 Randolph Fridley Rd, Sweetwater, TN 37874
MLS# 3615178Listed by: CRYE-LEIKE, INC., REALTORS - New
 $59,000Active1.11 Acres
Oakland Rd, Sweetwater, TN 37874
MLS# 1358160Listed by: HOMETOWN REALTY, LLC - New
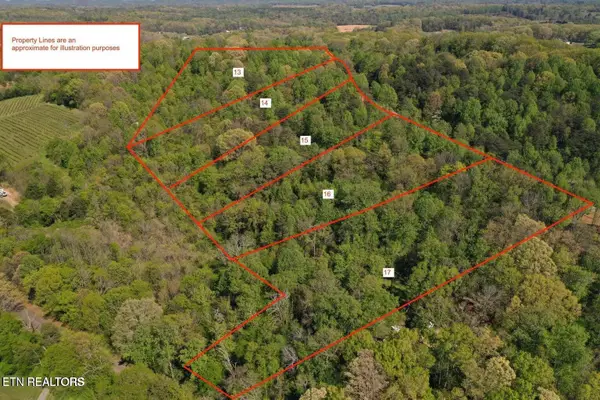 $54,000Active2.21 Acres
00 Lot 15 Elm Lane, Sweetwater, TN 37874
MLS# 1357838Listed by: EAST TENNESSEE PROPERTIES, LLC - New
 $279,000Active3 beds 2 baths1,580 sq. ft.
812 Monroe St, Sweetwater, TN 37874
MLS# 1357822Listed by: SOUTHERN CHARM HOMES - New
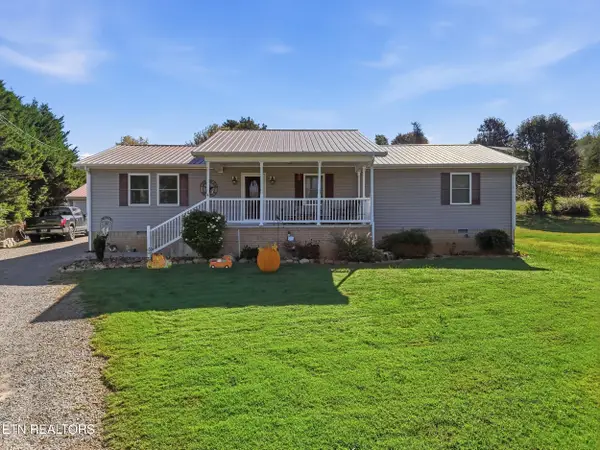 $349,000Active3 beds 2 baths1,800 sq. ft.
107 Chota Tr, Sweetwater, TN 37874
MLS# 1357771Listed by: THE HOMESTEAD GROUP - New
 $350,000Active3 beds 2 baths1,505 sq. ft.
123 Magnolia Lane, Sweetwater, TN 37874
MLS# 1357730Listed by: UNITED REAL ESTATE SOLUTIONS 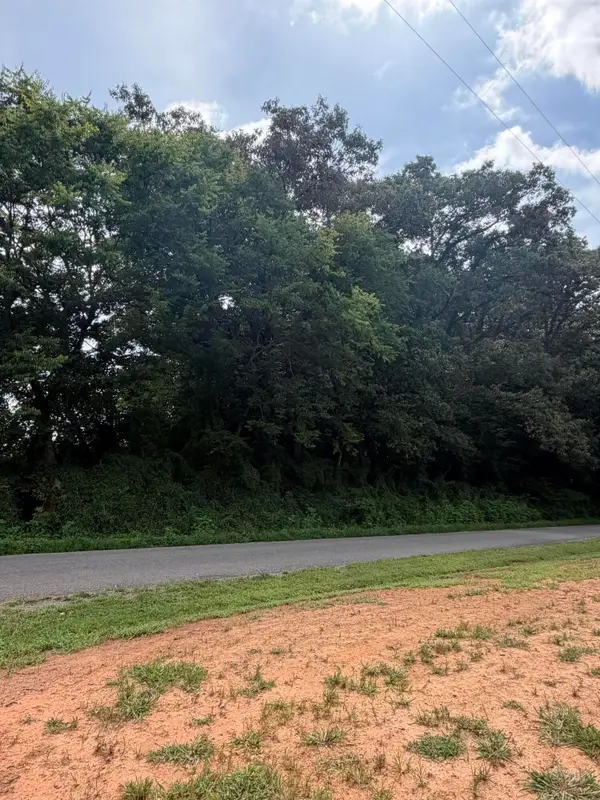 $49,900Active1.43 Acres
0 Randolph Fridley Road, Sweetwater, TN 37874
MLS# 3299499Listed by: CRYE-LEIKE, INC., REALTORS- New
 $349,900Active3 beds 2 baths1,680 sq. ft.
497 Old Mine Rd, Sweetwater, TN 37874
MLS# 3603613Listed by: CENTURY 21 LEGACY - New
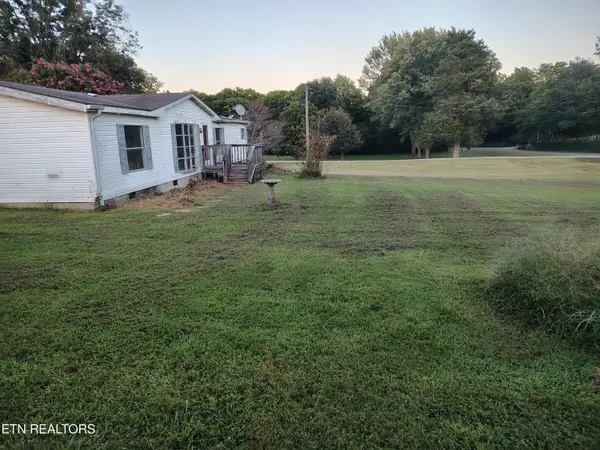 $174,900Active3 beds 2 baths1,568 sq. ft.
390 County Road 331, Sweetwater, TN 37874
MLS# 1357311Listed by: ATHENS REALTY


Protect your home and budget from life's surprises with an Assurant Home Warranty, backed by a partner that supports you through every step of homeownership. Explore Plans.
© 2026 Better Homes and Gardens Real Estate LLC. An Anywhere Real Estate company. All rights reserved. Better Homes and Gardens® Real Estate is a registered trademark owned by Meredith Operations Corporation, licensed to Better Homes and Gardens Real Estate LLC and used with permission. Better Homes and Gardens Real Estate LLC fully supports the principles of the Fair Housing Act and the Equal Opportunity Act. Listing information is deemed reliable but is not guaranteed accurate.
Each office is independently owned and operated.
Any services or products provided by third parties are not provided by, affiliated with or related to Better Homes and Gardens Real Estate LLC, or its affiliated companies.