
220 Scott Orchard Rd, Taft, TN 38488
Local realty services provided by:Better Homes and Gardens Real Estate Ben Bray & Associates
220 Scott Orchard Rd,Taft, TN 38488
$750,000
- 5 Beds
- 3 Baths
- 3,251 sq. ft.
- Single family
- Active
Listed by: seth phillips, kaila hampton gentry
Office: bma properties
MLS#:3599429
Source:NASHVILLE
Price summary
- Price:$750,000
- Price per sq. ft.:$230.7
About this home
Step back in time with modern peace of mind in this captivating 1905 historic home set on 27 picturesque, rolling acres. Combining turn-of-the-century character with functional country acreage, this 5-bedroom, 2.5-bathroom estate offers a rare rural sanctuary complete with two serene ponds, a classic barn, and a spacious detached garage. Inside, rich architectural detail and warm craftsmanship extend throughout the home. The primary suite serves as a distinct highlight, featuring gorgeous, solid pecan wood flooring. Additional living spaces seamlessly combine traditional hardwood, eco-friendly cork, carpet and durable tile, offering both unique aesthetic character and low-maintenance living across all five bedrooms. Outside, the grounds showcase sprawling pasture land, mature trees, and two private ponds, wet weather creek, ideal for livestock, fishing, or relaxing waterside views. Outbuildings include a functional barn for equipment or stock, a detached garage for vehicle parking and workshop tasks, and a heavy-duty storm shelter for total peace of mind during seasonal weather. Expansion Opportunity: The seller offers an optional 10 additional adjoining acres available for purchase, allowing buyers to expand to a 37-acre private compound....
Contact an agent
Home facts
- Year built:1905
- Subdivision & Development:NA
- Listing ID #:3599429
- Added:6 day(s) ago
- Updated:October 02, 2026 at 02:48 PM
Rooms and interior
- Bedrooms:5
- Total bathrooms:3
- Full bathrooms:2
- Half bathrooms:1
- Flooring:Carpet, Laminate
- Kitchen Description:Dishwasher
- Basement:Yes
- Basement Description:Crawl Space
- Living area:3,251 sq. ft.
Heating and cooling
- Cooling:Ceiling Fan(s), Central Air, Electric
- Heating:Central, Electric, Propane, Wall Furnace
- Central air:Yes
Structure and exterior
- Roof:Shingle
- Year built:1905
- Building area:3,251 sq. ft.
- Lot area:27 Acres
- Construction Materials:Wood Siding
- Exterior Features:Porch, Storm Shelter
- Levels:2 Story
Schools
- High school:Lincoln County High School
- Middle school:Blanche School
- Elementary school:Blanche School
Utilities
- Water:Private, Water Available
- Sewer:Private Sewer
Finances and disclosures
- Price:$750,000
- Price per sq. ft.:$230.7
- Tax amount:$1,139
Features and amenities
- Appliances:Dishwasher
- Amenities:Ceiling Fan(s), High Speed Internet
Parking
- Total parking spaces:2
- Parking description:Detached, Driveway
- Garage:Yes
- Garage spaces:2
 Copyright 2026 Realtracs Mls. All rights reserved. Realtracs Mls provides content displayed here (“provided content”) on an “as is” basis and makes no representations or warranties regarding the provided content, including, but not limited to those of non-infringement, timeliness, accuracy, or completeness. Individuals and companies using information presented are responsible for verification and validation of information they utilize and present to their customers and clients. Realtracs Mls will not be liable for any damage or loss resulting from use of the provided content or the products available through Portals, IDX, VOW, and/or Syndication. Recipients of this information shall not resell, redistribute, reproduce, modify, or otherwise copy any portion thereof without the expressed written consent of Realtracs Mls.
New listings near 220 Scott Orchard Rd
- New
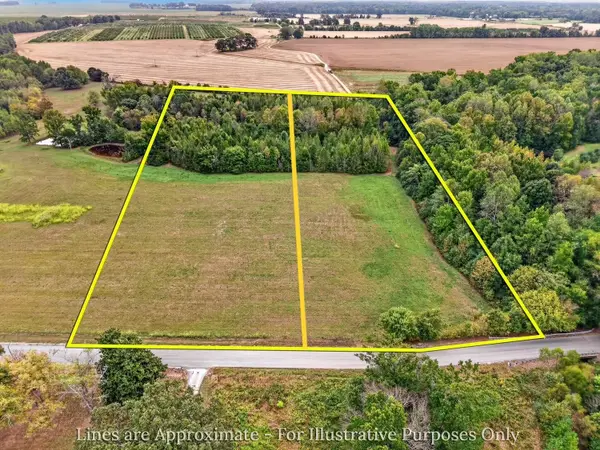 $125,000Active5 Acres
0 Scott Orchard Rd, Taft, TN 38488
MLS# 3601597Listed by: BMA PROPERTIES - New
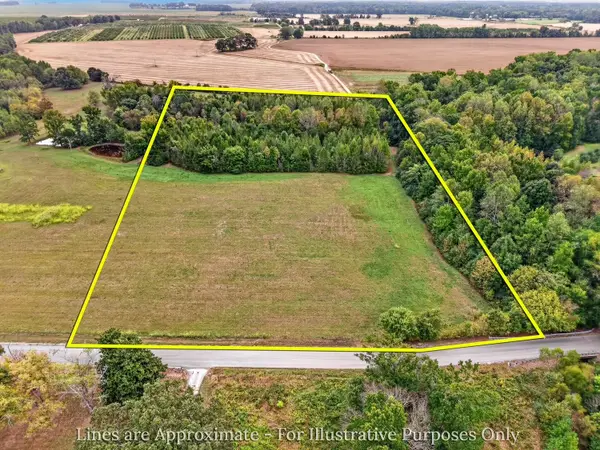 $250,000Active10 Acres
0 Scott Orchard Rd, Taft, TN 38488
MLS# 3601363Listed by: BMA PROPERTIES - New
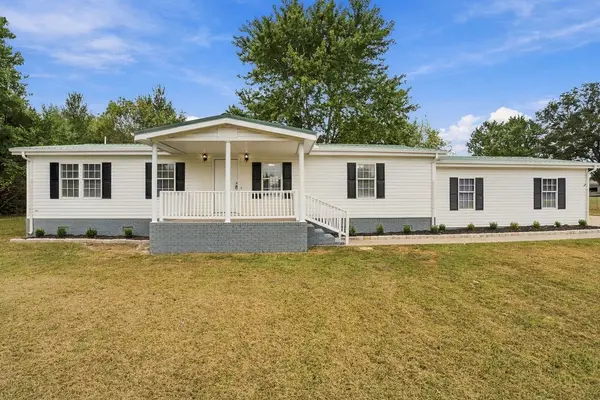 $165,000Active3 beds 2 baths1,248 sq. ft.
9 Hastings Dr, Taft, TN 38488
MLS# 3599423Listed by: KENDALL JAMES REALTY 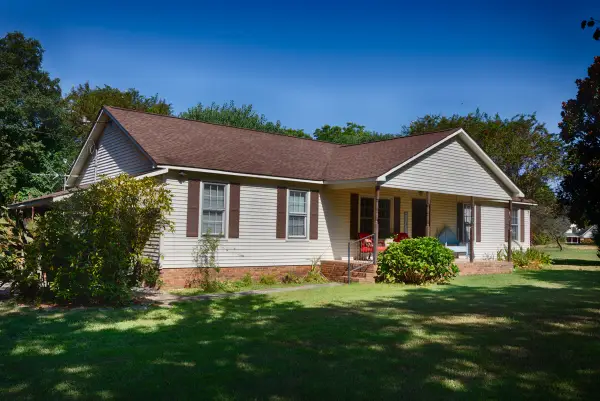 $199,000Active3 beds 2 baths1,769 sq. ft.
21 Blanche Cir, Taft, TN 38488
MLS# 3546541Listed by: BUTLER REALTY $272,000Active13.6 Acres
0 Pepper Road, Taft, TN 38488
MLS# 3543087Listed by: LEADING EDGE REAL ESTATE GROUP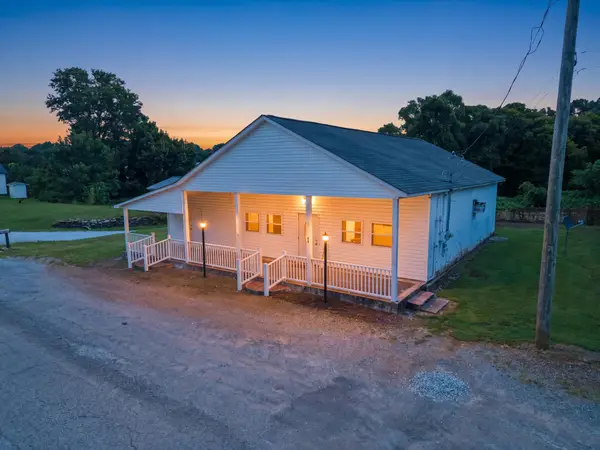 $130,000Active3 beds 2 baths1,760 sq. ft.
43 Blanche Rd, Taft, TN 38488
MLS# 3513525Listed by: LEADING EDGE REAL ESTATE GROUP $92,000Active2 beds 1 baths1,021 sq. ft.
240 Red Hill Rd, Taft, TN 38488
MLS# 3319070Listed by: ELITE PROPERTIES OF THE SOUTH $242,000Active3 beds 2 baths1,344 sq. ft.
34 Blair Hollow Rd, Taft, TN 38488
MLS# 3306608Listed by: LEADING EDGE REAL ESTATE GROUP $429,700Active3 beds 2 baths2,003 sq. ft.
178 Bellview Rd, Taft, TN 38488
MLS# 3306012Listed by: ACCESS REALTY


Protect your home and budget from life's surprises with an Assurant Home Warranty, backed by a partner that supports you through every step of homeownership. Explore Plans.
© 2026 Better Homes and Gardens Real Estate LLC. An Anywhere Real Estate company. All rights reserved. Better Homes and Gardens® Real Estate is a registered trademark owned by Meredith Operations Corporation, licensed to Better Homes and Gardens Real Estate LLC and used with permission. Better Homes and Gardens Real Estate LLC fully supports the principles of the Fair Housing Act and the Equal Opportunity Act. Listing information is deemed reliable but is not guaranteed accurate.
Each office is independently owned and operated.
Any services or products provided by third parties are not provided by, affiliated with or related to Better Homes and Gardens Real Estate LLC, or its affiliated companies.