
6640 Flats Rd, Tallassee, TN 37878
Local realty services provided by:Better Homes and Gardens Real Estate Gwin Realty
6640 Flats Rd,Tallassee, TN 37878
$550,000
- 2 Beds
- 2 Baths
- 1,500 sq. ft.
- Single family
- Active
Listed by: crystal leclair
Office: wallace
MLS#:1356708
Source:TN_KAAR
Price summary
- Price:$550,000
- Price per sq. ft.:$366.67
- Monthly HOA dues:$20.83
About this home
Modern Retreat in the Great Smoky Mountains
Nestled in the heart of the Great Smoky Mountains in Tallassee, Tennessee, this stunning 2-bedroom, 2-bath modern retreat offers the perfect blend of luxury, comfort, and mountain serenity. Ideally located within easy driving distance of Knoxville, Maryville, Pigeon Forge, Gatlinburg, Cades Cove and the world-famous Tail of the Dragon, this property is perfectly positioned for both adventure and relaxation.
Thoughtfully designed, the home features a clean, contemporary aesthetic with high-end finishes, an open-concept floor plan, and abundant natural light. The spacious living areas flow seamlessly outdoors to a large stamped concrete patio, creating an ideal setting for entertaining or enjoying the peaceful mountain surroundings.
A year-round creek meanders behind the property, providing a tranquil backdrop while the private hot tub offers the perfect place to unwind after a day of exploring East Tennessee's mountains, lakes, and scenic drives.
Property Features:
2 Bedrooms | 2 Full Bathrooms
2x8 exterior studs!
High-end amenities and finishes
10'2'' x 3' quartzite island
Open-concept living and dining
10' 2'' Ceiling heights throughout
60' x 18' stamped concrete patio
Private hot tub
Peaceful mountain setting
Move-in ready
Located within the private HOA Chestnut Tops Community, owners enjoy access to nature trails. Optional HOA to Top of the World Community (yearly HOA $150) offers community amenities and lake access, adding even more opportunities for recreation and enjoyment. Whether you're looking for a full-time residence or mountain getaway, this exceptional home offers luxury mountain living.
Experience the beauty of the Smokies, the comfort of modern design, and the peaceful sound of flowing water--all from your own home!...
Contact an agent
Home facts
- Year built:2025
- Subdivision & Development:Chestnut Tops
- Listing ID #:1356708
- Added:2 day(s) ago
- Updated:September 27, 2026 at 02:37 PM
Rooms and interior
- Bedrooms:2
- Total bathrooms:2
- Full bathrooms:2
- Rooms Total:6
- Flooring:Vinyl
- Basement:Yes
- Basement Description:Slab
- Living area:1,500 sq. ft.
Heating and cooling
- Cooling:Central Cooling
- Heating:Electric, Forced Air
Structure and exterior
- Year built:2025
- Building area:1,500 sq. ft.
- Lot area:1 Acres
- Lot Features:Wooded
- Architectural Style:Contemporary
- Construction Materials:Block, Brick, Frame
Schools
- High school:Heritage
- Middle school:Heritage
- Elementary school:Walland
Utilities
- Sewer:Septic Tank
Finances and disclosures
- Price:$550,000
- Price per sq. ft.:$366.67
Features and amenities
- Amenities:Windows - Vinyl
Parking
- Parking description:Off-Street Parking
New listings near 6640 Flats Rd
- Coming Soon
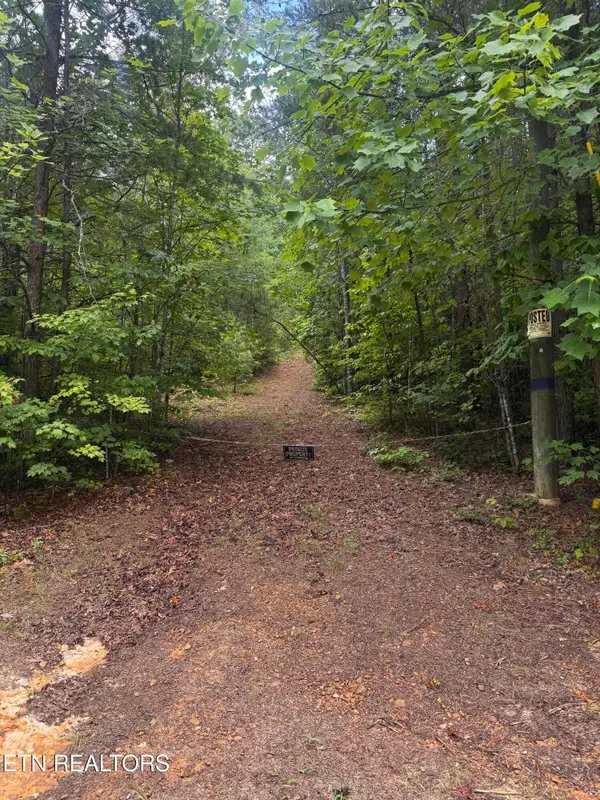 $50,000Coming Soon0.39 Acres
8 Bear Rd, Tallassee, TN 37878
MLS# 3182899Listed by: THE REAL ESTATE COLLECTIVE - CROSSVILLE - New
 $169,000Active5.66 Acres
6637 Avens Lane, Tallassee, TN 37878
MLS# 1356430Listed by: REALTY EXECUTIVES ASSOCIATES 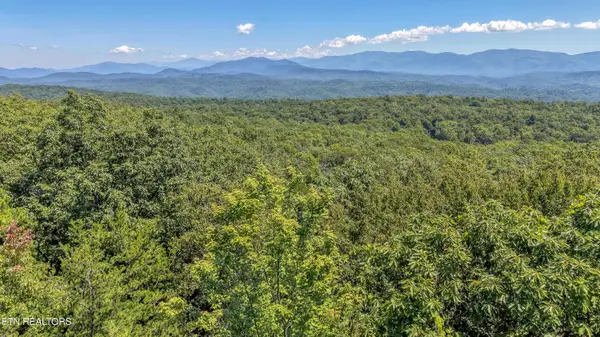 $149,900Active5.66 Acres
6671 Avens Lane, Tallassee, TN 37878
MLS# 1354199Listed by: PARKSIDE REALTY SERVICES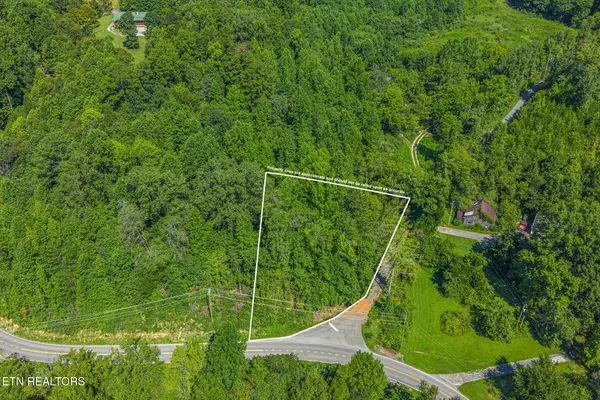 $29,900Active1 Acres
0 Happy Valley Rd, Tallassee, TN 37878
MLS# 1354229Listed by: REALTY EXECUTIVES ASSOCIATES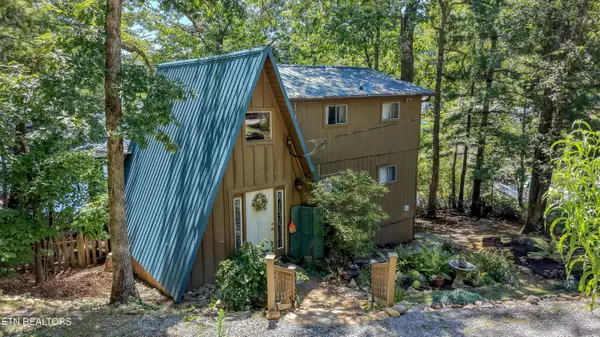 $374,900Pending - Continue To Show1 beds 2 baths1,052 sq. ft.
5723 Lakeshore Drive, Tallassee, TN 37878
MLS# 1353532Listed by: PARKSIDE REALTY SERVICES $44,900Active0.77 Acres
0 Bear Road, Tallassee, TN 37878
MLS# 3515148Listed by: EPIQUE REALTY $44,900Active0.77 Acres
0 Bear Road #3, Tallassee, TN 37878
MLS# 1541051Listed by: EPIQUE REALTY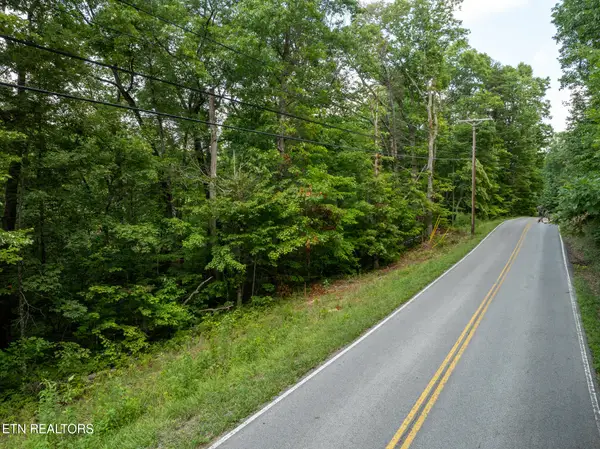 $85,000Active1.47 Acres
Flats Rd, Tallassee, TN 37878
MLS# 1351774Listed by: LITTLE RIVER REALTY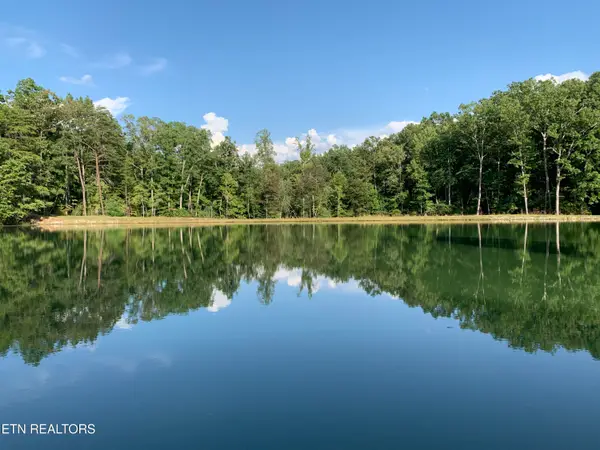 $108,000Active0.84 Acres
Gold Pond Way, Tallassee, TN 37878
MLS# 1350403Listed by: REAL BROKER


Protect your home and budget from life's surprises with an Assurant Home Warranty, backed by a partner that supports you through every step of homeownership. Explore Plans.
© 2026 Better Homes and Gardens Real Estate LLC. An Anywhere Real Estate company. All rights reserved. Better Homes and Gardens® Real Estate is a registered trademark owned by Meredith Operations Corporation, licensed to Better Homes and Gardens Real Estate LLC and used with permission. Better Homes and Gardens Real Estate LLC fully supports the principles of the Fair Housing Act and the Equal Opportunity Act. Listing information is deemed reliable but is not guaranteed accurate.
Each office is independently owned and operated.
Any services or products provided by third parties are not provided by, affiliated with or related to Better Homes and Gardens Real Estate LLC, or its affiliated companies.