
153 Adams Lane, Tazewell, TN 37879
Local realty services provided by:Better Homes and Gardens Real Estate Jackson Realty
153 Adams Lane,Tazewell, TN 37879
$174,900
- 3 Beds
- 2 Baths
- 1,056 sq. ft.
- Single family
- Active
Listed by: melanie sims
Office: new creation real estate
MLS#:1353663
Source:TN_KAAR
Price summary
- Price:$174,900
- Price per sq. ft.:$165.63
About this home
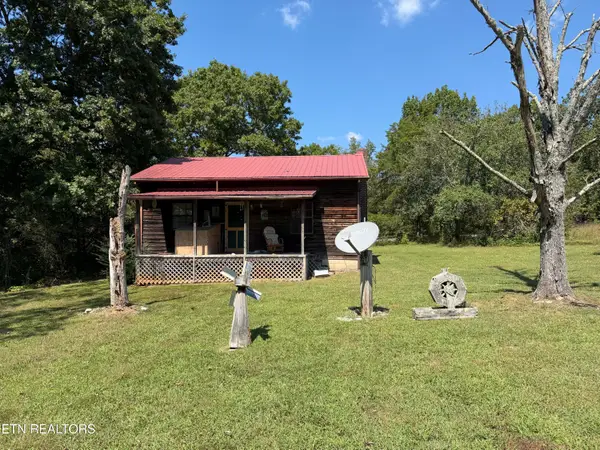
Immaculate farmhouse ranch style, split bedroom, open floor plan home with one level living. Large open living room combo with eat in kitchen and dining area. Kitchen has laundry room and pantry along with lots of cabinets and stainless steel stove and dishwasher. Large master with ensuite bathroom with walk in shower, walk in closet and vanity sink. 2 additional guest bedrooms with guest bathroom. Rear country views from hug rear deck and beautiful covered front porch. Home is eligible for 100% financing with USDA or VA loan, 96.5% financing with FHA loan, also possible seller financing avalable.
Contact an agent
Home facts
- Year built:2025
- Subdivision & Development:Mountain View
- Listing ID #:1353663
- Added:22 day(s) ago
- Updated:September 21, 2026 at 02:40 PM
Rooms and interior
- Bedrooms:3
- Total bathrooms:2
- Full bathrooms:2
- Rooms Total:7
- Flooring:Vinyl
- Basement:Yes
- Basement Description:Crawl Space
- Living area:1,056 sq. ft.
Heating and cooling
- Cooling:Central Cooling
- Heating:Central, Electric
Structure and exterior
- Year built:2025
- Building area:1,056 sq. ft.
- Lot area:0.32 Acres
- Lot Features:Cul-De-Sac
- Architectural Style:Contemporary, Craftsman, Traditional
Utilities
- Sewer:Septic Tank
Finances and disclosures
- Price:$174,900
- Price per sq. ft.:$165.63
Features and amenities
- Amenities:Windows - Vinyl
Parking
- Parking description:Off-Street Parking
New listings near 153 Adams Lane
- New
 $299,900Active2 beds 1 baths800 sq. ft.
196 Bailey Hollow Rd, Tazewell, TN 37879
MLS# 1355679Listed by: REALTY GROUP - New
 $275,000Active-- beds -- baths3,688 sq. ft.
284 Payne Circle, Tazewell, TN 37879
MLS# 1355670Listed by: REALTY EXECUTIVES ASSOCIATES - New
 $49,900Active2 Acres
Address Withheld By Seller, Tazewell, TN 37879
MLS# 1355421Listed by: STONE REALTY & AUCTION - New
 $247,500Active45 Acres
1297 Clinch River Rd, Tazewell, TN 37879
MLS# 1355341Listed by: BACKWOODS REALTY & DEVELOPMENT - New
 $235,000Active3 beds 2 baths1,240 sq. ft.
157 Neely Drive, Tazewell, TN 37879
MLS# 1355211Listed by: REALTY GROUP  $285,000Active3 beds 2 baths1,418 sq. ft.
328 Wilson Hurst St, Tazewell, TN 37879
MLS# 1354972Listed by: REMAX PROFESSIONAL'S $119,000Active0.45 Acres
0 Windward Blvd, Tazewell, TN 37879
MLS# 1354815Listed by: HOMECOIN.COM $149,000Active0.47 Acres
Longshore Drive, Tazewell, TN 37879
MLS# 1354600Listed by: UNITED REAL ESTATE SOLUTIONS $299,900Active3 beds 2 baths1,602 sq. ft.
1924 Fugate St, Tazewell, TN 37879
MLS# 1354319Listed by: BACKWOODS REALTY & DEVELOPMENT $59,900Active0.73 Acres
Lot 38 Windward Blvd, Tazewell, TN 37879
MLS# 1353921Listed by: REALTY EXECUTIVES ASSOCIATES


Protect your home and budget from life's surprises with an Assurant Home Warranty, backed by a partner that supports you through every step of homeownership. Explore Plans.
© 2026 Better Homes and Gardens Real Estate LLC. An Anywhere Real Estate company. All rights reserved. Better Homes and Gardens® Real Estate is a registered trademark owned by Meredith Operations Corporation, licensed to Better Homes and Gardens Real Estate LLC and used with permission. Better Homes and Gardens Real Estate LLC fully supports the principles of the Fair Housing Act and the Equal Opportunity Act. Listing information is deemed reliable but is not guaranteed accurate.
Each office is independently owned and operated.
Any services or products provided by third parties are not provided by, affiliated with or related to Better Homes and Gardens Real Estate LLC, or its affiliated companies.