
4703 Highway 25e #1&2, Tazewell, TN 37879
Local realty services provided by:Better Homes and Gardens Real Estate Gwin Realty
4703 Highway 25e #1&2,Tazewell, TN 37879
$979,900
- 3 Beds
- 4 Baths
- 3,847 sq. ft.
- Single family
- Active
Listed by: beverly hunt
Office: realty group
MLS#:1307938
Source:TN_KAAR
Price summary
- Price:$979,900
- Price per sq. ft.:$254.72
About this home
SFH or Multi-Generational Home + an Income Producing Guest Cottage on 21+/- Unrestricted Acres! Are you dreaming of a Peaceful & Private Setting with Serene Mountain Views to call home? Then look no more-you just found it! Enjoy your morning coffee and sunrise on your covered front porch listening to birdsong & watching deer graze in your front yard while in the evening watch the sunset from your back deck in your new hot tub surrounded by all the natural beauty of TN KY & VA (yes, you can see 3 states from here & the Cumberalnd Gap/Mountains) our friends call it Paradise Hill! Mostly board fenced pasture with mature tree lines & 2-Waterers for your livestock; Main Home is 2-Story Farm Style 3BR/3.5BA w/Galvalume Metal Roof & Finished Daylight Walk-out Basement w/an ELEVATOR! Main Living Floor Features Great Room w/Gas FP & Vaulted Ceiling Open to 2nd Floor, Split BR Plan; Owners BR Ensuite and a 2nd BR & BA, Large Laundry/Pantry/Craft Room w/Utility closet; Upstairs is an Office/Den/Bonus Room with Patio Doors to Screened Porch and a 3rd BR w/1/2BA; Downstairs is Finished Daylight Walk-Out Basement w/living/dining (and/or possible 4th BR) kitchenette & bath; 2-car deep garage & work shop; 3-levels of covered porches & decks with Patio Sliders to enjoy 360 degree views year round AND A NEW HOT TUB! Detached 3-carport 2-story workshop/utility storage/barn; (EASILY CONVERTED TO STALLS) w/RV space w/elec & water, Fenced Chicken coop + dog lot, Fenced automated gated driveway, A 2nd guest cottage home NEW 2022 1BR/1BA on adjacent pasture w/ RV space w/full hookup. Eligible for Greenbelt (15+ acres) Property Tax Assessment. Includes most furniture in both homes. See the potential-sieze the opportunity! FAMILY COMPOUND + GUEST/INCOME PRODUCING RENTAL COTTAGE; VACATION RENTAL, WORKING FARM, SUBDIVISION, CAMPGROUND, HORSE HOTEL, MULTI-USE INVESTMENT etc. Buyer to verify exact square footage. Agent Owner. Claiborne Co is home to Woodlake Golf, Lodge, & Country Club, Norris Lake, Powell River, and Tazewell Motor Speedway OUTDOOR ACTIVITIES: NEARBY RIVERS, LAKES, NATIONAL AND STATE PARKS, CAMPING, HIKING, & EVERYTHING IN EAST TN & THE GREAT SMOKY MOUNTAINS AREA....
Contact an agent
Home facts
- Year built:2017
- Listing ID #:1307938
- Added:1 day(s) ago
- Updated:May 21, 2026 at 02:32 PM
Rooms and interior
- Bedrooms:3
- Total bathrooms:4
- Full bathrooms:3
- Half bathrooms:1
- Rooms Total:10
- Flooring:Hardwood, Tile
- Basement:Yes
- Basement Description:Finished, Walkout
- Living area:3,847 sq. ft.
Heating and cooling
- Cooling:Central Cooling
- Heating:Central, Electric, Heat Pump, Propane
Structure and exterior
- Year built:2017
- Building area:3,847 sq. ft.
- Lot area:21.25 Acres
- Construction Materials:Block, Brick, Fiber Cement, Frame, Shingle Shake
Schools
- High school:Cumberland Gap
- Middle school:H Y Livesay
- Elementary school:Forge Ridge
Utilities
- Sewer:Septic Tank
Finances and disclosures
- Price:$979,900
- Price per sq. ft.:$254.72
Features and amenities
- Amenities:Windows - Vinyl
Parking
- Parking description:Attached, Basement, Carport, Garage Door Opener, RV Parking
- Garage spaces:2
- Carport spaces:3
New listings near 4703 Highway 25e #1&2
- New
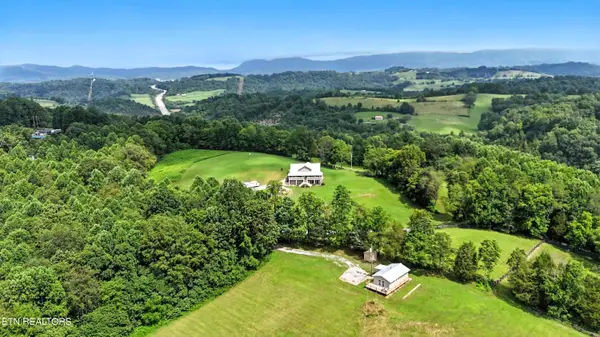 $979,900Active-- beds -- baths4,497 sq. ft.
4703 Highway 25e #1&2, Tazewell, TN 37879
MLS# 1341646Listed by: REALTY GROUP - New
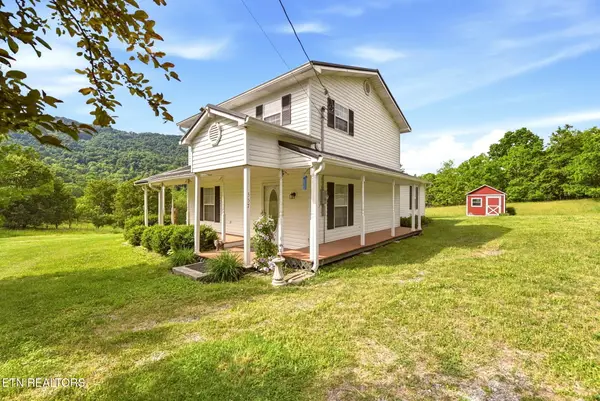 $245,000Active2 beds 2 baths1,572 sq. ft.
357 Neal Rd, Tazewell, TN 37879
MLS# 1341534Listed by: REALTY EXECUTIVES ASSOCIATES - New
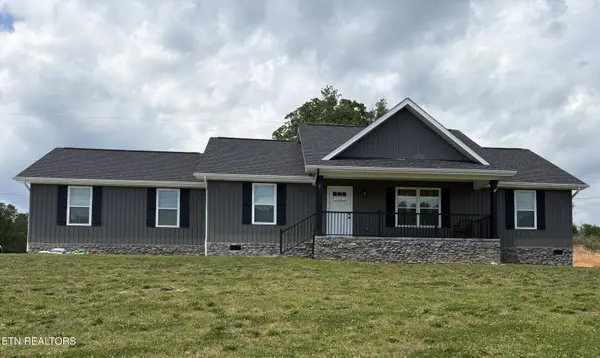 $314,500Active3 beds 2 baths1,344 sq. ft.
100 Jack St, Tazewell, TN 37879
MLS# 1341496Listed by: GABLES & GATES, REALTORS - New
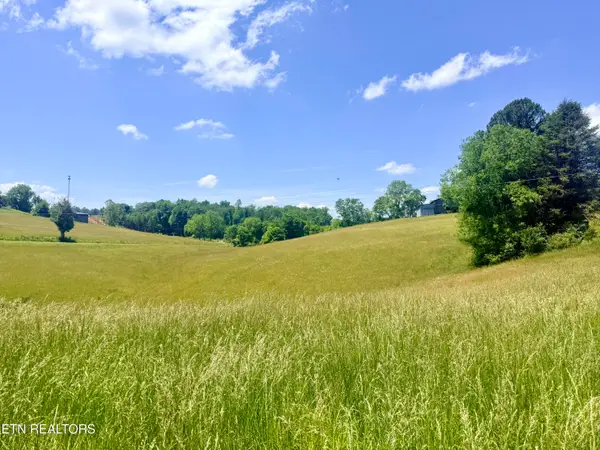 $449,000Active14.36 Acres
Old Highway 25e, Tazewell, TN 37879
MLS# 1341380Listed by: APPALACHIAN ROOTS REALTY - New
 $30,000Active0.46 Acres
141 Henley St, Tazewell, TN 37879
MLS# 1341315Listed by: BALL REALTY & AUCTION, INC. - New
 $35,000Active0.89 Acres
107 Henley St, Tazewell, TN 37879
MLS# 1341293Listed by: BALL REALTY & AUCTION, INC. - New
 $35,000Active0.93 Acres
117 Henley St, Tazewell, TN 37879
MLS# 1341297Listed by: BALL REALTY & AUCTION, INC. - New
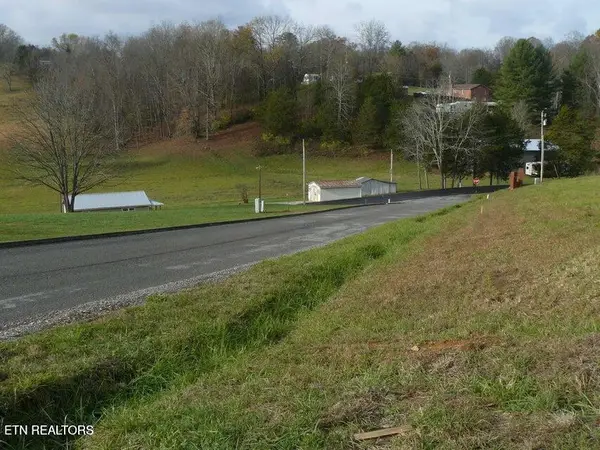 $40,000Active1.07 Acres
127 Henley St, Tazewell, TN 37879
MLS# 1341303Listed by: BALL REALTY & AUCTION, INC. - New
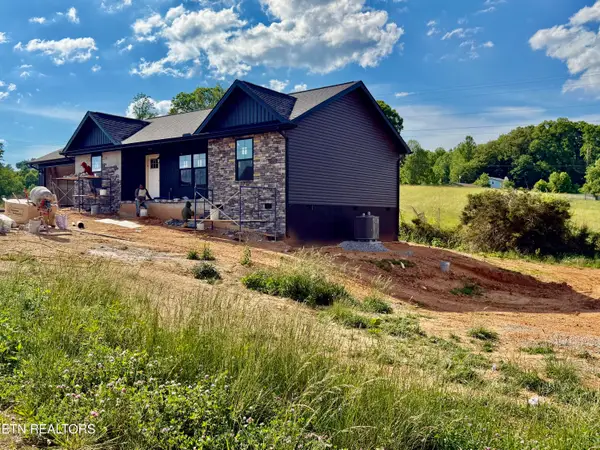 $289,900Active3 beds 2 baths1,200 sq. ft.
120 Milo Circle, Tazewell, TN 37879
MLS# 1341246Listed by: REALTY GROUP


Protect your home and budget from life's surprises with an Assurant Home Warranty, backed by a partner that supports you through every step of homeownership. Explore Plans.
© 2026 Better Homes and Gardens Real Estate LLC. An Anywhere Real Estate company. All rights reserved. Better Homes and Gardens® Real Estate is a registered trademark owned by Meredith Operations Corporation, licensed to Better Homes and Gardens Real Estate LLC and used with permission. Better Homes and Gardens Real Estate LLC fully supports the principles of the Fair Housing Act and the Equal Opportunity Act. Listing information is deemed reliable but is not guaranteed accurate.
Each office is independently owned and operated.
Any services or products provided by third parties are not provided by, affiliated with or related to Better Homes and Gardens Real Estate LLC, or its affiliated companies.