
5075 E Highway 25e, Tazewell, TN 37879
Local realty services provided by:Better Homes and Gardens Real Estate Gwin Realty
5075 E Highway 25e,Tazewell, TN 37879
$250,000
- 1 Beds
- 1 Baths
- 1,500 sq. ft.
- Single family
- Active
Listed by: steve mason
Office: remax professional's
MLS#:1350529
Source:TN_KAAR
Price summary
- Price:$250,000
- Price per sq. ft.:$166.67
About this home
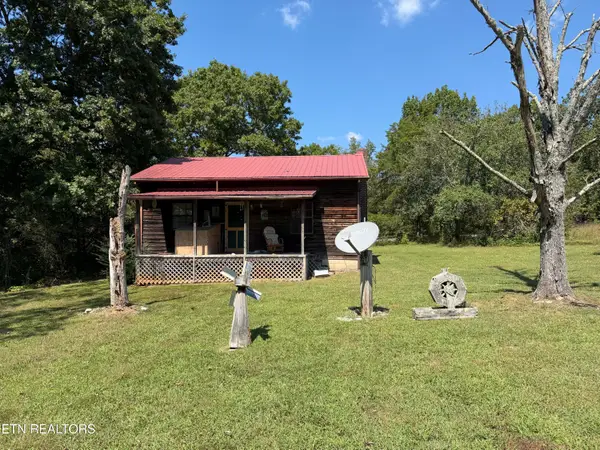
This building is awesome. This was a tack store at one time. It's a great place to open a business with a lot of parking and right along the Hwy 25e. The inside of the building has been completely remodeled with 1500 sq ft of living space and a garage 30x35 attached it's one large room with a full bath, also has instant hot water and a large garage on the end. It has 10 acres and partly fenced on the top. It was once a pasture field but since has grown up. It is still fenced. Priced to move!!
Contact an agent
Home facts
- Year built:1990
- Listing ID #:1350529
- Added:48 day(s) ago
- Updated:September 21, 2026 at 02:40 PM
Rooms and interior
- Bedrooms:1
- Total bathrooms:1
- Full bathrooms:1
- Rooms Total:1
- Basement:Yes
- Basement Description:Slab
- Living area:1,500 sq. ft.
Heating and cooling
- Cooling:Central Cooling
- Heating:Central, Electric
Structure and exterior
- Year built:1990
- Building area:1,500 sq. ft.
- Lot area:10 Acres
- Architectural Style:Traditional
- Construction Materials:Frame
Schools
- High school:Cumberland Gap
- Middle school:H Y Livesay
- Elementary school:Forge Ridge
Utilities
- Sewer:Septic Tank
Finances and disclosures
- Price:$250,000
- Price per sq. ft.:$166.67
Parking
- Parking description:Attached, Main Level, Off-Street Parking
- Garage spaces:2
New listings near 5075 E Highway 25e
- New
 $299,900Active2 beds 1 baths800 sq. ft.
196 Bailey Hollow Rd, Tazewell, TN 37879
MLS# 1355679Listed by: REALTY GROUP - New
 $275,000Active-- beds -- baths3,688 sq. ft.
284 Payne Circle, Tazewell, TN 37879
MLS# 1355670Listed by: REALTY EXECUTIVES ASSOCIATES - New
 $49,900Active2 Acres
Address Withheld By Seller, Tazewell, TN 37879
MLS# 1355421Listed by: STONE REALTY & AUCTION - New
 $247,500Active45 Acres
1297 Clinch River Rd, Tazewell, TN 37879
MLS# 1355341Listed by: BACKWOODS REALTY & DEVELOPMENT - New
 $235,000Active3 beds 2 baths1,240 sq. ft.
157 Neely Drive, Tazewell, TN 37879
MLS# 1355211Listed by: REALTY GROUP  $285,000Active3 beds 2 baths1,418 sq. ft.
328 Wilson Hurst St, Tazewell, TN 37879
MLS# 1354972Listed by: REMAX PROFESSIONAL'S $119,000Active0.45 Acres
0 Windward Blvd, Tazewell, TN 37879
MLS# 1354815Listed by: HOMECOIN.COM $149,000Active0.47 Acres
Longshore Drive, Tazewell, TN 37879
MLS# 1354600Listed by: UNITED REAL ESTATE SOLUTIONS $299,900Active3 beds 2 baths1,602 sq. ft.
1924 Fugate St, Tazewell, TN 37879
MLS# 1354319Listed by: BACKWOODS REALTY & DEVELOPMENT $59,900Active0.73 Acres
Lot 38 Windward Blvd, Tazewell, TN 37879
MLS# 1353921Listed by: REALTY EXECUTIVES ASSOCIATES


Protect your home and budget from life's surprises with an Assurant Home Warranty, backed by a partner that supports you through every step of homeownership. Explore Plans.
© 2026 Better Homes and Gardens Real Estate LLC. An Anywhere Real Estate company. All rights reserved. Better Homes and Gardens® Real Estate is a registered trademark owned by Meredith Operations Corporation, licensed to Better Homes and Gardens Real Estate LLC and used with permission. Better Homes and Gardens Real Estate LLC fully supports the principles of the Fair Housing Act and the Equal Opportunity Act. Listing information is deemed reliable but is not guaranteed accurate.
Each office is independently owned and operated.
Any services or products provided by third parties are not provided by, affiliated with or related to Better Homes and Gardens Real Estate LLC, or its affiliated companies.