
2718 Rafter Road, Tellico Plains, TN 37385
Local realty services provided by:Better Homes and Gardens Real Estate Heritage Group
2718 Rafter Road,Tellico Plains, TN 37385
$230,000
- 1 Beds
- 1 Baths
- 984 sq. ft.
- Single family
- Active
Listed by: melissa morales
Office: tellico mountain realty
MLS#:3634180
Source:NASHVILLE
Price summary
- Price:$230,000
- Price per sq. ft.:$233.74
About this home
Nestled in a beautiful, and peaceful, and private setting bordering the national Forest, this charming rustic cabin offers the perfect retreat for nature lovers, hunting enthusiasts, or anyone looking to get away from it all.
Full of rustic charm and character, the cabin features a beautiful clawfoot bathtub, an outdoor shower, cozy living spaces, screened-in-back porch, and an outdoor sitting area where you can relax and enjoy the peaceful surroundings. The cabin offers a main bedroom along with an upstairs area currently being used as a second sleeping space. Septic permit is approved for one bedroom. Best of all, this cabin comes furnished and ready to enjoy!Everything currently inside conveys with the sale, including beds, chests of drawers,stove,refridgerator,stackable washer and dryer,pot,pans,dishes,silverware,microwave,small appliances, pictures and furnishings throughout.Just bring your personal belongings and start enjoying your mountain escape!
Contact an agent
Home facts
- Year built:1996
- Subdivision & Development:None
- Listing ID #:3634180
- Added:1 day(s) ago
- Updated:November 09, 2026 at 04:47 PM
Rooms and interior
- Bedrooms:1
- Total bathrooms:1
- Full bathrooms:1
- Kitchen Description:Microwave, Refrigerator
- Basement Description:Partial
- Living area:984 sq. ft.
Heating and cooling
- Cooling:Wall/Window Unit(s)
- Heating:Electric, Wood
Structure and exterior
- Year built:1996
- Building area:984 sq. ft.
- Lot area:2.8 Acres
- Construction Materials:Frame
- Levels:2 Story
Schools
- High school:Tellico Plains High School
- Middle school:Tellico Plains Junior High School
- Elementary school:Tellico Plains Elementary
Utilities
- Water:Well
- Sewer:Septic Tank
Finances and disclosures
- Price:$230,000
- Price per sq. ft.:$233.74
- Tax amount:$604
Features and amenities
- Appliances:Microwave, Refrigerator, Washer
- Laundry features:Dryer, Washer
 Copyright 2026 Realtracs Mls. All rights reserved. Realtracs Mls provides content displayed here (“provided content”) on an “as is” basis and makes no representations or warranties regarding the provided content, including, but not limited to those of non-infringement, timeliness, accuracy, or completeness. Individuals and companies using information presented are responsible for verification and validation of information they utilize and present to their customers and clients. Realtracs Mls will not be liable for any damage or loss resulting from use of the provided content or the products available through Portals, IDX, VOW, and/or Syndication. Recipients of this information shall not resell, redistribute, reproduce, modify, or otherwise copy any portion thereof without the expressed written consent of Realtracs Mls.
New listings near 2718 Rafter Road
- New
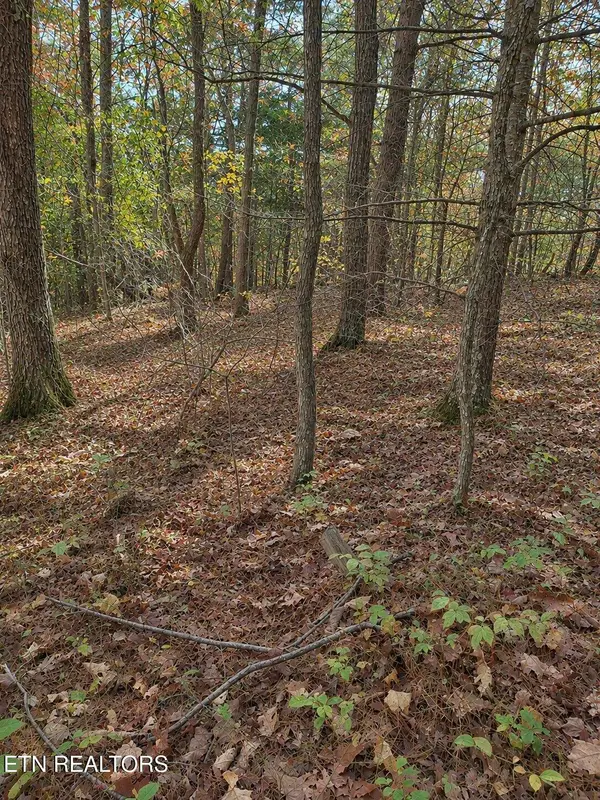 $50,000Active4.44 Acres
0 Rafter Road Rd, Tellico Plains, TN 37385
MLS# 1361519Listed by: TELLICO MOUNTAIN REALTY, LLC - New
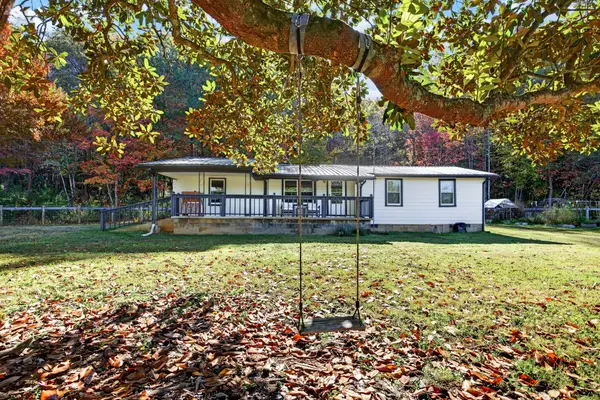 $299,900Active3 beds 1 baths1,312 sq. ft.
117 John Kirkland Rd, Tellico Plains, TN 37385
MLS# 3633535Listed by: TELLICO MOUNTAIN REALTY - New
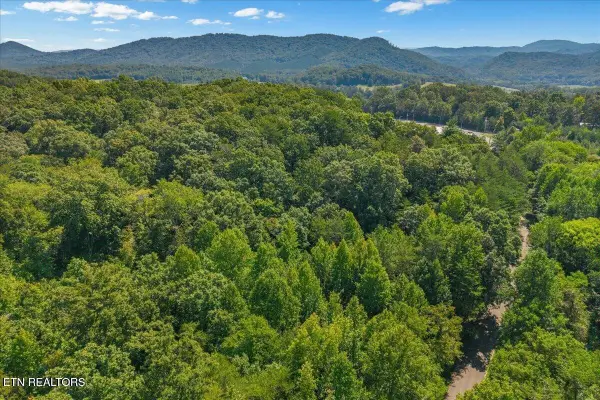 $499,000Active-- beds -- baths
0 Reliance Rd, Tellico Plains, TN 37385
MLS# 3633358Listed by: EAST TENNESSEE PROPERTIES LLC - New
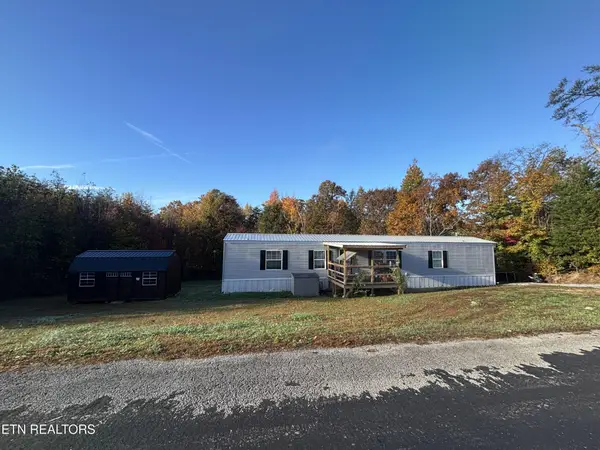 $139,900Active3 beds 2 baths900 sq. ft.
388 Daugherty Spring Rd, Tellico Plains, TN 37385
MLS# 3633361Listed by: EAST TENNESSEE PROPERTIES LLC - New
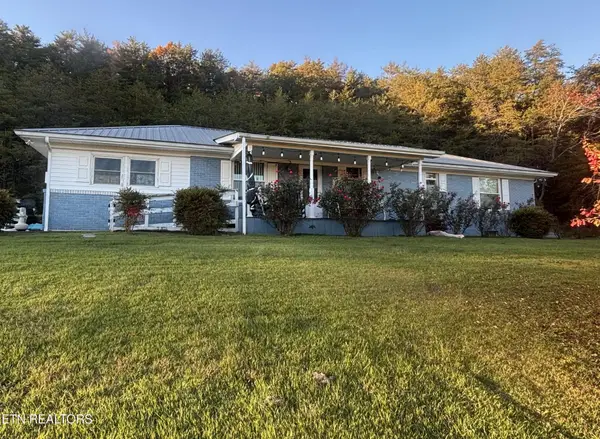 $585,000Active4 beds 3 baths3,618 sq. ft.
470 Reliance Rd, Tellico Plains, TN 37385
MLS# 3633350Listed by: EAST TENNESSEE PROPERTIES LLC - New
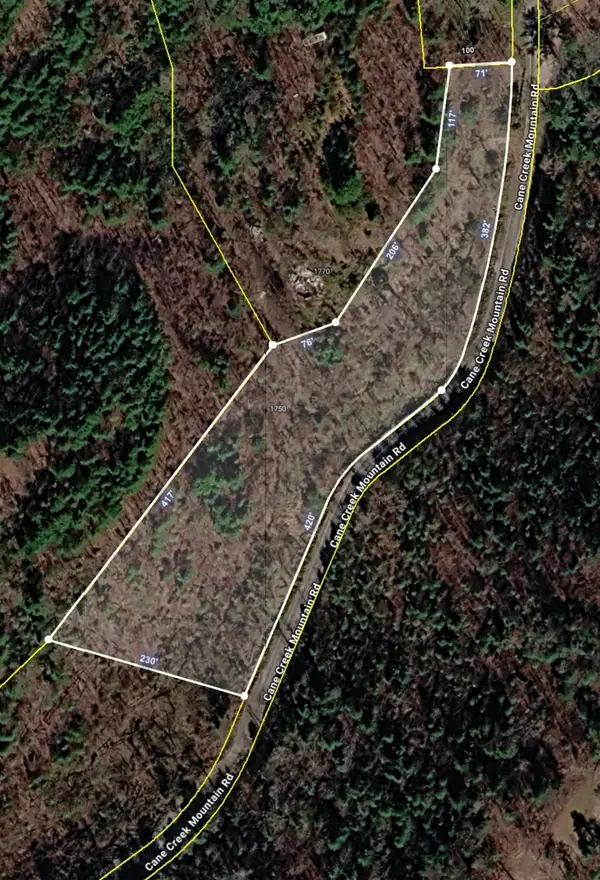 $90,000Active2.04 Acres
1750 Cane Creek Mountain Road, Tellico Plains, TN 37385
MLS# 3633023Listed by: TELLICO MOUNTAIN REALTY - New
 $64,500Active6.75 Acres
0 Bullet Mountain Drive, Tellico Plains, TN 37385
MLS# 1360798Listed by: TELLICO MOUNTAIN REALTY, LLC 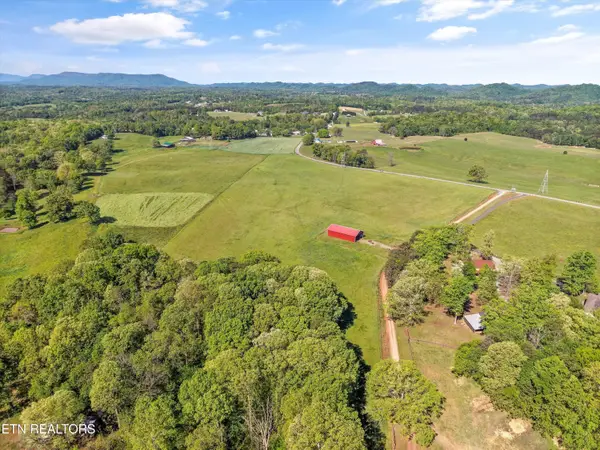 $249,000Active12.16 Acres
880 Fairview Rd, Tellico Plains, TN 37385
MLS# 1360179Listed by: REALTY EXECUTIVES MAIN STREET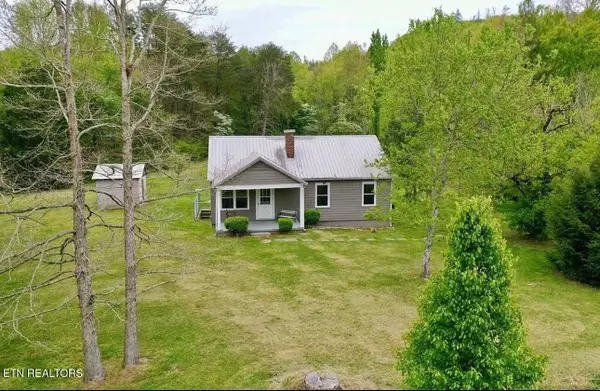 $289,000Active3 beds 1 baths1,064 sq. ft.
6619 Highway 360, Tellico Plains, TN 37385
MLS# 1359857Listed by: EAST TENNESSEE PROPERTIES, LLC


Protect your home and budget from life's surprises with an Assurant Home Warranty, backed by a partner that supports you through every step of homeownership. Explore Plans.
© 2026 Better Homes and Gardens Real Estate LLC. An Anywhere Real Estate company. All rights reserved. Better Homes and Gardens® Real Estate is a registered trademark owned by Meredith Operations Corporation, licensed to Better Homes and Gardens Real Estate LLC and used with permission. Better Homes and Gardens Real Estate LLC fully supports the principles of the Fair Housing Act and the Equal Opportunity Act. Listing information is deemed reliable but is not guaranteed accurate.
Each office is independently owned and operated.
Any services or products provided by third parties are not provided by, affiliated with or related to Better Homes and Gardens Real Estate LLC, or its affiliated companies.