
216 Blue Herron Way, Ten Mile, TN 37880
Local realty services provided by:Better Homes and Gardens Real Estate Jackson Realty
216 Blue Herron Way,Ten Mile, TN 37880
$489,900
- 2 Beds
- 2 Baths
- - sq. ft.
- Single family
- Sold
Listed by: valarie m thompson
Office: remax preferred properties, in
MLS#:1341639
Source:TN_KAAR
Sorry, we are unable to map this address
Price summary
- Price:$489,900
About this home
This charming basement ranch on beautiful Watts Bar Lake offers the perfect blend of comfort, relaxation, and lakefront living. Nestled in a quiet cove with quick access to the main channel, this move-in ready retreat is designed for making unforgettable memories with family and friends.
Enjoy easy lake access with a newer private dock featuring both a boat lift and jet ski lift, making days on the water effortless and fun. After a day on the lake, unwind on the fabulous oversized screened porch with plenty of space for entertaining, dining, or simply soaking in the peaceful surroundings.
Inside, the home features a spacious great room and kitchen, creating an inviting atmosphere for gatherings. The main level offers two comfortable bedrooms and a full bath, while the finished basement provides even more living space with an additional room currently used as a bedroom, a large recreation room, oversized laundry room, and another full bath. Sliding glass doors lead to a covered patio beneath the screened porch, offering even more outdoor living space to enjoy year-round.
A short stroll down charming stone steps takes you directly to the dock and waterfront, where lake life awaits. Whether you're searching for a weekend getaway, vacation rental opportunity, or full-time residence, this lovely lake home is ready for you to move in and make it your own. The seller's loss is truly your gain!
Recent updates include: Americas Best Choice Windows in 2014, metal roof - 2010, new vinyl siding - 2016, new HVAC - 2019 - 2 ton split unit, dock with lifts added after purchase, added Stone steps to the dock, new screens for screened porch, new ceiling fans in BRS, Den and porch, extra supports for the screened porch, Centricon Termite System and much more! Seller also added a water shut off valve at the street. Master Dry installed the permanent dehumidifier and installed a drainage system.
Note: Some of the furnishings and the pontoon boat may be available to purchase separately from a purchase contract. Upstairs refrigerator does not convey. Basement refrigerator will convey....
Contact an agent
Home facts
- Year built:1971
- Listing ID #:1341639
- Added:49 day(s) ago
- Updated:July 09, 2026 at 08:05 AM
Rooms and interior
- Bedrooms:2
- Total bathrooms:2
- Full bathrooms:2
- Rooms Total:6
- Flooring:Carpet, Hardwood, Vinyl
- Basement:Yes
- Basement Description:Finished, Walkout
Heating and cooling
- Cooling:Central Cooling
- Heating:Central, Electric
Structure and exterior
- Year built:1971
- Lot Features:Cul-De-Sac, Current Dock Permit on File, Wooded
- Architectural Style:Traditional
- Construction Materials:Block, Frame
Schools
- High school:Midway
- Middle school:Midway
- Elementary school:Midway
Utilities
- Sewer:Septic Tank
Finances and disclosures
- Price:$489,900
Features and amenities
- Amenities:Windows - Vinyl
New listings near 216 Blue Herron Way
- New
 $24,900Active4.03 Acres
Black Hawk Drive, Ten Mile, TN 37880
MLS# 1347189Listed by: MOUNTAINS TO LAKES REAL ESTATE - New
 $390,000Active5.41 Acres
Lot 31&32 Cherokee Circle, Ten Mile, TN 37880
MLS# 1538101Listed by: RE/MAX R. E. PROFESSIONALS - New
 $1,749,999Active3 beds 5 baths3,861 sq. ft.
281 Cottage Drive, Ten Mile, TN 37880
MLS# 1346939Listed by: WALLACE  $65,000Active2 beds 2 baths928 sq. ft.
200 Valley Lane, Ten Mile, TN 37880
MLS# 3250298Listed by: REALTY ONE GROUP EXPERTS $55,000Active1.8 Acres
1 Branham Rd, Ten Mile, TN 37880
MLS# 3247052Listed by: J. BYRD LAND AND HOLDINGS $1,065,000Active3 beds 3 baths3,052 sq. ft.
463 Waterfront Way, Ten Mile, TN 37880
MLS# 1537257Listed by: KELLER WILLIAMS REALTY $299,000Active3 beds 2 baths1,265 sq. ft.
359 Clearwater Rd, Ten Mile, TN 37880
MLS# 1345070Listed by: REALTY EXECUTIVES ASSOCIATES $374,000Active34 Acres
34 Tennessee 304, Ten Mile, TN 37880
MLS# 3244164Listed by: KELLER WILLIAMS ATHENS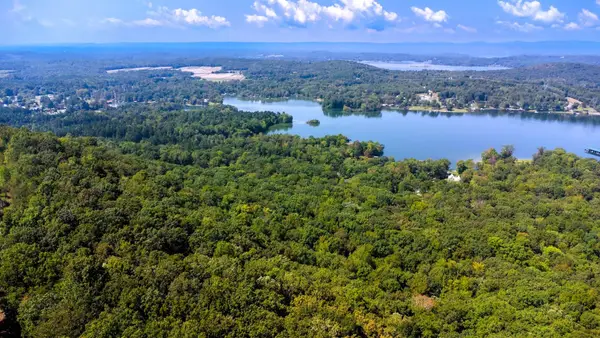 $169,900Active9 Acres
3 Highway 304, Ten Mile, TN 37880
MLS# 3244178Listed by: KELLER WILLIAMS ATHENS $129,900Active9 Acres
1 Highway 304, Ten Mile, TN 37880
MLS# 3244184Listed by: KELLER WILLIAMS ATHENS


Protect your home and budget from life's surprises with an Assurant Home Warranty, backed by a partner that supports you through every step of homeownership. Explore Plans.
© 2026 Better Homes and Gardens Real Estate LLC. An Anywhere Real Estate company. All rights reserved. Better Homes and Gardens® Real Estate is a registered trademark owned by Meredith Operations Corporation, licensed to Better Homes and Gardens Real Estate LLC and used with permission. Better Homes and Gardens Real Estate LLC fully supports the principles of the Fair Housing Act and the Equal Opportunity Act. Listing information is deemed reliable but is not guaranteed accurate.
Each office is independently owned and operated.
Any services or products provided by third parties are not provided by, affiliated with or related to Better Homes and Gardens Real Estate LLC, or its affiliated companies.