
228 Blue Heron Way, Ten Mile, TN 37880
Local realty services provided by:Better Homes and Gardens Real Estate Gwin Realty
228 Blue Heron Way,Ten Mile, TN 37880
$1,000,000
- 3 Beds
- 3 Baths
- 2,145 sq. ft.
- Single family
- Active
Listed by: stephanie moore
Office: exp realty, llc.
MLS#:1360357
Source:TN_KAAR
Price summary
- Price:$1,000,000
- Price per sq. ft.:$466.2
About this home
You have found your lakefront retreat on beautiful Watts Bar Lake. Built in 2014, this stunning 3-bedroom, 3-bathroom home combines modern comfort with rustic charm. Situated on 1.36 acres, This home offers breathtaking views of the lake and Blue Springs Marina. Ample storage for your lake toys makes this an ideal place to relax, entertain, and enjoy lakefront living.
Modern design and warm, rustic details give the interior a refined yet welcoming feel. From gatherings with family and friends to quiet evenings at home, this inviting space sets the scene for lasting memories.
The screened-in deck offers sweeping water views and a peaceful setting for morning coffee, spectacular evening sunsets, or entertaining guests. Inside you will find a dedicated storm shelter for your piece of mind. 205 feet of lake frontage and a private dock provide easy access to boating, fishing, and the many recreational opportunities on Watts Bar Lake. Listing includes additional lot.
Contact an agent
Home facts
- Year built:2014
- Subdivision & Development:Half Moon Shores
- Listing ID #:1360357
- Added:9 day(s) ago
- Updated:November 07, 2026 at 03:36 PM
Rooms and interior
- Bedrooms:3
- Total bathrooms:3
- Full bathrooms:3
- Rooms Total:9
- Flooring:Hardwood, Vinyl
- Basement:Yes
- Basement Description:Crawl Space, Finished
- Living area:2,145 sq. ft.
Heating and cooling
- Cooling:Central Cooling
- Heating:Central, Electric
Structure and exterior
- Year built:2014
- Building area:2,145 sq. ft.
- Lot area:1.36 Acres
- Lot Features:Cul-De-Sac, Current Dock Permit on File, Wooded
- Architectural Style:Traditional
- Construction Materials:Block, Brick, Stone
Schools
- High school:Midway
- Middle school:Midway
- Elementary school:Midway
Utilities
- Sewer:Septic Tank
Finances and disclosures
- Price:$1,000,000
- Price per sq. ft.:$466.2
Parking
- Parking description:Attached, Detached, Garage Door Opener, Off-Street Parking
- Garage spaces:6
New listings near 228 Blue Heron Way
- New
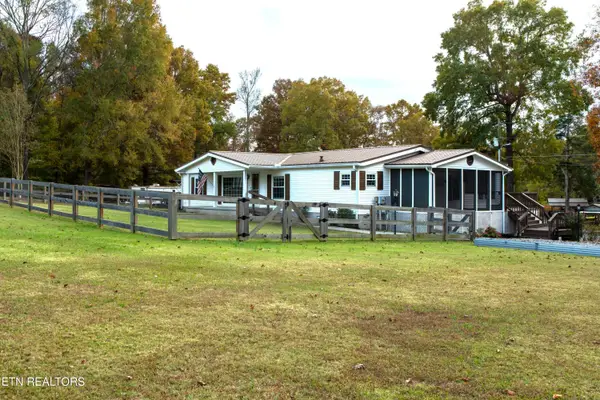 $500,000Active4 beds 3 baths2,040 sq. ft.
517 Red Cloud Rd, Ten Mile, TN 37880
MLS# 1361220Listed by: TAMMARO REALTY, LLC - New
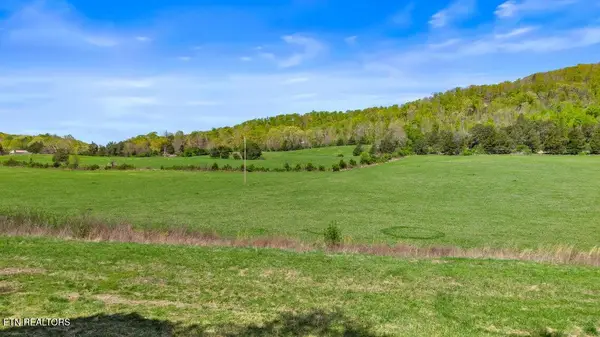 $610,000Active68.42 Acres
500 Dogtown Rd, Ten Mile, TN 37880
MLS# 1361162Listed by: KELLER WILLIAMS ATHENS 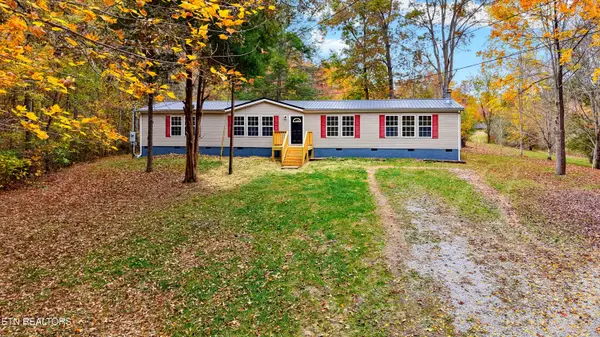 $259,900Pending - Continue To Show4 beds 2 baths2,050 sq. ft.
300 Gordon Hollow Rd, Ten Mile, TN 37880
MLS# 1361033Listed by: REALTY EXECUTIVES ASSOCIATES $349,900Active4.28 Acres
2201 Indian Shadows Drive, Ten Mile, TN 37880
MLS# 1356730Listed by: SAIL AWAY HOMES & LAND- New
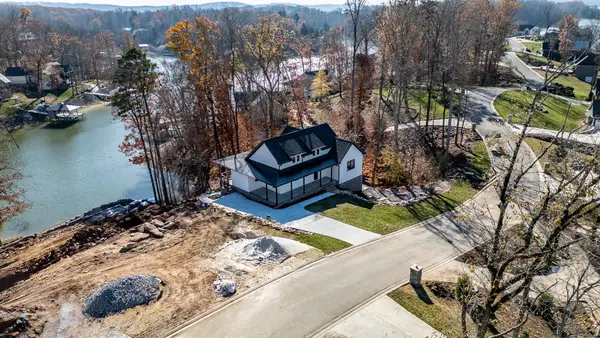 $1,100,000Active3 beds 3 baths3,052 sq. ft.
463 Waterfront Way, Ten Mile, TN 37880
MLS# 1545571Listed by: ANGELA FOWLER REAL ESTATE, LLC 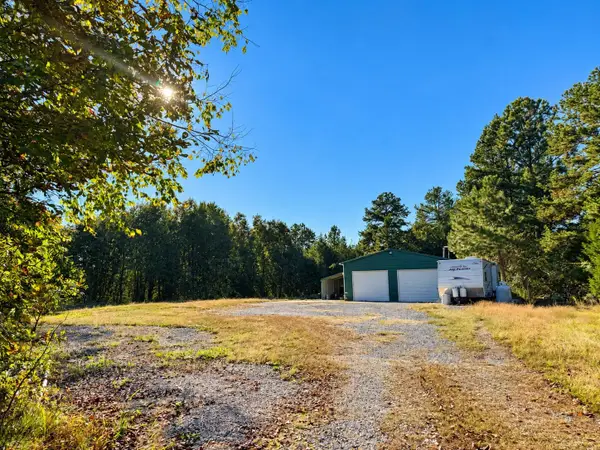 $159,000Active6.02 Acres
28831 State Highway 58 N, Ten Mile, TN 37880
MLS# 3626487Listed by: GREATER CHATTANOOGA REALTY, KELLER WILLIAMS REALTY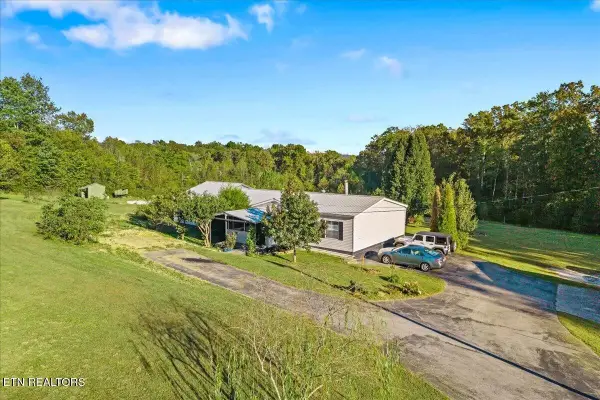 $389,000Active3 beds 2 baths1,612 sq. ft.
627 Lee Powell Rd, Ten Mile, TN 37880
MLS# 3626257Listed by: CENTURY 21 LEGACY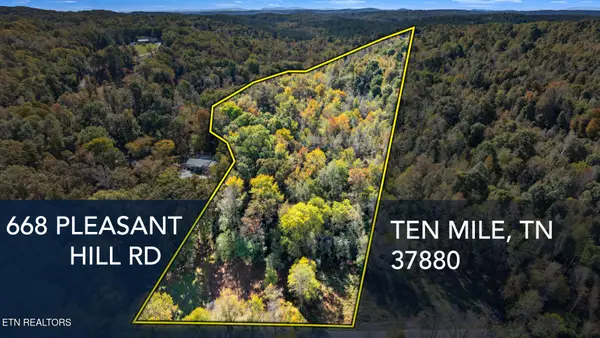 $125,000Active10 Acres
668 Pleasant Hill Rd, Ten Mile, TN 37880
MLS# 1359787Listed by: WALLACE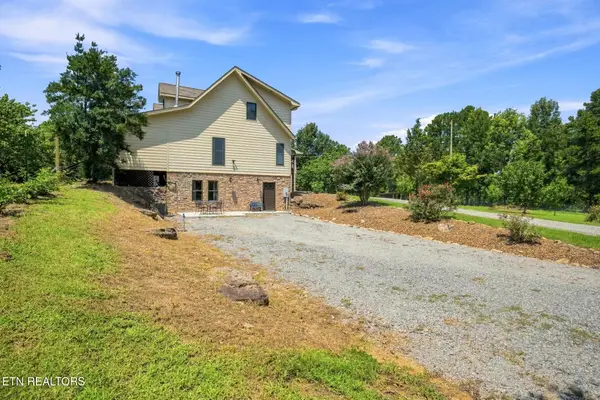 $614,900Active3 beds 3 baths2,261 sq. ft.
2362 Euchee Rd, Ten Mile, TN 37880
MLS# 1358473Listed by: CENTURY 21 LEGACY


Protect your home and budget from life's surprises with an Assurant Home Warranty, backed by a partner that supports you through every step of homeownership. Explore Plans.
© 2026 Better Homes and Gardens Real Estate LLC. An Anywhere Real Estate company. All rights reserved. Better Homes and Gardens® Real Estate is a registered trademark owned by Meredith Operations Corporation, licensed to Better Homes and Gardens Real Estate LLC and used with permission. Better Homes and Gardens Real Estate LLC fully supports the principles of the Fair Housing Act and the Equal Opportunity Act. Listing information is deemed reliable but is not guaranteed accurate.
Each office is independently owned and operated.
Any services or products provided by third parties are not provided by, affiliated with or related to Better Homes and Gardens Real Estate LLC, or its affiliated companies.