
2362 Euchee Rd, Ten Mile, TN 37880
Local realty services provided by:Better Homes and Gardens Real Estate Ben Bray & Associates
2362 Euchee Rd,Ten Mile, TN 37880
$614,900
- 3 Beds
- 3 Baths
- 2,261 sq. ft.
- Single family
- Active
Listed by: anne smith
Office: century 21 legacy
MLS#:3511088
Source:NASHVILLE
Price summary
- Price:$614,900
- Price per sq. ft.:$271.96
About this home
Quiet living begins here. Set on 6.63 acres, this private Ten Mile, TN property offers room to grow, create and enjoy a more self-sufficient way of life—all within walking distance of Watts Bar Lake, with lake views in Fall and Winter. Established cherry, plum and peach trees, along with elderberries, blueberries and muscadines, give you a head start on cultivating your own harvest. A new 24' x 30' work shop with equipment bay and two 12' x 16' woodsheds provide valuable space for equipment, tools, storage, and hobbies.
Tucked back from the road in a peaceful, setting, the spacious Cape Cod welcomes you with an expansive wraparound porch and a 16x16 deck, providing ample space for entertaining or simply enjoying your morning coffee, quiet evenings and watching the surrounding birds and wildlife. Inside, the open-concept main level features hardwood flooring, soaring ceilings and a spacious kitchen with abundant cabinetry and new appliances. The main-level primary suite and laundry offer everyday convenience, with an additional bedroom and full bath located upstairs. Andersen windows add natural light throughout the home.
The basement expands the possibilities with apartment-style living space featuring it's own entrance and additional storage—ideal for guests, extended family, a home office or flexible living needs. The basement includes an RV hookup with water and sewer connections to septic tank.
A newer wood stove in the living room adds country warmth, while a recently installed roof and underground utilities offer added value. The in-ground propane tank serves the gas stove providing cooking efficiency. Whether you envision gardens, animals, a workshop, homesteading or simply a private country retreat with room to breathe, this unique property offers the space and versatility to bring that vision to life. Properties this unique and versatile are hard to find - schedule your showing today and discover everything this remarkable property has to offer....
Contact an agent
Home facts
- Year built:2003
- Subdivision & Development:N/A
- Listing ID #:3511088
- Added:55 day(s) ago
- Updated:October 08, 2026 at 02:42 PM
Rooms and interior
- Bedrooms:3
- Total bathrooms:3
- Full bathrooms:3
- Flooring:Carpet, Concrete
- Kitchen Description:Dishwasher, Refrigerator
- Basement Description:Apartment
- Living area:2,261 sq. ft.
Heating and cooling
- Cooling:Ceiling Fan(s), Central Air
- Heating:Central
- Central air:Yes
Structure and exterior
- Roof:Asphalt
- Year built:2003
- Building area:2,261 sq. ft.
- Lot area:6.64 Acres
- Architectural Style:Cape Cod
- Construction Materials:Fiber Cement, Frame
- Exterior Features:Deck, Porch
- Levels:2 Story
Schools
- High school:Meigs County High School
- Middle school:Meigs Middle School
- Elementary school:Meigs North Elementary
Utilities
- Water:Public, Water Available
- Sewer:Septic Tank
Finances and disclosures
- Price:$614,900
- Price per sq. ft.:$271.96
- Tax amount:$1,114
Features and amenities
- Appliances:Dishwasher, Refrigerator, Washer
- Laundry features:Washer
- Amenities:Ceiling Fan(s), High Speed Internet
Parking
- Parking description:Gravel
 Copyright 2026 Realtracs Mls. All rights reserved. Realtracs Mls provides content displayed here (“provided content”) on an “as is” basis and makes no representations or warranties regarding the provided content, including, but not limited to those of non-infringement, timeliness, accuracy, or completeness. Individuals and companies using information presented are responsible for verification and validation of information they utilize and present to their customers and clients. Realtracs Mls will not be liable for any damage or loss resulting from use of the provided content or the products available through Portals, IDX, VOW, and/or Syndication. Recipients of this information shall not resell, redistribute, reproduce, modify, or otherwise copy any portion thereof without the expressed written consent of Realtracs Mls.
New listings near 2362 Euchee Rd
- New
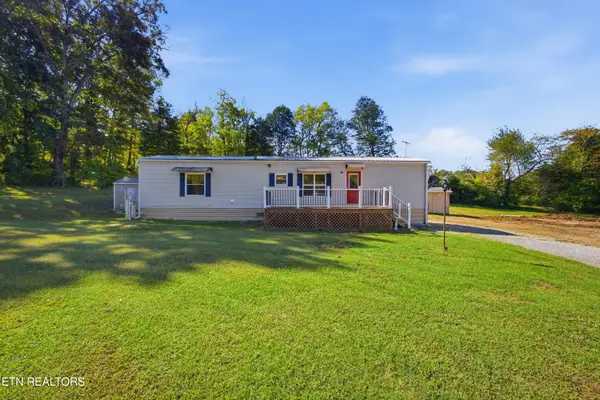 $199,900Active2 beds 2 baths896 sq. ft.
198 Crabtree Hollow Rd, Ten Mile, TN 37880
MLS# 1357660Listed by: COLDWELL BANKER JIM HENRY - New
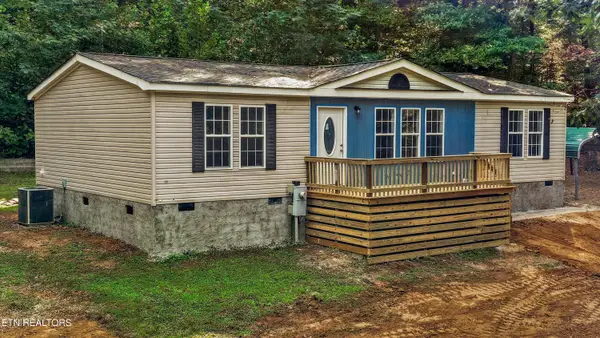 $295,000Active3 beds 2 baths1,246 sq. ft.
173 NW Mount Zion Rd, Ten Mile, TN 37880
MLS# 1357514Listed by: WEICHERT REALTORS-THE SPACE PLACE  $25,000Pending - Continue To Show0.79 Acres
191 Curnutt Lane, Ten Mile, TN 37880
MLS# 1357463Listed by: TENNESSEE LIFE REAL ESTATE PROFESSIONALS $2,500,000Active4 beds 2 baths2,700 sq. ft.
110 Hughes Lane, Ten Mile, TN 37880
MLS# 1356880Listed by: ALLIANCE SOTHEBY'S INTERNATIONAL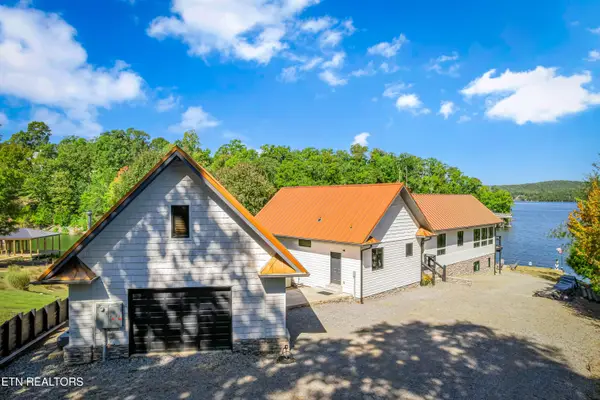 $1,789,900Active3 beds 4 baths3,532 sq. ft.
1456 Indian Shadows Drive, Ten Mile, TN 37880
MLS# 1356848Listed by: GABLES & GATES, REALTORS $349,900Active4.28 Acres
Indian Shadows Drive, Ten Mile, TN 37880
MLS# 1356730Listed by: SAIL AWAY HOMES & LAND $460,000Active3 beds 3 baths1,800 sq. ft.
715 Halfmoon Shores Drive, Ten Mile, TN 37880
MLS# 1543364Listed by: ZACH TAYLOR - CHATTANOOGA $419,900Active2 beds 1 baths1,350 sq. ft.
6725 State Highway 304, Ten Mile, TN 37880
MLS# 1356266Listed by: CENTURY 21 LEGACY $1,999,999Active3 beds 3 baths4,260 sq. ft.
219 Chickamauga Point, Ten Mile, TN 37880
MLS# 1356140Listed by: SAIL AWAY HOMES & LAND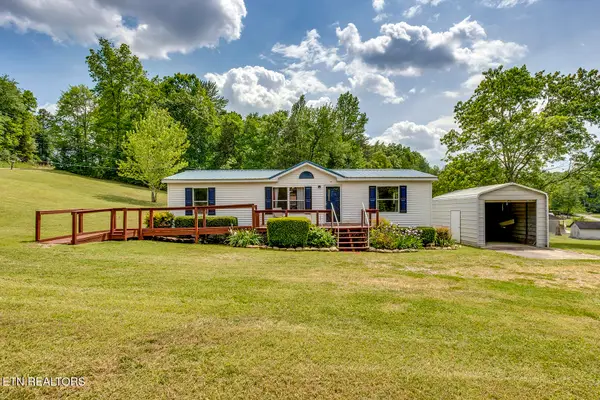 $214,000Active3 beds 2 baths960 sq. ft.
1725 Euchee Rd, Ten Mile, TN 37880
MLS# 3545158Listed by: PRITCHETT REALTY


Protect your home and budget from life's surprises with an Assurant Home Warranty, backed by a partner that supports you through every step of homeownership. Explore Plans.
© 2026 Better Homes and Gardens Real Estate LLC. An Anywhere Real Estate company. All rights reserved. Better Homes and Gardens® Real Estate is a registered trademark owned by Meredith Operations Corporation, licensed to Better Homes and Gardens Real Estate LLC and used with permission. Better Homes and Gardens Real Estate LLC fully supports the principles of the Fair Housing Act and the Equal Opportunity Act. Listing information is deemed reliable but is not guaranteed accurate.
Each office is independently owned and operated.
Any services or products provided by third parties are not provided by, affiliated with or related to Better Homes and Gardens Real Estate LLC, or its affiliated companies.