
721 Lakeside Coves Way, Ten Mile, TN 37880
Local realty services provided by:Better Homes and Gardens Real Estate Jackson Realty
Listed by: angie wallace
Office: southland realtors, inc
MLS#:1341624
Source:TN_KAAR
Price summary
- Price:$1,275,000
- Price per sq. ft.:$369.78
- Monthly HOA dues:$125
About this home
Lake Living on Watts Bar. This stunning custom-built waterfront home is situated in the gated community of Lakeside Coves and has beautiful character, a gorgeous lawn with a gentle slope to your boat dock (boat & dual jet ski lifts), and a custom storage shed. From smart-home technology to high-end finishes, the open concept plan features a main living area featuring a propane fireplace as a focal point and it opens up to the screened in back porch with twelve-foot double sliding glass doors that creates the perfect space with impeccable views of the Cove. It also opens to the gourmet kitchen which has custom cabinets with quartz countertops, a large granite island, a six-burner range, dual ovens, a walk-in pantry, and Bosch & Thermador appliances. You will not be disappointed.
The master suite is on the main level with a spa-like soaker tub and oversized tiled shower in the bathroom that connects to a large master closet and laundry. In the basement, there is a large bonus room that can be used for entertaining and socializing; and it is attached to a kitchenette with a second dishwasher, refrigerator, microwave and laundry. The two bedrooms attached to this space create a guest suite that allows privacy and self-sufficiency for your visitors to this lakefront retreat.
The home sits upon 1.63 acres and is nicely encased by trees offering privacy and peacefulness. It offers an outdoor hot/cold shower just off the basement porch featuring a rain shower head and a handheld wand for ease of rinsing off after enjoying Watts Bar Lake from your private dock, or simply showering under the beautiful stars seen in East Tennessee.
This property includes two parcels consisting of 3 lots. The additional lots create privacy and a retreat like setting. Notes- Parcel IDs: 002 002.57 and 002 002.58. Parcel 002 002.58 is a combination of two lots (45 & 46). Parcel 002 002.57 is lot 47. These 3 lots have only one annual HOA assessment. Microwave on main level does not convey.
For a YouTube Video Tour of this Lakeside Home, search for '721 Lakeside Coves Way.' https://www.youtube.com/watch?v=Rxur0lbL1uA&t=0s...
Contact an agent
Home facts
- Year built:2018
- Subdivision & Development:Lakeside Coves
- Listing ID #:1341624
- Added:140 day(s) ago
- Updated:October 08, 2026 at 03:27 PM
Rooms and interior
- Bedrooms:3
- Total bathrooms:3
- Full bathrooms:2
- Half bathrooms:1
- Rooms Total:7
- Flooring:Hardwood, Tile, Vinyl
- Basement:Yes
- Basement Description:Finished, Partially Finished, Walkout
- Living area:3,448 sq. ft.
Heating and cooling
- Cooling:Central Cooling
- Heating:Central, Electric, Forced Air, Heat Pump, Propane
Structure and exterior
- Year built:2018
- Building area:3,448 sq. ft.
- Lot area:1.63 Acres
- Lot Features:Current Dock Permit on File, Wooded
- Architectural Style:Craftsman, Traditional
- Construction Materials:Fiber Cement, Frame
- Exterior Features:Balcony
Schools
- High school:Meigs County
- Middle school:Meigs
Utilities
- Sewer:Public Sewer
Finances and disclosures
- Price:$1,275,000
- Price per sq. ft.:$369.78
Features and amenities
- Smart home:Yes
Parking
- Parking description:Attached, Basement
- Garage spaces:2
New listings near 721 Lakeside Coves Way
- New
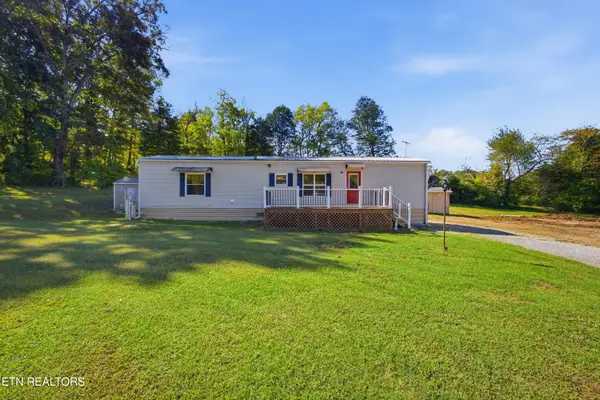 $199,900Active2 beds 2 baths896 sq. ft.
198 Crabtree Hollow Rd, Ten Mile, TN 37880
MLS# 1357660Listed by: COLDWELL BANKER JIM HENRY - New
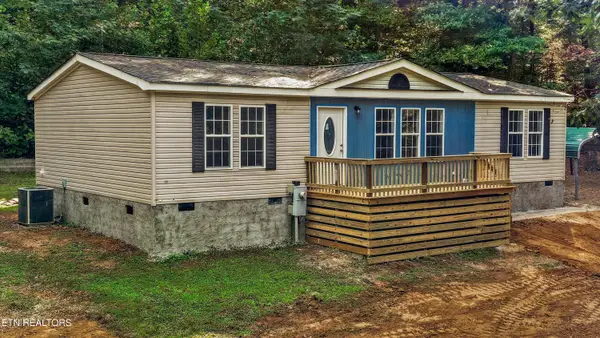 $295,000Active3 beds 2 baths1,246 sq. ft.
173 NW Mount Zion Rd, Ten Mile, TN 37880
MLS# 1357514Listed by: WEICHERT REALTORS-THE SPACE PLACE  $25,000Pending - Continue To Show0.79 Acres
191 Curnutt Lane, Ten Mile, TN 37880
MLS# 1357463Listed by: TENNESSEE LIFE REAL ESTATE PROFESSIONALS $2,500,000Active4 beds 2 baths2,700 sq. ft.
110 Hughes Lane, Ten Mile, TN 37880
MLS# 1356880Listed by: ALLIANCE SOTHEBY'S INTERNATIONAL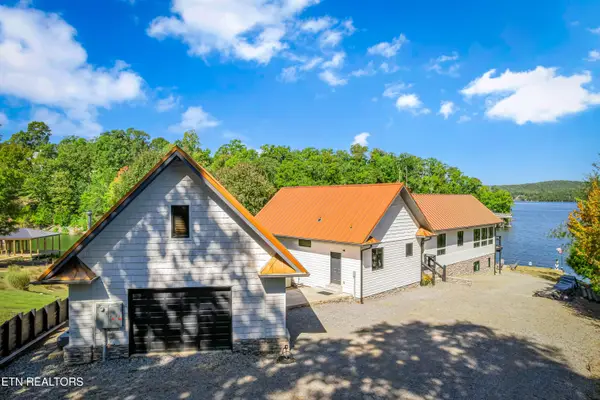 $1,789,900Active3 beds 4 baths3,532 sq. ft.
1456 Indian Shadows Drive, Ten Mile, TN 37880
MLS# 1356848Listed by: GABLES & GATES, REALTORS $349,900Active4.28 Acres
Indian Shadows Drive, Ten Mile, TN 37880
MLS# 1356730Listed by: SAIL AWAY HOMES & LAND $460,000Active3 beds 3 baths1,800 sq. ft.
715 Halfmoon Shores Drive, Ten Mile, TN 37880
MLS# 1543364Listed by: ZACH TAYLOR - CHATTANOOGA $419,900Active2 beds 1 baths1,350 sq. ft.
6725 State Highway 304, Ten Mile, TN 37880
MLS# 1356266Listed by: CENTURY 21 LEGACY $1,999,999Active3 beds 3 baths4,260 sq. ft.
219 Chickamauga Point, Ten Mile, TN 37880
MLS# 1356140Listed by: SAIL AWAY HOMES & LAND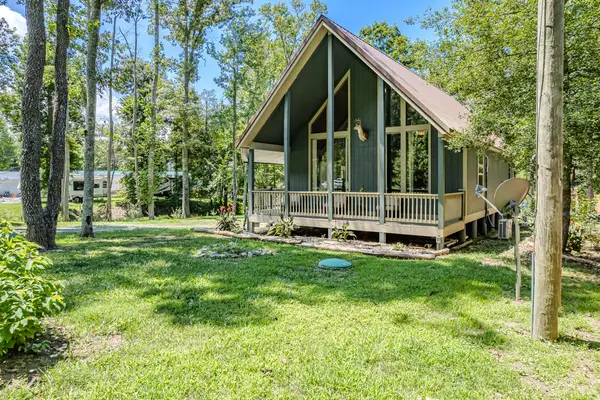 $419,000Active2 beds 1 baths864 sq. ft.
6725 State Highway 304, Ten Mile, TN 37880
MLS# 1542419Listed by: CENTURY 21 LEGACY


Protect your home and budget from life's surprises with an Assurant Home Warranty, backed by a partner that supports you through every step of homeownership. Explore Plans.
© 2026 Better Homes and Gardens Real Estate LLC. An Anywhere Real Estate company. All rights reserved. Better Homes and Gardens® Real Estate is a registered trademark owned by Meredith Operations Corporation, licensed to Better Homes and Gardens Real Estate LLC and used with permission. Better Homes and Gardens Real Estate LLC fully supports the principles of the Fair Housing Act and the Equal Opportunity Act. Listing information is deemed reliable but is not guaranteed accurate.
Each office is independently owned and operated.
Any services or products provided by third parties are not provided by, affiliated with or related to Better Homes and Gardens Real Estate LLC, or its affiliated companies.