
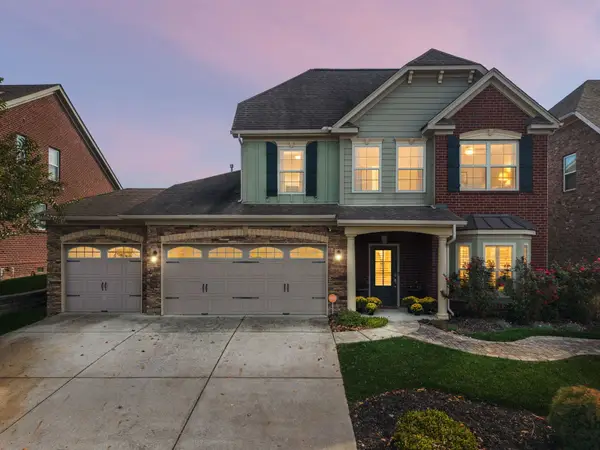
1560 Hampshire Pl, Thompsons Station, TN 37179
Local realty services provided by:Better Homes and Gardens Real Estate Ben Bray & Associates
1560 Hampshire Pl,Thompsons Station, TN 37179
$514,900
- 3 Beds
- 3 Baths
- 1,918 sq. ft.
- Townhouse
- Active
Listed by: jill arnold, duwayne matz
Office: compass tennessee, llc.
MLS#:3630220
Source:NASHVILLE
Price summary
- Price:$514,900
- Price per sq. ft.:$268.46
- Monthly HOA dues:$295
About this home
Impressive 3-bedroom, 2.5-bath townhome in the highly sought-after Canterbury community of Thompson's Station! Built by Ford Homes this move-in ready home offers stylish upgrades, functional living spaces, and outstanding community amenities, including 2 pools & playground and access to the Greenway Trail. The open-concept floor plan features a welcoming living room with custom accent walls and a beautifully updated kitchen complete with shiplap detailing on the bar and cabinet sides, under-cabinet lighting, pendant lighting over the breakfast bar, and a new kitchen faucet, plus a spacious pantry. The dining area flows seamlessly into the recently added gathering room, featuring a cedar plank ceiling-perfect for relaxing, entertaining, or enjoying the peaceful wooded views. Step outside to the private patio with privacy fence, where the home backs to mature trees and woods, creating a serene outdoor retreat. Upstairs, the spacious primary suite features a stylish faux brick accent wall, two walk-in closets, and a primary bath with an oversized tile shower and double vanities. Two additional bedrooms on the 2nd floor also include custom shelving, providing excellent organization and functionality. A separate laundry room is located on the 2nd floor as well. An accent wall adds character to the powder room. Additional improvements include a new HVAC system (compressor & condenser replaced in 2019), new separate HVAC in gathering room, freshly painted exterior trim, and thoughtful upgrades throughout that make this home truly move-in ready. The garage offers excellent storage solutions with overhead storage racks & wire shelving, maximizing space and organization. Conveniently located just minutes from I-840, shopping, dining, and top-rated Williamson County schools, this exceptional home combines quality craftsmanship, designer finishes, and a peaceful setting in one of Thompson's Station's most desirable communities....
Contact an agent
Home facts
- Year built:2014
- Subdivision & Development:Canterbury
- Listing ID #:3630220
- Added:8 day(s) ago
- Updated:November 09, 2026 at 03:48 PM
Rooms and interior
- Bedrooms:3
- Total bathrooms:3
- Full bathrooms:2
- Half bathrooms:1
- Flooring:Carpet, Tile
- Kitchen Description:Dishwasher, Disposal, Microwave
- Living area:1,918 sq. ft.
Heating and cooling
- Cooling:Ceiling Fan(s), Central Air, Electric
- Heating:Central, Natural Gas
- Central air:Yes
Structure and exterior
- Year built:2014
- Building area:1,918 sq. ft.
- Lot area:0.11 Acres
- Lot Features:Level
- Construction Materials:Hardboard Siding
- Exterior Features:Patio, Porch
- Levels:2 Story
Schools
- High school:Independence High School
- Middle school:Thompson's Station Middle School
- Elementary school:Thompson's Station Elementary School
Utilities
- Water:Public, Water Available
- Sewer:Public Sewer
Finances and disclosures
- Price:$514,900
- Price per sq. ft.:$268.46
- Tax amount:$1,599
Features and amenities
- Appliances:Dishwasher, Disposal, Microwave
- Amenities:Ceiling Fan(s), Playground, Smoke Detector(s), Trail(s), Underground Utilities, Walk-In Closet(s)
- Pool features:Pool
Parking
- Total parking spaces:1
- Parking description:Driveway
- Garage:Yes
- Garage spaces:1
 Copyright 2026 Realtracs Mls. All rights reserved. Realtracs Mls provides content displayed here (“provided content”) on an “as is” basis and makes no representations or warranties regarding the provided content, including, but not limited to those of non-infringement, timeliness, accuracy, or completeness. Individuals and companies using information presented are responsible for verification and validation of information they utilize and present to their customers and clients. Realtracs Mls will not be liable for any damage or loss resulting from use of the provided content or the products available through Portals, IDX, VOW, and/or Syndication. Recipients of this information shall not resell, redistribute, reproduce, modify, or otherwise copy any portion thereof without the expressed written consent of Realtracs Mls.
New listings near 1560 Hampshire Pl
- Coming Soon
 $1,079,000Coming Soon5 beds 4 baths3,253 sq. ft.
463 Marston Ave, Thompsons Station, TN 37179
MLS# 3627377Listed by: KELLY RIGHT REAL ESTATE OF TENNESSEE LLC - New
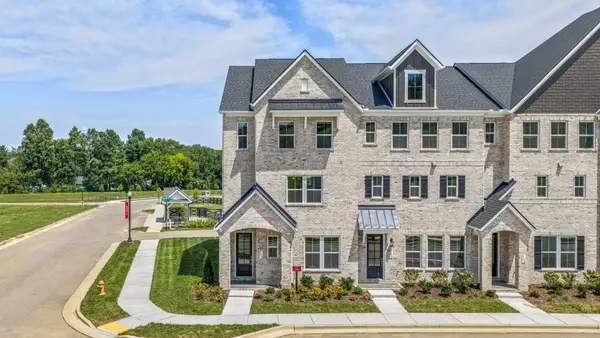 $545,990Active3 beds 4 baths2,415 sq. ft.
5124 Barton Alley, Thompsons Station, TN 37179
MLS# 3634068Listed by: BEAZER HOMES - New
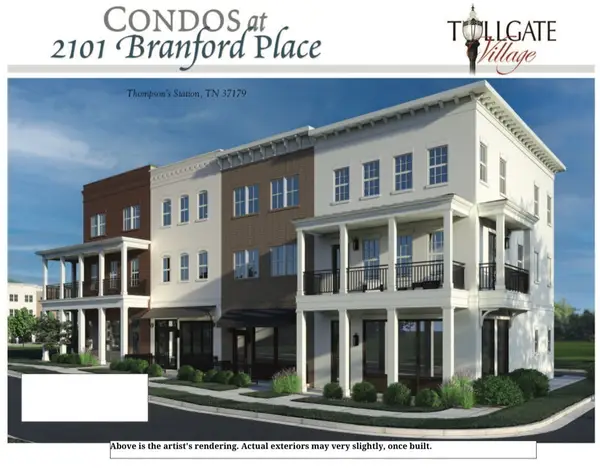 $449,900Active2 beds 3 baths1,795 sq. ft.
2101 Branford Pl #203, Thompsons Station, TN 37179
MLS# 3634050Listed by: REGENT REALTY - New
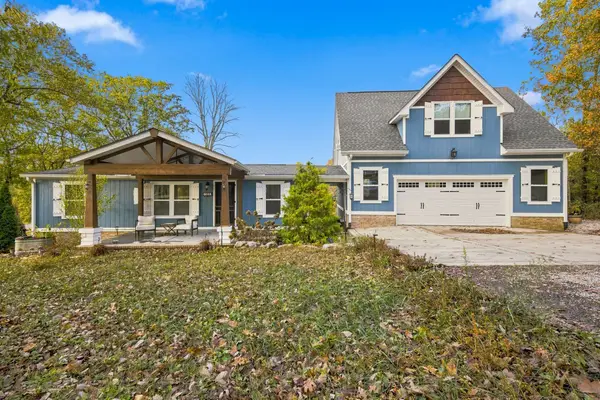 $799,700Active4 beds 4 baths1,038 sq. ft.
1890 Evergreen Rd, Thompsons Station, TN 37179
MLS# 3633686Listed by: PROFESSIONAL REAL ESTATE SERVICES - New
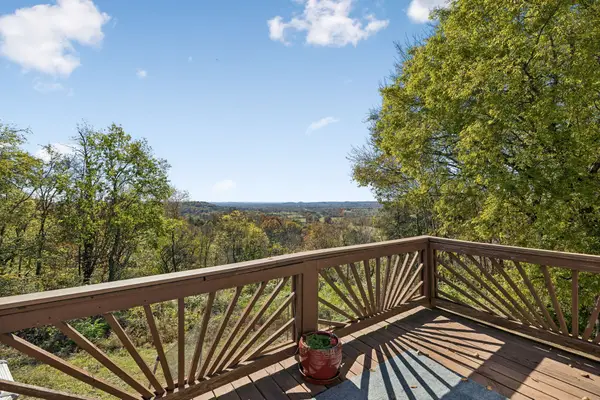 $765,000Active4 beds 3 baths2,854 sq. ft.
1810 Barker Rd, Thompsons Station, TN 37179
MLS# 3633647Listed by: REALTY EXECUTIVES HOMETOWN LIVING - New
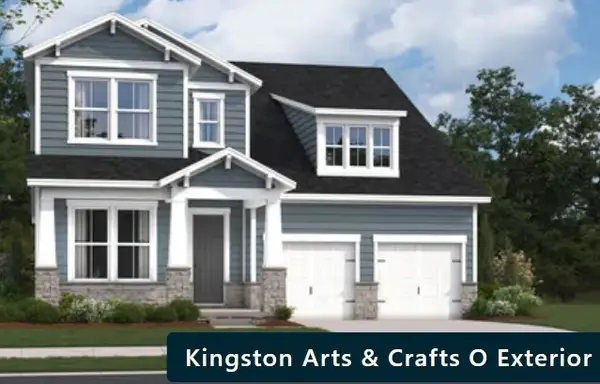 $880,990Active4 beds 4 baths2,766 sq. ft.
5271 Gerhard Way, Thompsons Station, TN 37179
MLS# 3633463Listed by: BEAZER HOMES - New
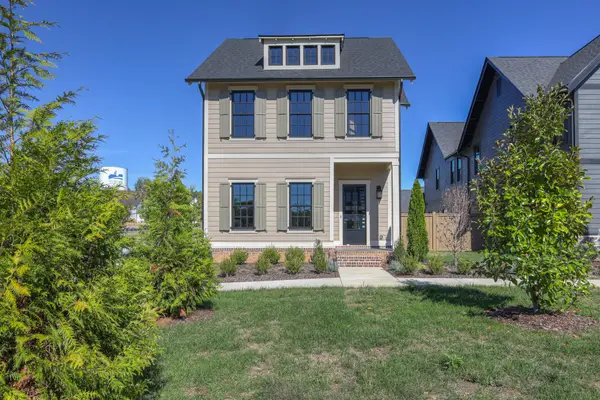 $1,050,000Active4 beds 4 baths3,382 sq. ft.
225 Tahoe Aly, Thompsons Station, TN 37179
MLS# 3633466Listed by: EXP REALTY 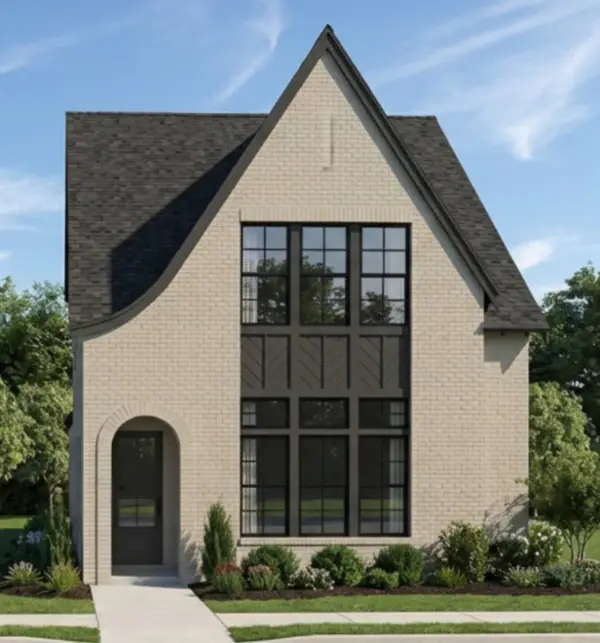 $734,600Pending3 beds 3 baths2,472 sq. ft.
2571 Buckner Ln, Thompsons Station, TN 37179
MLS# 3633124Listed by: SIGNATURE HOMES REALTY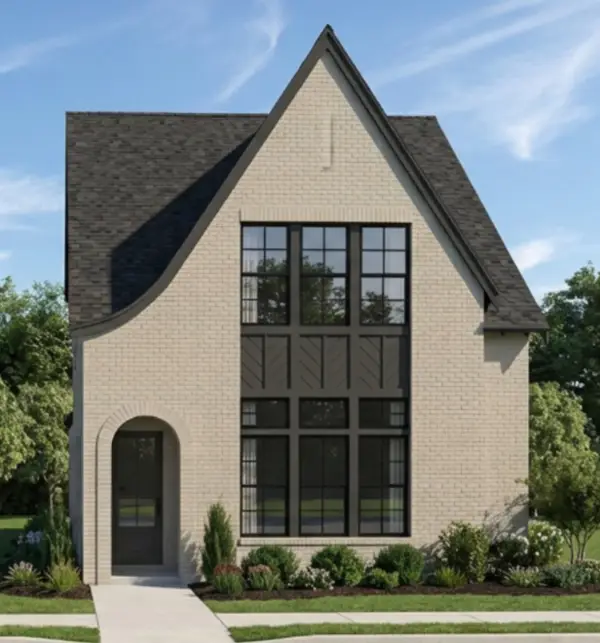 $734,800Pending3 beds 3 baths2,472 sq. ft.
2587 Buckner Ln, Thompsons Station, TN 37179
MLS# 3633126Listed by: SIGNATURE HOMES REALTY- Open Sun, 2 to 4pmNew
 $749,000Active5 beds 4 baths3,098 sq. ft.
2516 Westerham Way, Thompsons Station, TN 37179
MLS# 3632919Listed by: BENCHMARK REALTY, LLC


Protect your home and budget from life's surprises with an Assurant Home Warranty, backed by a partner that supports you through every step of homeownership. Explore Plans.
© 2026 Better Homes and Gardens Real Estate LLC. An Anywhere Real Estate company. All rights reserved. Better Homes and Gardens® Real Estate is a registered trademark owned by Meredith Operations Corporation, licensed to Better Homes and Gardens Real Estate LLC and used with permission. Better Homes and Gardens Real Estate LLC fully supports the principles of the Fair Housing Act and the Equal Opportunity Act. Listing information is deemed reliable but is not guaranteed accurate.
Each office is independently owned and operated.
Any services or products provided by third parties are not provided by, affiliated with or related to Better Homes and Gardens Real Estate LLC, or its affiliated companies.