
2116 Ravenscourt Dr, Thompsons Station, TN 37179
Local realty services provided by:Better Homes and Gardens Real Estate Ben Bray & Associates
2116 Ravenscourt Dr,Thompsons Station, TN 37179
$774,900
- 3 Beds
- 3 Baths
- 2,438 sq. ft.
- Single family
- Coming Soon
Listed by: rachael kimbler
Office: compass re
MLS#:3636034
Source:NASHVILLE
Price summary
- Price:$774,900
- Price per sq. ft.:$317.84
- Monthly HOA dues:$115
About this home
Located on a slow street just a block away from the Canterbury pools & playground is this wonderfully-cared for 3-Bedroom 1.5-level home! You'll love the custom finishes that set this house apart from most of what you'll find in this price point. Premium sand-and-finish oak hardwoods, craftsman trim, custom built-ins, large kitchen with double wall ovens and a gas range, separate vanities in the primary bathroom, vaulted ceilings in the great room and a premium lot with a wooded view! You'll love this thoughtful layout that is open in the main areas of the home for entertaining with zoned bedrooms for privacy. All 3 bedrooms are on the main level plus a bookshelf-lined office behind French doors that is right off the entry foyer. On the second level, you'll find a huge bonus room, a half bathroom and walk-in attic storage. Start your mornings watching the sun rise through the woods from the large screened-in porch with a grilling deck just a few steps down. The sellers kept their garage clear of outdoor tools by creating a storage area under the deck when they had it custom-built in 2016. They enjoy watching the sun set in the evenings from the front porch, hosting Ravenscourt potlucks from the long shaded driveway and chatting with neighbors in the evenings! They planted and lovingly cared for perennial landscaping that provide blooms all year long on all four sides of this home. Canterbury is a vibrant neighborhood you'll love calling home! With large year-round social events, two pools, two playgrounds, miles of sidewalks, countless acres of common space and access to the town's greenway, there's always something to do! All 3 award-winning K-12 schools are located within a mile of the neighborhood and are accessible via the greenway. The greenway also connects to the dog park located just across highway 31. Interstate 840 is close by and you wont ever need to go far to grab groceries, shop or enjoy a dinner out. Come see this wonderful home soon!...
Contact an agent
Home facts
- Year built:2014
- Subdivision & Development:Canterbury
- Listing ID #:3636034
- Updated:November 13, 2026 at 03:33 PM
Rooms and interior
- Bedrooms:3
- Total bathrooms:3
- Full bathrooms:2
- Half bathrooms:1
- Flooring:Carpet, Tile
- Kitchen Description:Dishwasher, Disposal, Ice Maker, Microwave, Refrigerator
- Basement Description:Crawl Space
- Living area:2,438 sq. ft.
Heating and cooling
- Cooling:Ceiling Fan(s), Central Air, Electric
- Heating:Central, Natural Gas
- Central air:Yes
Structure and exterior
- Roof:Shingle
- Year built:2014
- Building area:2,438 sq. ft.
- Lot area:0.23 Acres
- Construction Materials:Brick
- Exterior Features:Deck, Porch, Screened
- Levels:2 Story
Schools
- High school:Independence High School
- Middle school:Thompson's Station Middle School
- Elementary school:Thompson's Station Elementary School
Utilities
- Water:Private, Water Available
- Sewer:Public Sewer
Finances and disclosures
- Price:$774,900
- Price per sq. ft.:$317.84
- Tax amount:$2,443
Features and amenities
- Appliances:Dishwasher, Disposal, Ice Maker, Microwave, Refrigerator
- Amenities:Ceiling Fan(s), High Speed Internet, Park, Playground, Security System, Smoke Detector(s), Trail(s), Underground Utilities
- Pool features:Pool
Parking
- Total parking spaces:4
- Parking description:Concrete, Driveway
- Garage:Yes
- Garage spaces:2
 Copyright 2026 Realtracs Mls. All rights reserved. Realtracs Mls provides content displayed here (“provided content”) on an “as is” basis and makes no representations or warranties regarding the provided content, including, but not limited to those of non-infringement, timeliness, accuracy, or completeness. Individuals and companies using information presented are responsible for verification and validation of information they utilize and present to their customers and clients. Realtracs Mls will not be liable for any damage or loss resulting from use of the provided content or the products available through Portals, IDX, VOW, and/or Syndication. Recipients of this information shall not resell, redistribute, reproduce, modify, or otherwise copy any portion thereof without the expressed written consent of Realtracs Mls.
New listings near 2116 Ravenscourt Dr
- Coming Soon
 $1,079,000Coming Soon5 beds 4 baths3,253 sq. ft.
463 Marston Ave, Thompsons Station, TN 37179
MLS# 3627377Listed by: KELLY RIGHT REAL ESTATE OF TENNESSEE LLC - New
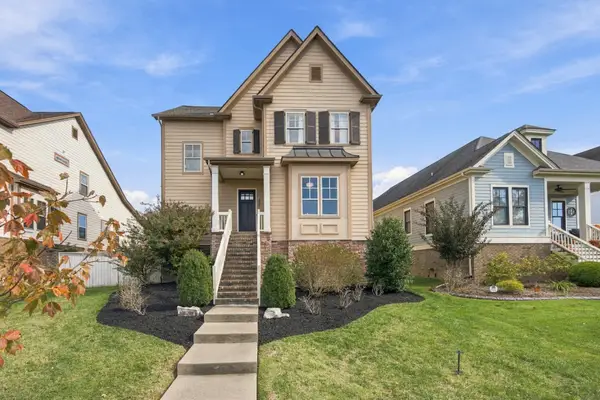 $879,900Active4 beds 3 baths3,055 sq. ft.
3025 Millerton Way, Thompsons Station, TN 37179
MLS# 3635926Listed by: REAL BROKER - New
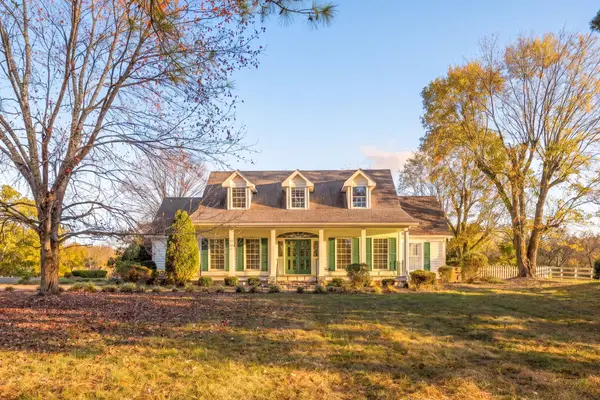 $2,950,000Active4 beds 3 baths4,351 sq. ft.
4654 Harpeth Peytonsville Rd, Thompsons Station, TN 37179
MLS# 3635764Listed by: SIMPLIHOM - New
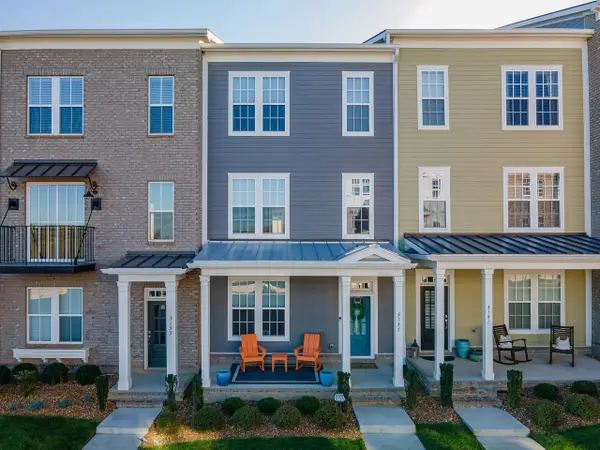 $499,900Active3 beds 4 baths1,960 sq. ft.
3137 Setting Sun Dr, Thompsons Station, TN 37179
MLS# 3635527Listed by: RE/MAX ENCORE - New
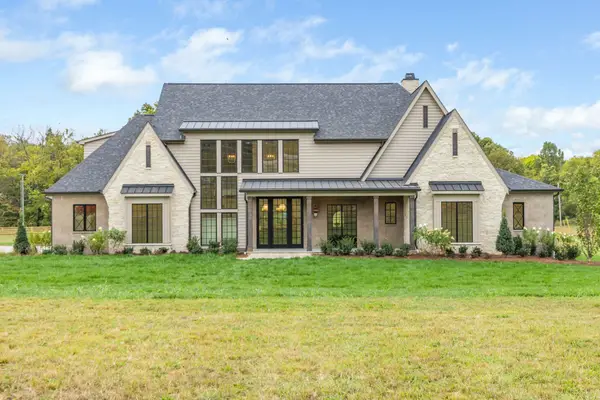 $4,599,900Active5 beds 8 baths5,926 sq. ft.
4745 Harpeth Peytonsville Rd, Thompsons Station, TN 37179
MLS# 3634807Listed by: BATTLE GROUND REALTY - New
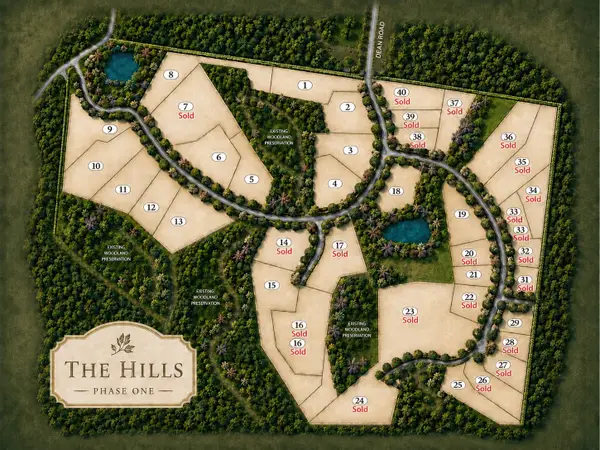 $1,000,000Active3.18 Acres
1779 Dean Rd, Thompsons Station, TN 37179
MLS# 3634732Listed by: BENCHMARK REALTY, LLC - New
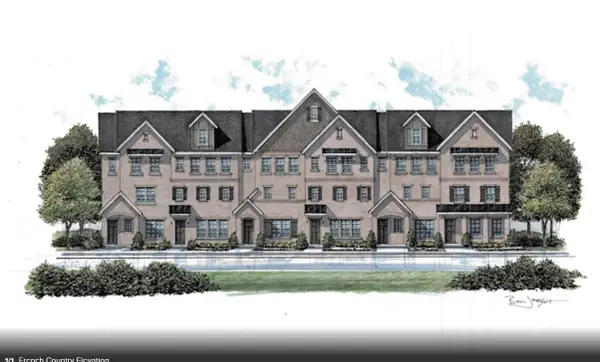 $503,970Active3 beds 4 baths2,455 sq. ft.
5132 Barton Alley, Thompsons Station, TN 37179
MLS# 3634478Listed by: BEAZER HOMES - New
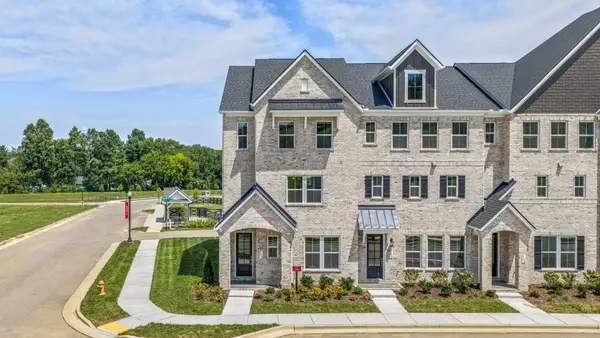 $545,990Active3 beds 4 baths2,415 sq. ft.
5124 Barton Alley, Thompsons Station, TN 37179
MLS# 3634068Listed by: BEAZER HOMES - New
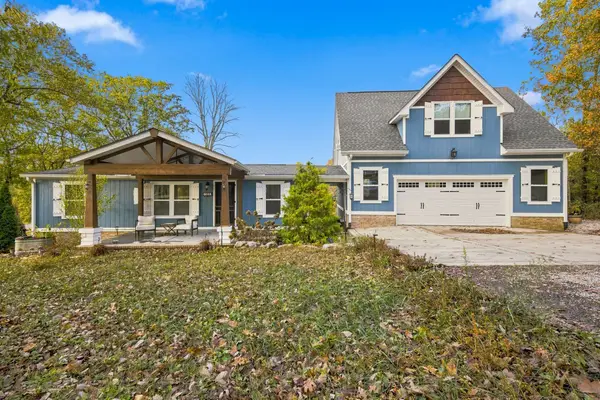 $799,700Active4 beds 4 baths1,038 sq. ft.
1890 Evergreen Rd, Thompsons Station, TN 37179
MLS# 3633686Listed by: PROFESSIONAL REAL ESTATE SERVICES


Protect your home and budget from life's surprises with an Assurant Home Warranty, backed by a partner that supports you through every step of homeownership. Explore Plans.
© 2026 Better Homes and Gardens Real Estate LLC. An Anywhere Real Estate company. All rights reserved. Better Homes and Gardens® Real Estate is a registered trademark owned by Meredith Operations Corporation, licensed to Better Homes and Gardens Real Estate LLC and used with permission. Better Homes and Gardens Real Estate LLC fully supports the principles of the Fair Housing Act and the Equal Opportunity Act. Listing information is deemed reliable but is not guaranteed accurate.
Each office is independently owned and operated.
Any services or products provided by third parties are not provided by, affiliated with or related to Better Homes and Gardens Real Estate LLC, or its affiliated companies.