
2626 Westerham Way, Thompsons Station, TN 37179
Local realty services provided by:Better Homes and Gardens Real Estate Ben Bray & Associates
2626 Westerham Way,Thompsons Station, TN 37179
$720,000
- 4 Beds
- 3 Baths
- 2,660 sq. ft.
- Single family
- Coming Soon
Listed by: toni frizzell ,senior broker associate
Office: tyler york real estate brokers, llc.
MLS#:3528492
Source:NASHVILLE
Price summary
- Price:$720,000
- Price per sq. ft.:$270.68
- Monthly HOA dues:$115
About this home
Meticulously maintained 4-bedroom home in Canterbury, offering space, thoughtful updates, and a location that puts you close to everything. The inviting entry foyer sets the tone as you enter the open-concept main living area with high ceilings. The kitchen, dining, and living spaces flow effortlessly together. A wood-burning fireplace with gas starter is framed by custom built-ins, creating a warm and welcoming gathering space. The versatile floor plan offers 3 bedrooms on the main level, including a primary suite with a trey ceiling. Upstairs, you’ll find a 4th bedroom, 3rd full bath, spacious bonus room, and a dedicated office/studio or finished storage space—providing plenty of flexibility for work or hobbies. Step outside and enjoy an outdoor living area designed for relaxing and entertaining. New Trex stairs lead to a custom patio with paver extension and built-in fire pit, surrounded by mature landscaping that creates a private backyard retreat. Crepe myrtles with beautiful white blooms and established hydrangeas provide a lush backdrop throughout the warmer months. Recent improvements provide added peace of mind, including a roof replaced in 2020, newly installed carpet (August 2026) and fully encapsulated crawl space with a commercial-grade dehumidifier. Additional features include a water softener and reverse osmosis filtration system, upgraded kitchen appliances, epoxy garage floor and an insulated garage door. Ideally positioned within Canterbury, the home is just one block from the neighborhood pools, playground, and event lawn. The new Thompson’s Station Greenway connection adds even more convenience, offering bike and pedestrian access to local parks and Tollgate Village for dining, shopping, and everyday errands. With I-840 approximately one mile away and all K-12 schools zoned for the area, this is a home that combines comfort, convenience, and an exceptional lifestyle. Up to 1% of closing cost credit offered with preferred lender....
Contact an agent
Home facts
- Year built:2012
- Subdivision & Development:Fields Of Canterbury Sec 3
- Listing ID #:3528492
- Updated:August 29, 2026 at 02:33 PM
Rooms and interior
- Bedrooms:4
- Total bathrooms:3
- Full bathrooms:3
- Flooring:Carpet, Tile
- Kitchen Description:Dishwasher, Disposal, Microwave, Refrigerator
- Basement:Yes
- Basement Description:Crawl Space
- Living area:2,660 sq. ft.
Heating and cooling
- Cooling:Ceiling Fan(s), Central Air, Electric
- Heating:Central, Natural Gas
- Central air:Yes
Structure and exterior
- Roof:Asphalt
- Year built:2012
- Building area:2,660 sq. ft.
- Lot area:0.17 Acres
- Construction Materials:Fiber Cement
- Exterior Features:Porch
- Levels:2 Story
Schools
- High school:Independence High School
- Middle school:Thompson's Station Middle School
- Elementary school:Thompson's Station Elementary School
Utilities
- Water:Private, Water Available
- Sewer:Public Sewer
Finances and disclosures
- Price:$720,000
- Price per sq. ft.:$270.68
- Tax amount:$2,248
Features and amenities
- Appliances:Dishwasher, Disposal, Microwave, Refrigerator, Washer
- Laundry features:Dryer, Washer
- Amenities:Ceiling Fan(s), Extra Closets, High Speed Internet, Park, Playground, Smoke Detector(s), Trail(s), Underground Utilities
- Pool features:Pool
Parking
- Total parking spaces:2
- Parking description:Concrete, Driveway
- Garage:Yes
- Garage spaces:2
 Copyright 2026 Realtracs Mls. All rights reserved. Realtracs Mls provides content displayed here (“provided content”) on an “as is” basis and makes no representations or warranties regarding the provided content, including, but not limited to those of non-infringement, timeliness, accuracy, or completeness. Individuals and companies using information presented are responsible for verification and validation of information they utilize and present to their customers and clients. Realtracs Mls will not be liable for any damage or loss resulting from use of the provided content or the products available through Portals, IDX, VOW, and/or Syndication. Recipients of this information shall not resell, redistribute, reproduce, modify, or otherwise copy any portion thereof without the expressed written consent of Realtracs Mls.
New listings near 2626 Westerham Way
- Coming Soon
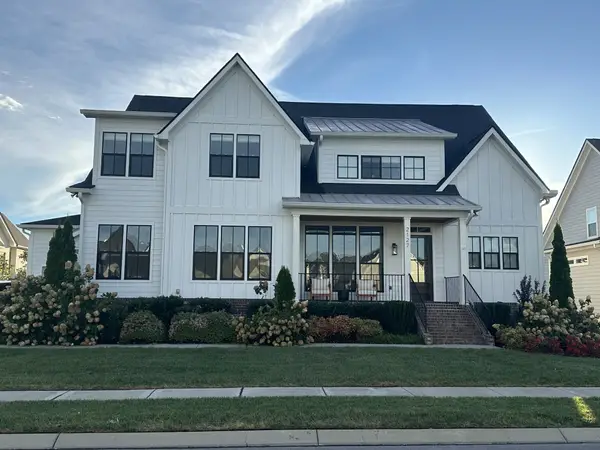 $1,425,000Coming Soon4 beds 5 baths3,529 sq. ft.
2127 Burgin Dr, Thompsons Station, TN 37179
MLS# 3527916Listed by: ZACH TAYLOR REAL ESTATE - Coming SoonOpen Sun, 2 to 4pm
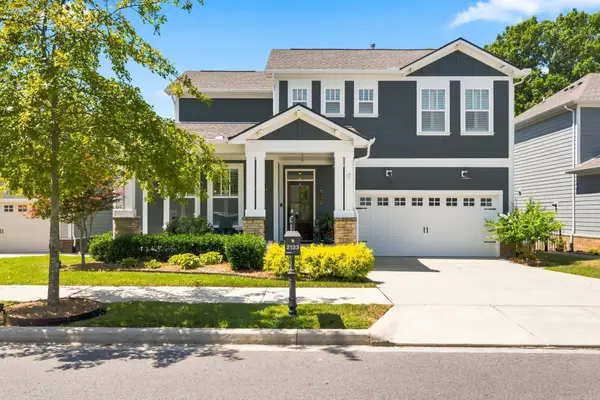 $899,900Coming Soon4 beds 7 baths2,508 sq. ft.
2133 Maytown Circle, Thompsons Station, TN 37179
MLS# 3526025Listed by: ONWARD REAL ESTATE - Coming Soon
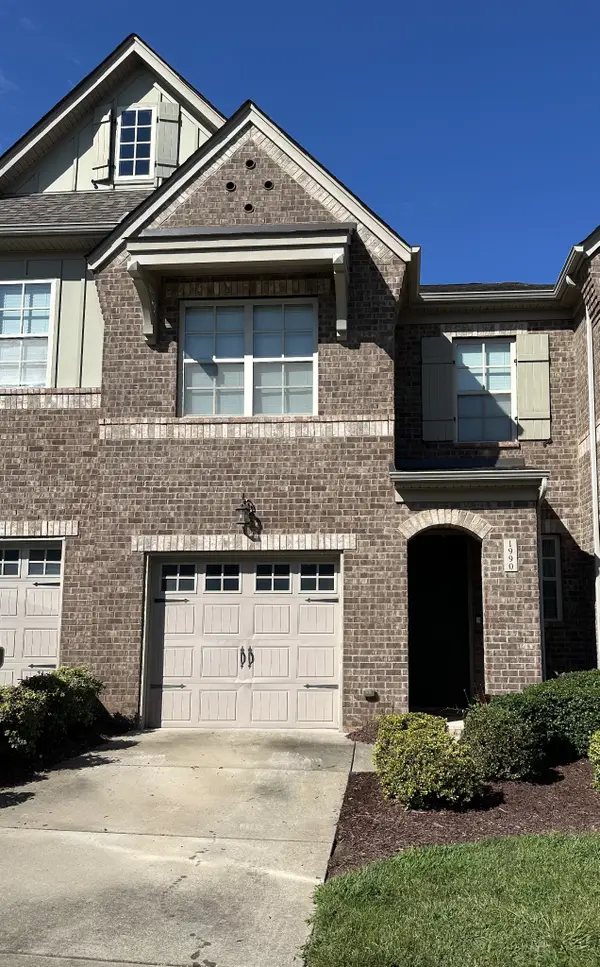 $490,000Coming Soon3 beds 3 baths1,746 sq. ft.
1990 Newark Ln, Thompsons Station, TN 37179
MLS# 3526033Listed by: COMPASS TENNESSEE, LLC - Coming Soon
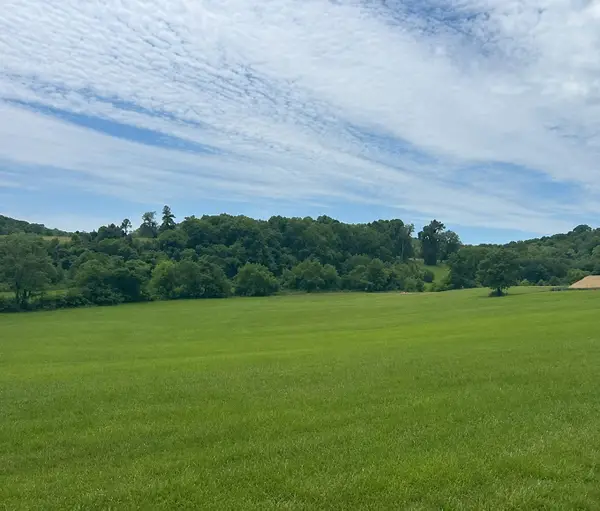 $1,300,000Coming Soon6.1 Acres
0 Johnny Bennett Rd, Thompsons Station, TN 37179
MLS# 3245720Listed by: COLDWELL BANKER SOUTHERN REALTY - Coming Soon
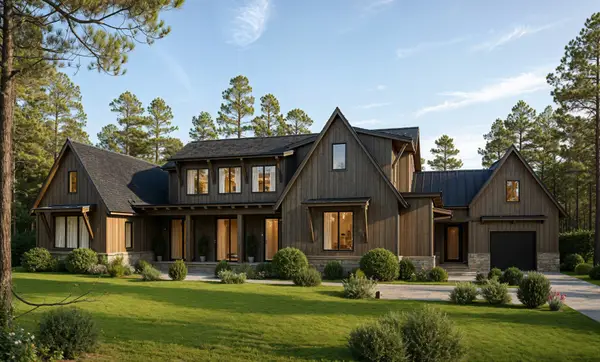 $5,989,900Coming Soon5 beds 8 baths9,682 sq. ft.
4623 Johnny Bennett Rd, Thompsons Station, TN 37179
MLS# 3224636Listed by: COLDWELL BANKER SOUTHERN REALTY - Coming Soon
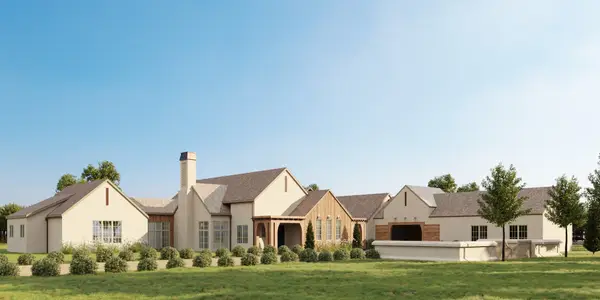 $7,000,000Coming Soon5 beds 7 baths8,755 sq. ft.
1924 Thompson Station Rd W, Thompsons Station, TN 37179
MLS# 3071012Listed by: BENCHMARK REALTY, LLC - Open Sat, 11am to 2pmNew
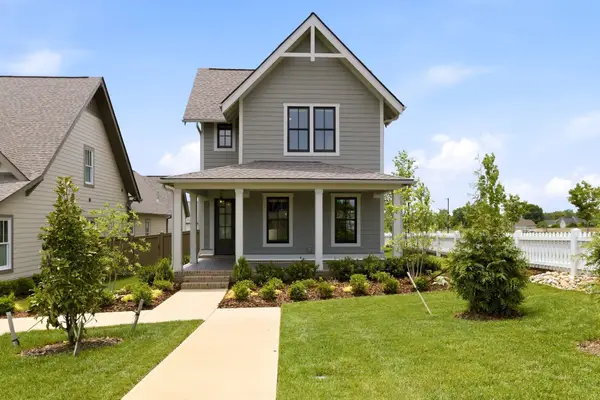 $819,900Active4 beds 4 baths2,567 sq. ft.
624 Flathead Aly, Thompsons Station, TN 37179
MLS# 3528863Listed by: EXP REALTY - New
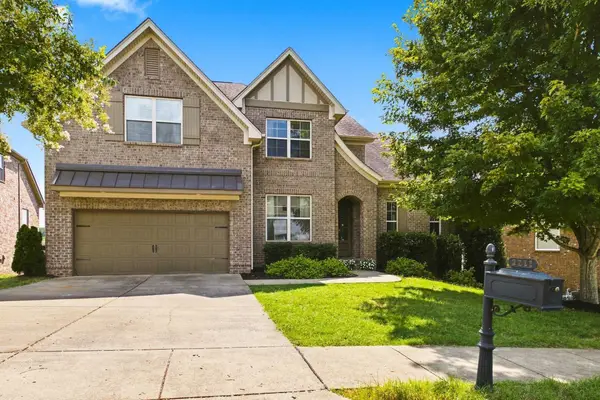 $849,900Active4 beds 4 baths3,062 sq. ft.
2211 Chantry Place Lane, Thompsons Station, TN 37179
MLS# 3528682Listed by: PARKER PEERY PROPERTIES - New
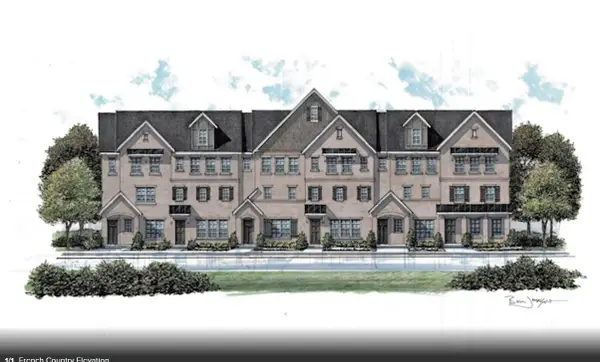 $538,990Active3 beds 4 baths2,415 sq. ft.
5001 Putney Alley, Thompsons Station, TN 37179
MLS# 3528775Listed by: BEAZER HOMES


Protect your home and budget from life's surprises with an Assurant Home Warranty, backed by a partner that supports you through every step of homeownership. Explore Plans.
© 2026 Better Homes and Gardens Real Estate LLC. An Anywhere Real Estate company. All rights reserved. Better Homes and Gardens® Real Estate is a registered trademark owned by Meredith Operations Corporation, licensed to Better Homes and Gardens Real Estate LLC and used with permission. Better Homes and Gardens Real Estate LLC fully supports the principles of the Fair Housing Act and the Equal Opportunity Act. Listing information is deemed reliable but is not guaranteed accurate.
Each office is independently owned and operated.
Any services or products provided by third parties are not provided by, affiliated with or related to Better Homes and Gardens Real Estate LLC, or its affiliated companies.