
2661 Churchill Dr, Thompsons Station, TN 37179
Local realty services provided by:Better Homes and Gardens Real Estate Ben Bray & Associates
2661 Churchill Dr,Thompsons Station, TN 37179
$900,000
- 5 Beds
- 3 Baths
- 3,506 sq. ft.
- Single family
- Active
Listed by: anne borleis
Office: benchmark realty, llc.
MLS#:3541181
Source:NASHVILLE
Price summary
- Price:$900,000
- Price per sq. ft.:$256.7
- Monthly HOA dues:$55
About this home
Sophisticated Style Meets Everyday Function in This One-Of-A-Kind 5BR/3BA Home! Forget cookie-cutter — from the moment you step through the front door, soaring ceilings, dramatic archways, and rich hardwood floors set this home apart. French doors just off the living room open to a private home office, while the two-story travertine stone gas fireplace anchors the living room as a true showstopper. The main level also offers a true owner's retreat with the primary suite PLUS a second bedroom, ideal for guests or in-laws. The heart of the home is a stunning updated kitchen featuring Thermador smart appliances, a gas cooktop, and a beverage fridge in the island — a dream for entertaining. Upstairs, a flex-space loft invites you to create music or curl up with a good book, while a separate media room sets the stage for movie nights, along with 3 additional bedrooms and a full bath. Retreat outside to the screened-in deck and patio, where peaceful pond views create the perfect backdrop for morning coffee or an evening of unwinding. Enjoy resort-style community pools and a neighborhood with NO rentals for single family homes— a rare find! New carpet, fresh paint, replaced within a few years-roof, HVAC, water heater, and more. See docs for details. Unbeatable location minutes to it all: 1 mile to a Mexican restaurant, 1.2 miles to Publix or Kroger, 1.4 miles to Walmart. 1.9 miles to Lowe's, less than 1.5 miles to grab a coffee, tea or pizza, zoned schools all within 5 miles, and less than 2 miles to I-65. It's like living in a vibrant mixed-use community, minus the High HOA price tag and noise — just quiet, upscale living close to everything you need....
Contact an agent
Home facts
- Year built:2003
- Subdivision & Development:Campbell Station Sec 11
- Listing ID #:3541181
- Added:3 day(s) ago
- Updated:September 21, 2026 at 04:55 PM
Rooms and interior
- Bedrooms:5
- Total bathrooms:3
- Full bathrooms:3
- Flooring:Carpet, Tile
- Kitchen Description:Dishwasher, Disposal, Microwave, Refrigerator
- Basement:Yes
- Basement Description:Crawl Space
- Living area:3,506 sq. ft.
Heating and cooling
- Cooling:Ceiling Fan(s), Central Air
- Heating:Central
- Central air:Yes
Structure and exterior
- Roof:Asphalt
- Year built:2003
- Building area:3,506 sq. ft.
- Lot area:0.3 Acres
- Architectural Style:Colonial
- Construction Materials:Brick
- Exterior Features:Deck, Patio, Screened
- Levels:2 Story
Schools
- High school:Independence High School
- Middle school:Heritage Middle
- Elementary school:Amanda H. North Elementary School
Utilities
- Water:Public, Water Available
- Sewer:Public Sewer
Finances and disclosures
- Price:$900,000
- Price per sq. ft.:$256.7
- Tax amount:$3,607
Features and amenities
- Appliances:Dishwasher, Disposal, Microwave, Refrigerator
- Amenities:Ceiling Fan(s), Central Vacuum, Extra Closets, Smart Light(s), Walk-In Closet(s)
- Pool features:Pool
Parking
- Total parking spaces:2
- Garage:Yes
- Garage spaces:2
 Copyright 2026 Realtracs Mls. All rights reserved. Realtracs Mls provides content displayed here (“provided content”) on an “as is” basis and makes no representations or warranties regarding the provided content, including, but not limited to those of non-infringement, timeliness, accuracy, or completeness. Individuals and companies using information presented are responsible for verification and validation of information they utilize and present to their customers and clients. Realtracs Mls will not be liable for any damage or loss resulting from use of the provided content or the products available through Portals, IDX, VOW, and/or Syndication. Recipients of this information shall not resell, redistribute, reproduce, modify, or otherwise copy any portion thereof without the expressed written consent of Realtracs Mls.
New listings near 2661 Churchill Dr
- Coming Soon
 $1,399,999Coming Soon5 beds 6 baths4,500 sq. ft.
2023 Conductor Ln, Thompsons Station, TN 37179
MLS# 3596601Listed by: COMPASS RE - Coming Soon
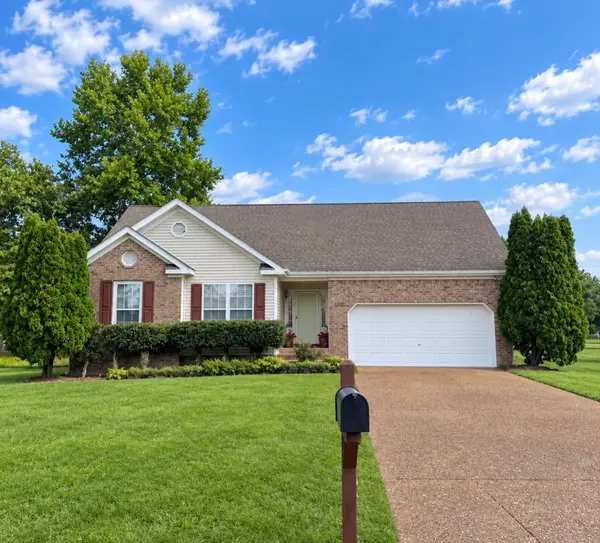 $495,000Coming Soon3 beds 2 baths1,386 sq. ft.
2942 Mercer Ln, Thompsons Station, TN 37179
MLS# 3547710Listed by: BERKSHIRE HATHAWAY HOMESERVICES WOODMONT REALTY - Coming Soon
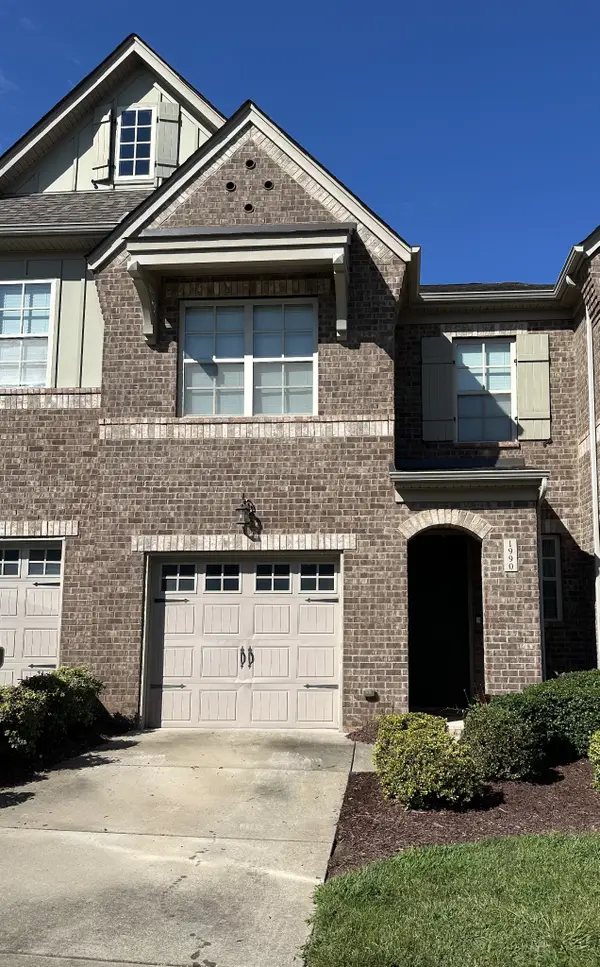 $490,000Coming Soon3 beds 3 baths1,746 sq. ft.
1990 Newark Ln, Thompsons Station, TN 37179
MLS# 3526033Listed by: COMPASS TENNESSEE, LLC - Coming Soon
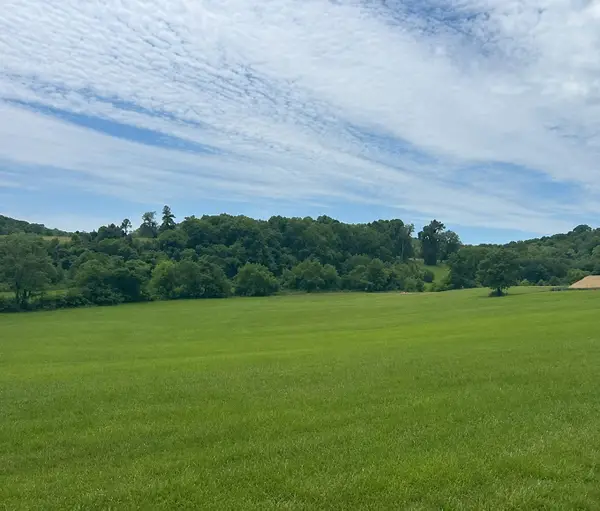 $1,300,000Coming Soon6.1 Acres
0 Johnny Bennett Rd, Thompsons Station, TN 37179
MLS# 3245720Listed by: COLDWELL BANKER SOUTHERN REALTY - Coming Soon
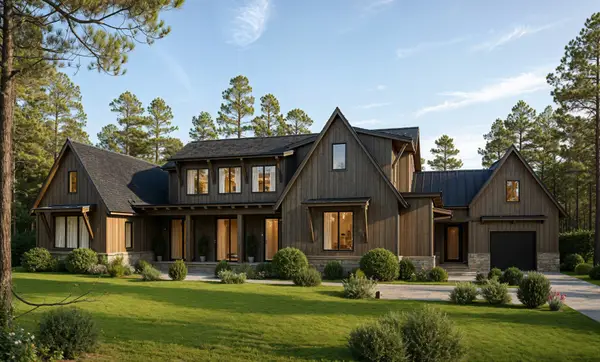 $5,989,900Coming Soon5 beds 8 baths9,682 sq. ft.
4623 Johnny Bennett Rd, Thompsons Station, TN 37179
MLS# 3224636Listed by: COLDWELL BANKER SOUTHERN REALTY - Coming Soon
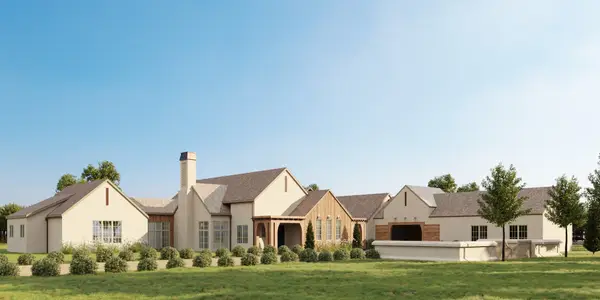 $7,000,000Coming Soon5 beds 7 baths8,755 sq. ft.
1924 Thompson Station Rd W, Thompsons Station, TN 37179
MLS# 3071012Listed by: BENCHMARK REALTY, LLC - New
 $524,900Active3 beds 4 baths1,940 sq. ft.
2209 Almont Drive, Thompsons Station, TN 37179
MLS# 3596639Listed by: REGENT REALTY - New
 $942,000Active5 beds 4 baths3,197 sq. ft.
2543 Buckner Lane, Thompsons Station, TN 37179
MLS# 3596406Listed by: SIGNATURE HOMES REALTY - New
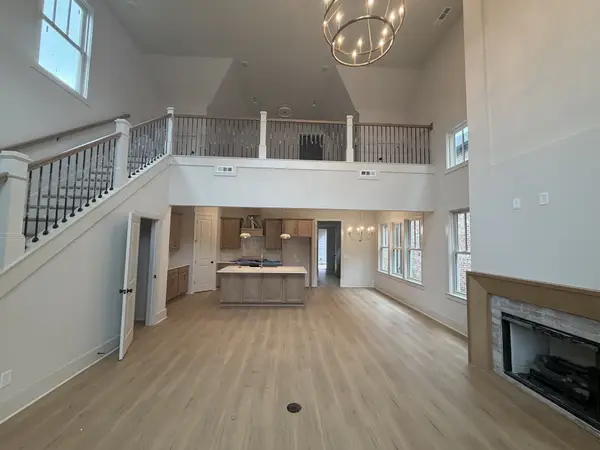 $765,000Active3 beds 3 baths2,235 sq. ft.
2549 Buckner Lane, Thompsons Station, TN 37179
MLS# 3596357Listed by: SIGNATURE HOMES REALTY - New
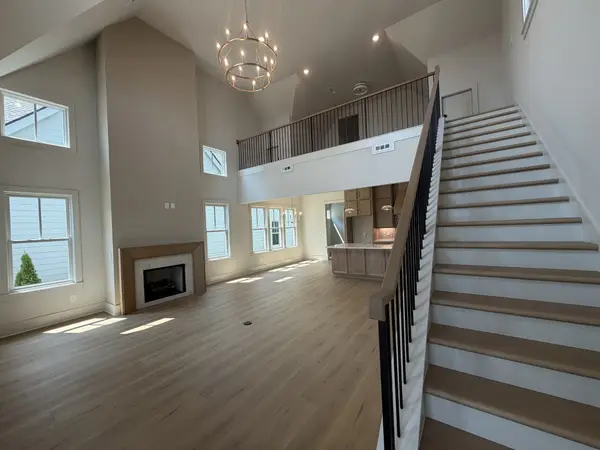 $762,000Active3 beds 3 baths2,235 sq. ft.
2547 Buckner Lane, Thompsons Station, TN 37179
MLS# 3596322Listed by: SIGNATURE HOMES REALTY


Protect your home and budget from life's surprises with an Assurant Home Warranty, backed by a partner that supports you through every step of homeownership. Explore Plans.
© 2026 Better Homes and Gardens Real Estate LLC. An Anywhere Real Estate company. All rights reserved. Better Homes and Gardens® Real Estate is a registered trademark owned by Meredith Operations Corporation, licensed to Better Homes and Gardens Real Estate LLC and used with permission. Better Homes and Gardens Real Estate LLC fully supports the principles of the Fair Housing Act and the Equal Opportunity Act. Listing information is deemed reliable but is not guaranteed accurate.
Each office is independently owned and operated.
Any services or products provided by third parties are not provided by, affiliated with or related to Better Homes and Gardens Real Estate LLC, or its affiliated companies.