
2754 Jutes Dr, Thompsons Station, TN 37179
Local realty services provided by:Better Homes and Gardens Real Estate Heritage Group
2754 Jutes Dr,Thompsons Station, TN 37179
$735,900
- 3 Beds
- 2 Baths
- 2,689 sq. ft.
- Single family
- Active
Listed by: tawny king, broker
Office: realty one group music city
MLS#:3262066
Source:NASHVILLE
Price summary
- Price:$735,900
- Price per sq. ft.:$273.67
- Monthly HOA dues:$25
About this home
Do these hot days have you wishing for a pool with your new home!?! This wonderful property offers a beautiful inground saltwater pool with lots of outdoor living space and large yard all fenced in and ready for you to create your own private oasis! The all brick home sits on a manicured corner lot and offers one level living with 3 bedrooms all on the main level. An additional large bonus room or 4th bedroom is the only thing upstairs. From the minute you enter from the covered front porch, a bright open and spacious layout invites you into the large living room, kitchen, dining and breakfast rooms while also providing a private office space. The kitchen boasts granite countertops. under cabinet lighting, stainless steel appliances and a tile backsplash. The split bedroom layout allows privacy for the master bedroom suite which features a beautifully trimmed trey ceiling and a master bath with a garden tub, separate shower, double vanities and large walk in closet. All the windows are equipped with real wood shutters! A great home that offers just the right amount of space inside and outside. The community is a gem as well with larger lots, a community pool, and very convenient to grocery stores, shopping and restaurants. Come see for yourself the excellent functionality this home offers with all the added upgrades and extras!...
Contact an agent
Home facts
- Year built:2004
- Subdivision & Development:Crowne Pointe Sec 9
- Listing ID #:3262066
- Added:76 day(s) ago
- Updated:September 21, 2026 at 02:40 PM
Rooms and interior
- Bedrooms:3
- Total bathrooms:2
- Full bathrooms:2
- Flooring:Laminate
- Kitchen Description:Dishwasher, Disposal, Microwave
- Basement:Yes
- Basement Description:Crawl Space
- Living area:2,689 sq. ft.
Heating and cooling
- Cooling:Ceiling Fan(s), Central Air
- Heating:Central
- Central air:Yes
Structure and exterior
- Year built:2004
- Building area:2,689 sq. ft.
- Lot area:0.36 Acres
- Construction Materials:Brick
- Exterior Features:Patio, Porch
- Levels:2 Story
Schools
- High school:Independence High School
- Middle school:Spring Station Middle School
- Elementary school:Allendale Elementary School
Utilities
- Water:Public, Water Available
- Sewer:Public Sewer
Finances and disclosures
- Price:$735,900
- Price per sq. ft.:$273.67
- Tax amount:$3,254
Features and amenities
- Appliances:Dishwasher, Disposal, Microwave
- Amenities:Ceiling Fan(s), High Speed Internet, Underground Utilities
- Pool features:In Ground, Pool, Private Pool
Parking
- Total parking spaces:2
- Parking description:Aggregate
- Garage:Yes
- Garage spaces:2
 Copyright 2026 Realtracs Mls. All rights reserved. Realtracs Mls provides content displayed here (“provided content”) on an “as is” basis and makes no representations or warranties regarding the provided content, including, but not limited to those of non-infringement, timeliness, accuracy, or completeness. Individuals and companies using information presented are responsible for verification and validation of information they utilize and present to their customers and clients. Realtracs Mls will not be liable for any damage or loss resulting from use of the provided content or the products available through Portals, IDX, VOW, and/or Syndication. Recipients of this information shall not resell, redistribute, reproduce, modify, or otherwise copy any portion thereof without the expressed written consent of Realtracs Mls.
New listings near 2754 Jutes Dr
- Coming Soon
 $1,399,999Coming Soon5 beds 6 baths4,500 sq. ft.
2023 Conductor Ln, Thompsons Station, TN 37179
MLS# 3596601Listed by: COMPASS RE - Coming Soon
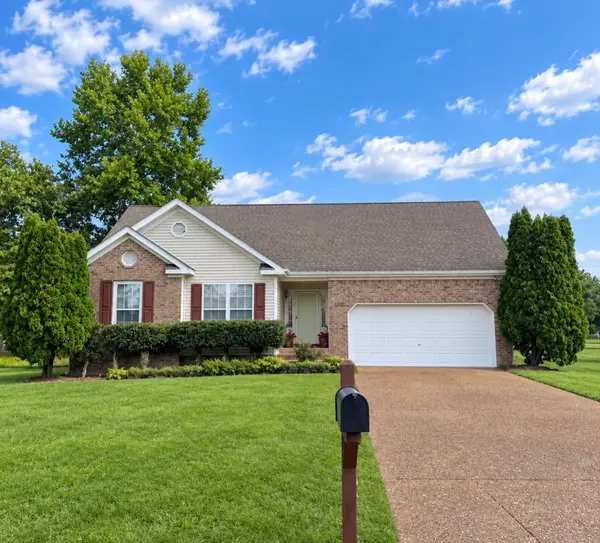 $495,000Coming Soon3 beds 2 baths1,386 sq. ft.
2942 Mercer Ln, Thompsons Station, TN 37179
MLS# 3547710Listed by: BERKSHIRE HATHAWAY HOMESERVICES WOODMONT REALTY - Coming Soon
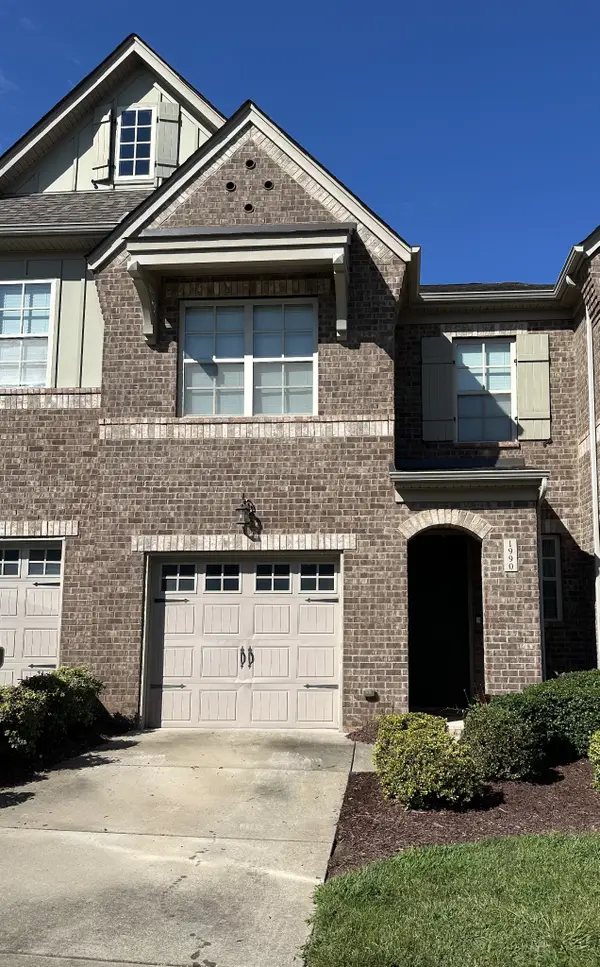 $490,000Coming Soon3 beds 3 baths1,746 sq. ft.
1990 Newark Ln, Thompsons Station, TN 37179
MLS# 3526033Listed by: COMPASS TENNESSEE, LLC - Coming Soon
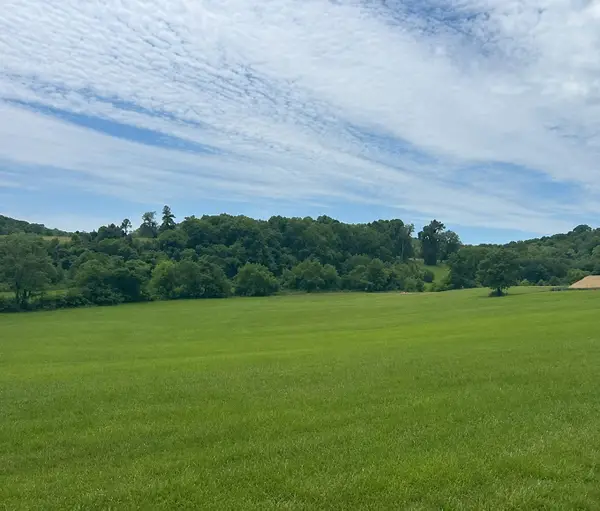 $1,300,000Coming Soon6.1 Acres
0 Johnny Bennett Rd, Thompsons Station, TN 37179
MLS# 3245720Listed by: COLDWELL BANKER SOUTHERN REALTY - Coming Soon
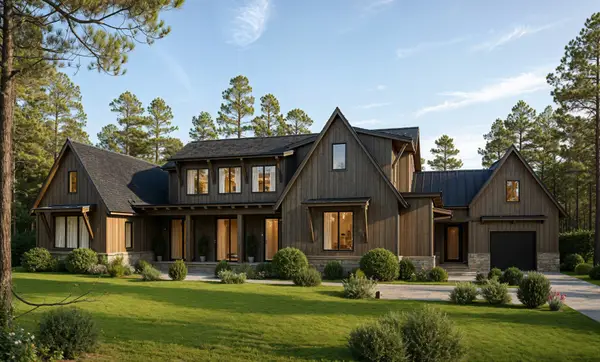 $5,989,900Coming Soon5 beds 8 baths9,682 sq. ft.
4623 Johnny Bennett Rd, Thompsons Station, TN 37179
MLS# 3224636Listed by: COLDWELL BANKER SOUTHERN REALTY - Coming Soon
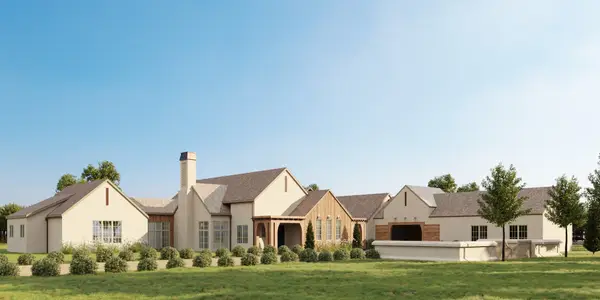 $7,000,000Coming Soon5 beds 7 baths8,755 sq. ft.
1924 Thompson Station Rd W, Thompsons Station, TN 37179
MLS# 3071012Listed by: BENCHMARK REALTY, LLC - New
 $942,000Active5 beds 4 baths3,197 sq. ft.
2543 Buckner Lane, Thompsons Station, TN 37179
MLS# 3596406Listed by: SIGNATURE HOMES REALTY - New
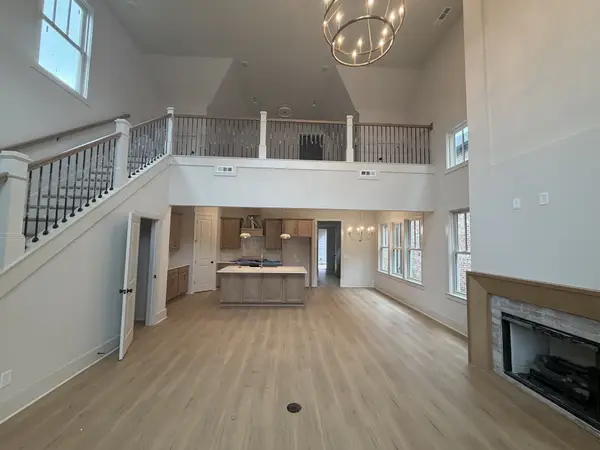 $765,000Active3 beds 3 baths2,235 sq. ft.
2549 Buckner Lane, Thompsons Station, TN 37179
MLS# 3596357Listed by: SIGNATURE HOMES REALTY - New
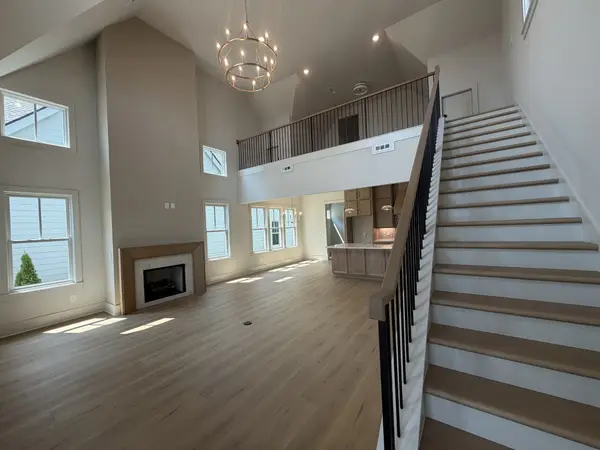 $762,000Active3 beds 3 baths2,235 sq. ft.
2547 Buckner Lane, Thompsons Station, TN 37179
MLS# 3596322Listed by: SIGNATURE HOMES REALTY - New
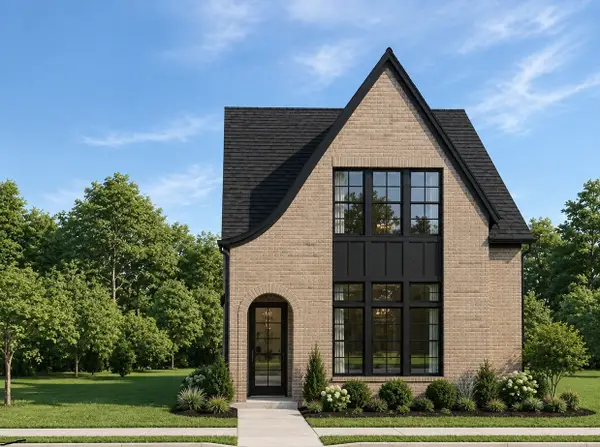 $785,000Active4 beds 4 baths2,530 sq. ft.
817 Saint Clair Avenue, Thompsons Station, TN 37179
MLS# 3596290Listed by: SIGNATURE HOMES REALTY


Protect your home and budget from life's surprises with an Assurant Home Warranty, backed by a partner that supports you through every step of homeownership. Explore Plans.
© 2026 Better Homes and Gardens Real Estate LLC. An Anywhere Real Estate company. All rights reserved. Better Homes and Gardens® Real Estate is a registered trademark owned by Meredith Operations Corporation, licensed to Better Homes and Gardens Real Estate LLC and used with permission. Better Homes and Gardens Real Estate LLC fully supports the principles of the Fair Housing Act and the Equal Opportunity Act. Listing information is deemed reliable but is not guaranteed accurate.
Each office is independently owned and operated.
Any services or products provided by third parties are not provided by, affiliated with or related to Better Homes and Gardens Real Estate LLC, or its affiliated companies.