
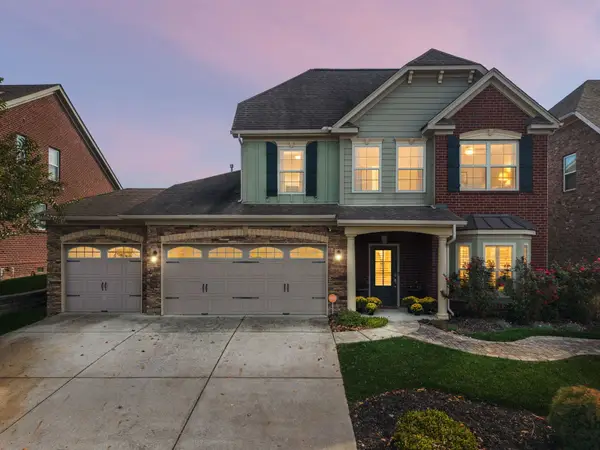
2915 Stewart Campbell Pt, Thompsons Station, TN 37179
Local realty services provided by:Better Homes and Gardens Real Estate Ben Bray & Associates
2915 Stewart Campbell Pt,Thompsons Station, TN 37179
$589,900
- 3 Beds
- 3 Baths
- 2,200 sq. ft.
- Single family
- Active
Listed by: gabrielle maren grooters
Office: keller williams realty
MLS#:3629743
Source:NASHVILLE
Price summary
- Price:$589,900
- Price per sq. ft.:$268.14
- Monthly HOA dues:$25
About this home
Welcome to your main-level sanctuary in the heart of Thompson’s Station!
Step inside to be greeted by a bright, open floor plan framed by high ceilings, rich hardwood floors, exquisite custom trim, and an abundance of natural light. As you make your way into the kitchen, the high ceilings continue, complemented by a dedicated pantry closet and a row of bright windows looking out toward your outdoor space.
Step directly through the kitchen door onto the large patio, your fully fenced backyard retreat complete with an apple tree and crepe myrtles, offering endless opportunities to shape your personal outdoor oasis. All bedrooms are conveniently located on the main level for effortless everyday living.
This home offers complete peace of mind with major updates already complete, including all new Champion windows with a transferable warranty, a newer roof, whole-home encapsulation (2022), tankless water heater (2022), HVAC (2022) updated PEX Piping (2022). Unbeatable location just minutes from Thompson’s Station and Spring Hill amenities!...
Contact an agent
Home facts
- Year built:1999
- Subdivision & Development:Crowne Pointe Sec 5
- Listing ID #:3629743
- Added:7 day(s) ago
- Updated:November 09, 2026 at 03:48 PM
Rooms and interior
- Bedrooms:3
- Total bathrooms:3
- Full bathrooms:2
- Half bathrooms:1
- Flooring:Carpet, Tile
- Kitchen Description:Dishwasher, Disposal, Microwave, Refrigerator
- Basement Description:Crawl Space
- Living area:2,200 sq. ft.
Heating and cooling
- Cooling:Ceiling Fan(s), Central Air, Electric
- Heating:Central, Electric, Natural Gas
- Central air:Yes
Structure and exterior
- Year built:1999
- Building area:2,200 sq. ft.
- Lot area:0.31 Acres
- Architectural Style:Traditional
- Construction Materials:Brick
- Exterior Features:Patio
- Levels:2 Story
Schools
- High school:Summit High School
- Middle school:Heritage Middle
- Elementary school:Allendale Elementary School
Utilities
- Water:Public, Water Available
- Sewer:Public Sewer
Finances and disclosures
- Price:$589,900
- Price per sq. ft.:$268.14
- Tax amount:$2,587
Features and amenities
- Appliances:Dishwasher, Disposal, Microwave, Refrigerator
- Pool features:Pool
Parking
- Total parking spaces:2
- Parking description:Aggregate, Attached
- Garage:Yes
- Garage spaces:2
 Copyright 2026 Realtracs Mls. All rights reserved. Realtracs Mls provides content displayed here (“provided content”) on an “as is” basis and makes no representations or warranties regarding the provided content, including, but not limited to those of non-infringement, timeliness, accuracy, or completeness. Individuals and companies using information presented are responsible for verification and validation of information they utilize and present to their customers and clients. Realtracs Mls will not be liable for any damage or loss resulting from use of the provided content or the products available through Portals, IDX, VOW, and/or Syndication. Recipients of this information shall not resell, redistribute, reproduce, modify, or otherwise copy any portion thereof without the expressed written consent of Realtracs Mls.
New listings near 2915 Stewart Campbell Pt
- Coming Soon
 $1,079,000Coming Soon5 beds 4 baths3,253 sq. ft.
463 Marston Ave, Thompsons Station, TN 37179
MLS# 3627377Listed by: KELLY RIGHT REAL ESTATE OF TENNESSEE LLC - New
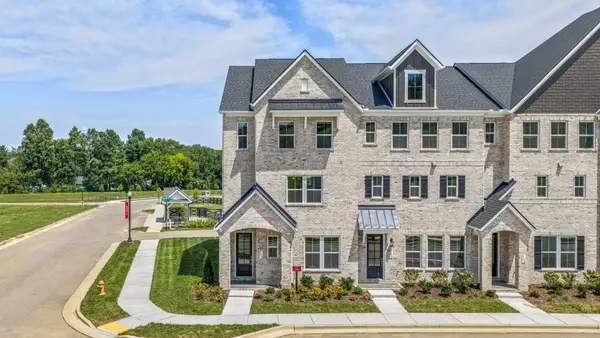 $545,990Active3 beds 4 baths2,415 sq. ft.
5124 Barton Alley, Thompsons Station, TN 37179
MLS# 3634068Listed by: BEAZER HOMES - New
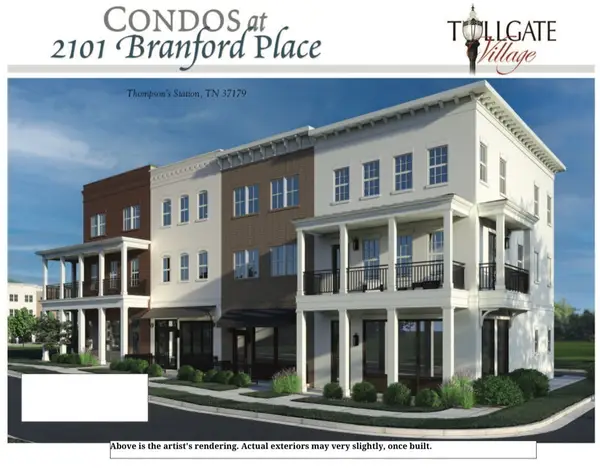 $449,900Active2 beds 3 baths1,795 sq. ft.
2101 Branford Pl #203, Thompsons Station, TN 37179
MLS# 3634050Listed by: REGENT REALTY - New
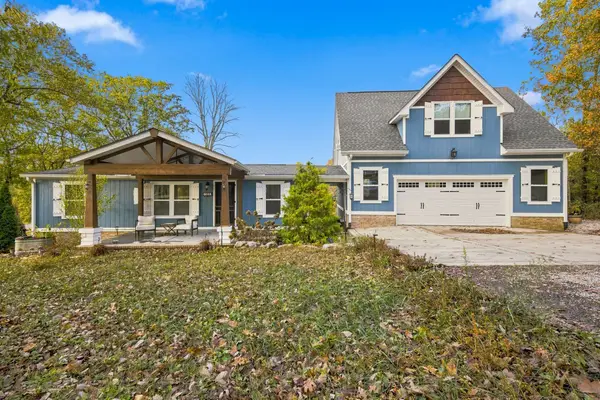 $799,700Active4 beds 4 baths1,038 sq. ft.
1890 Evergreen Rd, Thompsons Station, TN 37179
MLS# 3633686Listed by: PROFESSIONAL REAL ESTATE SERVICES - New
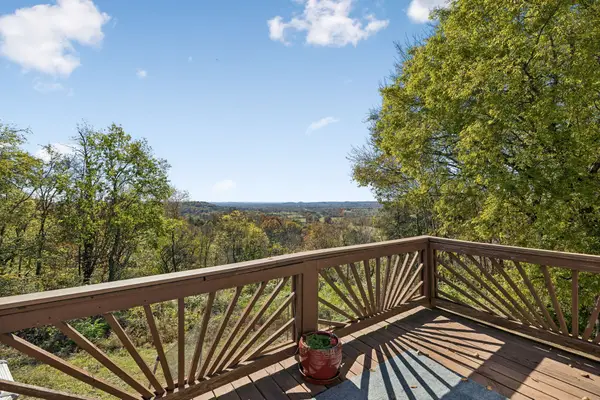 $765,000Active4 beds 3 baths2,854 sq. ft.
1810 Barker Rd, Thompsons Station, TN 37179
MLS# 3633647Listed by: REALTY EXECUTIVES HOMETOWN LIVING - New
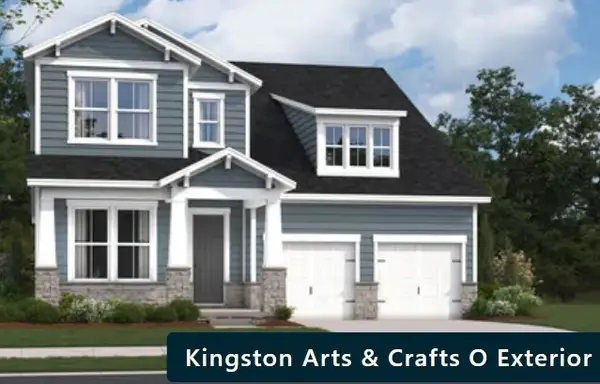 $880,990Active4 beds 4 baths2,766 sq. ft.
5271 Gerhard Way, Thompsons Station, TN 37179
MLS# 3633463Listed by: BEAZER HOMES - New
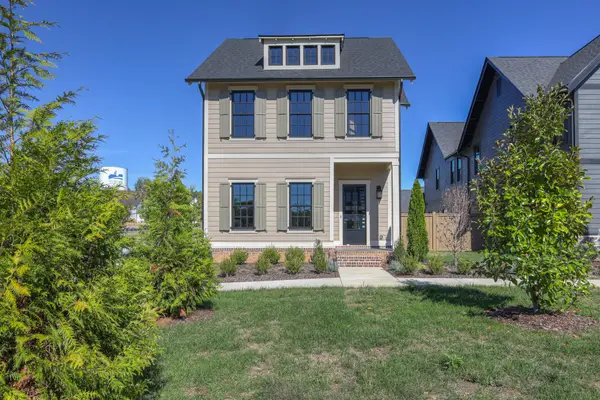 $1,050,000Active4 beds 4 baths3,382 sq. ft.
225 Tahoe Aly, Thompsons Station, TN 37179
MLS# 3633466Listed by: EXP REALTY 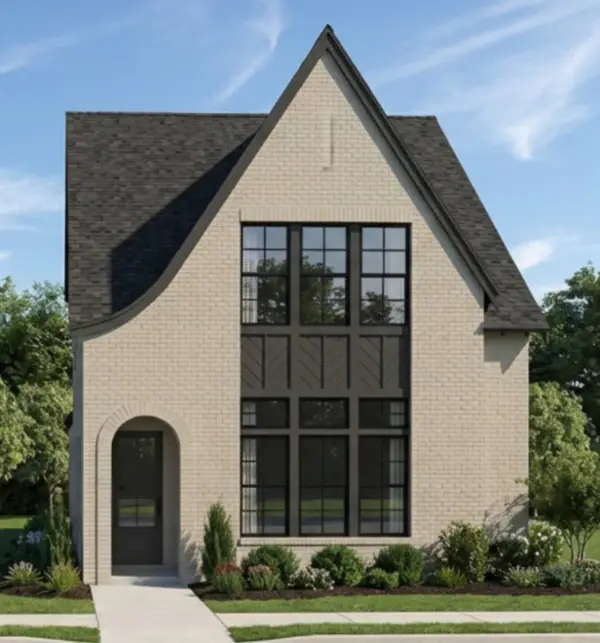 $734,600Pending3 beds 3 baths2,472 sq. ft.
2571 Buckner Ln, Thompsons Station, TN 37179
MLS# 3633124Listed by: SIGNATURE HOMES REALTY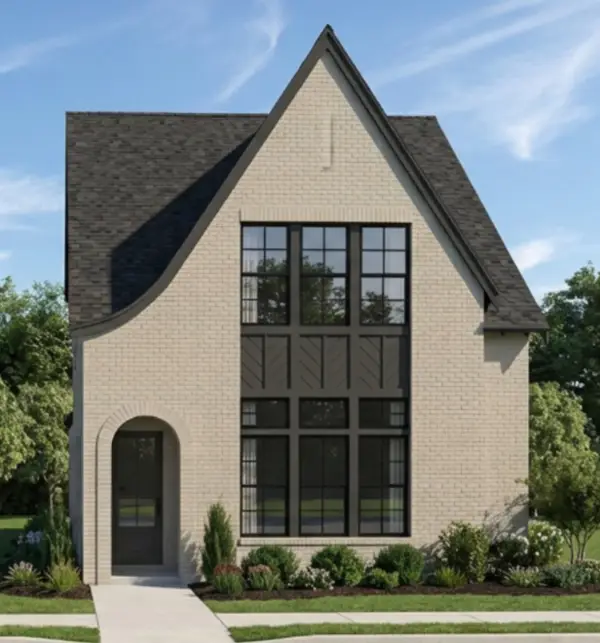 $734,800Pending3 beds 3 baths2,472 sq. ft.
2587 Buckner Ln, Thompsons Station, TN 37179
MLS# 3633126Listed by: SIGNATURE HOMES REALTY- Open Sun, 2 to 4pmNew
 $749,000Active5 beds 4 baths3,098 sq. ft.
2516 Westerham Way, Thompsons Station, TN 37179
MLS# 3632919Listed by: BENCHMARK REALTY, LLC


Protect your home and budget from life's surprises with an Assurant Home Warranty, backed by a partner that supports you through every step of homeownership. Explore Plans.
© 2026 Better Homes and Gardens Real Estate LLC. An Anywhere Real Estate company. All rights reserved. Better Homes and Gardens® Real Estate is a registered trademark owned by Meredith Operations Corporation, licensed to Better Homes and Gardens Real Estate LLC and used with permission. Better Homes and Gardens Real Estate LLC fully supports the principles of the Fair Housing Act and the Equal Opportunity Act. Listing information is deemed reliable but is not guaranteed accurate.
Each office is independently owned and operated.
Any services or products provided by third parties are not provided by, affiliated with or related to Better Homes and Gardens Real Estate LLC, or its affiliated companies.