
2944 Hadley Close Ln, Thompsons Station, TN 37179
Local realty services provided by:Better Homes and Gardens Real Estate Ben Bray & Associates
2944 Hadley Close Ln,Thompsons Station, TN 37179
$949,900
- 4 Beds
- 4 Baths
- 3,191 sq. ft.
- Single family
- Coming Soon
Upcoming open houses
- Sat, Sep 1202:00 pm - 04:00 pm
Listed by: cherri nolan
Office: parks compass
MLS#:3543133
Source:NASHVILLE
Price summary
- Price:$949,900
- Price per sq. ft.:$297.68
- Monthly HOA dues:$115
About this home
Welcome home to Canterbury! This beautifully designed 4-bedroom, 4-bath home offers 3,191+ square feet of comfortable, thoughtfully designed living space. Tucked away on a corner lot in a quiet cul-de-sac in Thompson’s Station, you’ll enjoy rolling hills, green space, and an active neighborhood filled with community amenities.
Inside, the open and airy floor plan creates an effortless flow for everyday living and entertaining. Fresh paint throughout, new wood flooring on the main level, and custom finishes give the home a fresh, welcoming feel. Two bedrooms and two full baths are conveniently located on the main floor, with two additional bedrooms and two full baths upstairs—offering wonderful flexibility for family, guests, or a home office.
The spacious primary suite features generous closet space and one of my favorite details—the laundry room is located right off the primary closet. Upstairs, a large bonus room is ready for movie nights, a playroom, home office, or simply a place to relax. Roomy closets and walk-in storage provide plenty of space to keep everything organized.
The screened porch may quickly become your favorite spot. Overlooking the backyard, it’s the perfect place for morning coffee, relaxing at the end of the day, and taking in some truly beautiful Tennessee sunsets.
Canterbury offers two community pools, a clubhouse, playgrounds, walking trails, a dog park, recreational courts, and plenty of green space to enjoy. A spacious two-car garage adds everyday convenience, while easy access to I-840 and I-65 keeps Downtown Franklin, Cool Springs, shopping, dining, and everyday essentials just a short drive away.
Beautifully updated, thoughtfully designed, and surrounded by a community with so much to enjoy—this is a perfect place to call home....
Contact an agent
Home facts
- Year built:2018
- Subdivision & Development:Fields Of Canterbury Sec10b
- Listing ID #:3543133
- Updated:September 08, 2026 at 02:31 PM
Rooms and interior
- Bedrooms:4
- Total bathrooms:4
- Full bathrooms:4
- Kitchen Description:Dishwasher, Disposal, Microwave, Refrigerator
- Basement:Yes
- Basement Description:Crawl Space
- Living area:3,191 sq. ft.
Heating and cooling
- Cooling:Ceiling Fan(s), Central Air
- Heating:Natural Gas
- Central air:Yes
Structure and exterior
- Roof:Shingle
- Year built:2018
- Building area:3,191 sq. ft.
- Lot area:0.18 Acres
- Lot Features:Hilly
- Construction Materials:Brick, Hardboard Siding
- Exterior Features:Porch, Screened
- Levels:2 Story
Schools
- High school:Independence High School
- Middle school:Thompson's Station Middle School
- Elementary school:Thompson's Station Elementary School
Utilities
- Water:Public, Water Available
- Sewer:Public Sewer
Finances and disclosures
- Price:$949,900
- Price per sq. ft.:$297.68
- Tax amount:$2,860
Features and amenities
- Appliances:Dishwasher, Disposal, Microwave, Refrigerator
- Amenities:Ceiling Fan(s), Extra Closets, High Speed Internet, Park, Playground, Smoke Detector(s), Underground Utilities, Walk-In Closet(s)
- Pool features:Pool
Parking
- Total parking spaces:4
- Parking description:Attached
- Garage:Yes
- Garage spaces:2
 Copyright 2026 Realtracs Mls. All rights reserved. Realtracs Mls provides content displayed here (“provided content”) on an “as is” basis and makes no representations or warranties regarding the provided content, including, but not limited to those of non-infringement, timeliness, accuracy, or completeness. Individuals and companies using information presented are responsible for verification and validation of information they utilize and present to their customers and clients. Realtracs Mls will not be liable for any damage or loss resulting from use of the provided content or the products available through Portals, IDX, VOW, and/or Syndication. Recipients of this information shall not resell, redistribute, reproduce, modify, or otherwise copy any portion thereof without the expressed written consent of Realtracs Mls.
New listings near 2944 Hadley Close Ln
- Coming Soon
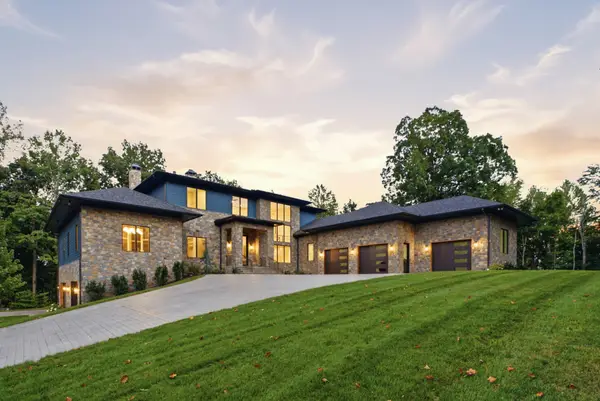 $5,450,000Coming Soon5 beds 5 baths8,895 sq. ft.
1782 Spring Water Ln, Thompsons Station, TN 37179
MLS# 3543018Listed by: ZEITLIN SOTHEBY'S INTERNATIONAL REALTY - Coming Soon
 $629,000Coming Soon4 beds 3 baths3,018 sq. ft.
2769 Sutherland Dr, Thompsons Station, TN 37179
MLS# 3531653Listed by: CRYE-LEIKE, INC., REALTORS - Coming SoonOpen Sun, 2 to 4pm
 $599,000Coming Soon3 beds 2 baths2,052 sq. ft.
2946 Iroquois Dr, Thompsons Station, TN 37179
MLS# 3527717Listed by: COMPASS - Coming Soon
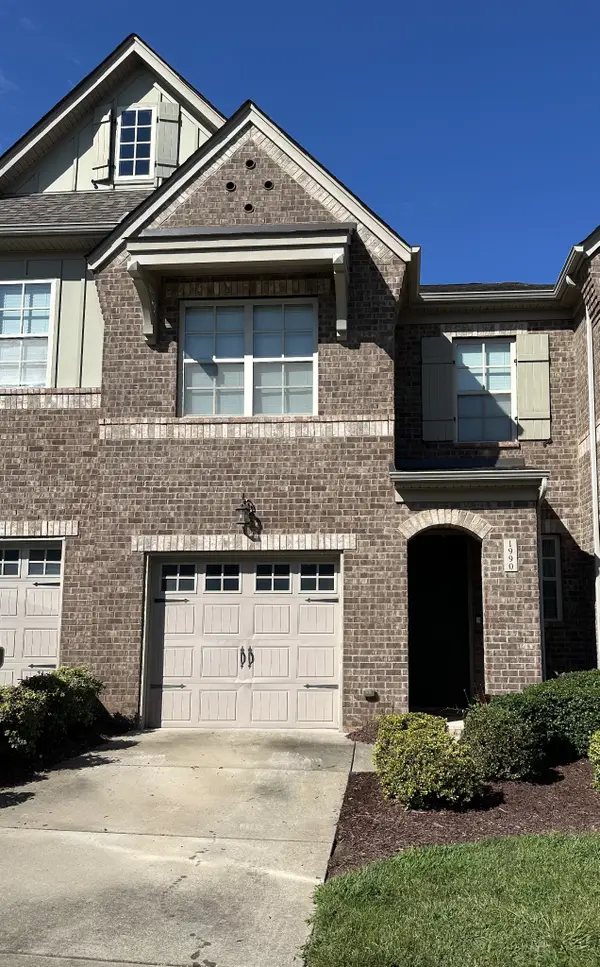 $490,000Coming Soon3 beds 3 baths1,746 sq. ft.
1990 Newark Ln, Thompsons Station, TN 37179
MLS# 3526033Listed by: COMPASS TENNESSEE, LLC - Coming Soon
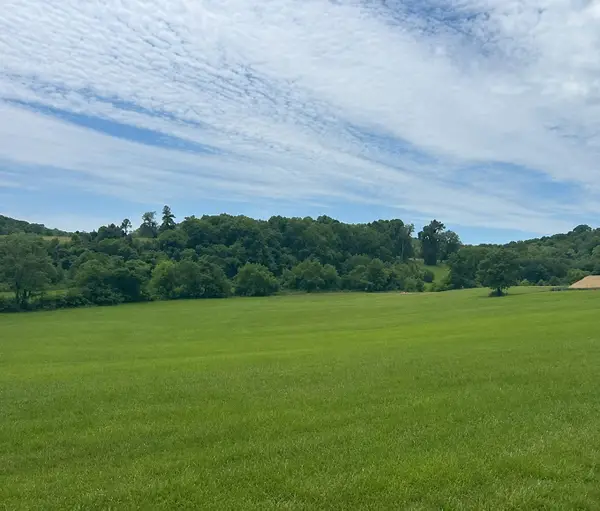 $1,300,000Coming Soon6.1 Acres
0 Johnny Bennett Rd, Thompsons Station, TN 37179
MLS# 3245720Listed by: COLDWELL BANKER SOUTHERN REALTY - Coming Soon
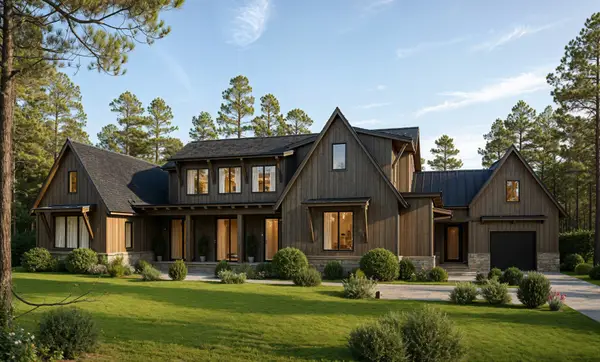 $5,989,900Coming Soon5 beds 8 baths9,682 sq. ft.
4623 Johnny Bennett Rd, Thompsons Station, TN 37179
MLS# 3224636Listed by: COLDWELL BANKER SOUTHERN REALTY - Coming Soon
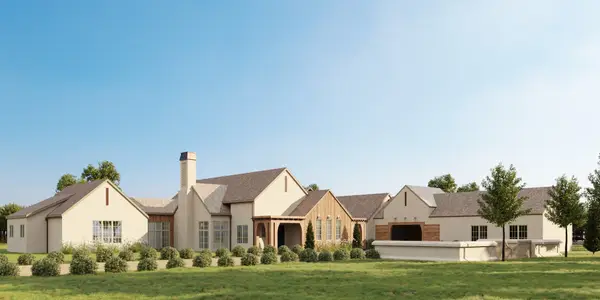 $7,000,000Coming Soon5 beds 7 baths8,755 sq. ft.
1924 Thompson Station Rd W, Thompsons Station, TN 37179
MLS# 3071012Listed by: BENCHMARK REALTY, LLC - New
 $1,395,000Active5 beds 5 baths4,250 sq. ft.
4041 Kathie Dr, Thompsons Station, TN 37179
MLS# 3530220Listed by: COMPASS - New
 $541,865Active3 beds 4 baths2,415 sq. ft.
5121 Barton Alley, Thompsons Station, TN 37179
MLS# 3542869Listed by: BEAZER HOMES


Protect your home and budget from life's surprises with an Assurant Home Warranty, backed by a partner that supports you through every step of homeownership. Explore Plans.
© 2026 Better Homes and Gardens Real Estate LLC. An Anywhere Real Estate company. All rights reserved. Better Homes and Gardens® Real Estate is a registered trademark owned by Meredith Operations Corporation, licensed to Better Homes and Gardens Real Estate LLC and used with permission. Better Homes and Gardens Real Estate LLC fully supports the principles of the Fair Housing Act and the Equal Opportunity Act. Listing information is deemed reliable but is not guaranteed accurate.
Each office is independently owned and operated.
Any services or products provided by third parties are not provided by, affiliated with or related to Better Homes and Gardens Real Estate LLC, or its affiliated companies.