
3213 Cherry Jack Ln, Thompsons Station, TN 37179
Local realty services provided by:Better Homes and Gardens Real Estate Ben Bray & Associates
3213 Cherry Jack Ln,Thompsons Station, TN 37179
$1,299,000
- 5 Beds
- 5 Baths
- - sq. ft.
- Single family
- Coming Soon
Listed by: shelly dawson
Office: compass re
MLS#:3223202
Source:NASHVILLE
Price summary
- Price:$1,299,000
- Monthly HOA dues:$117
About this home
This stunning 2022-built home perfectly balances modern scale with thoughtful, everyday livability. The heart of the home is an expansive open floor plan where the gourmet kitchen, complete with a gas cooktop, and large island that flows effortlessly into the living room, making it an absolute dream for hosting. Whether you’re working from the dedicated formal office or settling in for a movie night in the private media room (Den), there is a specialized space for every mood. A rare find, this home features both the luxurious primary suite and a full guest room on the main level. Upstairs, you’ll find three additional bedrooms plus a massive bonus room ready with a wet bar, Media room, and walk-in attic storage!! The experience continues outdoors on a covered porch, where a flickering gas fireplace sets the stage for crisp evenings and year-round relaxation. Complete with a spacious 3-car garage and all the crisp, high-end finishes you'd expect from a nearly-new build, 3213 Cherry Jack Ln isn't just a house; it’s the backdrop for your next chapter. Additional home features include: My Q garage door system, Full yard smart irrigation system, Smart lights at garage & front door, Smart lock, and video doorbell....
Contact an agent
Home facts
- Year built:2022
- Listing ID #:3223202
- Added:1 day(s) ago
- Updated:May 28, 2026 at 02:36 PM
Rooms and interior
- Bedrooms:5
- Total bathrooms:5
- Full bathrooms:5
- Flooring:Carpet, Tile
- Kitchen Description:Dishwasher, Disposal, Microwave, Refrigerator
- Basement:Yes
- Basement Description:Crawl Space
Heating and cooling
- Cooling:Central Air
- Heating:Central
- Central air:Yes
Structure and exterior
- Roof:Shingle
- Year built:2022
- Construction Materials:Brick, Fiber Cement, Stone
- Exterior Features:Patio, Porch, Smart Camera(s)/Recording, Smart Irrigation, Smart Light(s), Smart Lock(s)
- Levels:2 Story
Schools
- High school:Summit High School
- Middle school:Thompson's Station Middle School
- Elementary school:Thompson's Station Elementary School
Utilities
- Water:Public, Water Available
- Sewer:STEP System
Finances and disclosures
- Price:$1,299,000
- Tax amount:$4,249
Features and amenities
- Appliances:Dishwasher, Disposal, Microwave, Refrigerator
- Amenities:High Speed Internet, Smart Camera(s)/Recording, Smart Light(s), Smart Thermostat, Smoke Detector(s), Underground Utilities, Walk-In Closet(s), Wet Bar
Parking
- Total parking spaces:3
- Garage:Yes
- Garage spaces:3
 Copyright 2026 Realtracs Mls. All rights reserved. Realtracs Mls provides content displayed here (“provided content”) on an “as is” basis and makes no representations or warranties regarding the provided content, including, but not limited to those of non-infringement, timeliness, accuracy, or completeness. Individuals and companies using information presented are responsible for verification and validation of information they utilize and present to their customers and clients. Realtracs Mls will not be liable for any damage or loss resulting from use of the provided content or the products available through Portals, IDX, VOW, and/or Syndication. Recipients of this information shall not resell, redistribute, reproduce, modify, or otherwise copy any portion thereof without the expressed written consent of Realtracs Mls.
New listings near 3213 Cherry Jack Ln
- Coming SoonOpen Sat, 2 to 4pm
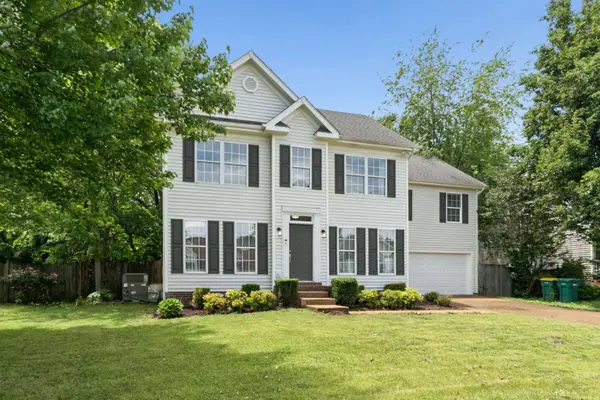 $520,000Coming Soon3 beds 3 baths
2805 Sutherland Dr, Thompsons Station, TN 37179
MLS# 3223176Listed by: TYLER YORK REAL ESTATE BROKERS, LLC - Coming Soon
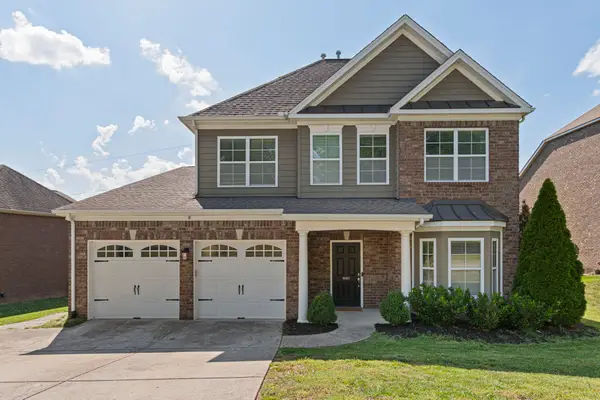 $859,900Coming Soon5 beds 4 baths
2557 Westerham Way, Thompsons Station, TN 37179
MLS# 3223188Listed by: NASHVILLE REALTY GROUP - New
 $5,499,900Active84.74 Acres
4828 Harpeth Peytonsville Rd, Thompsons Station, TN 37179
MLS# 3221571Listed by: THE DESIGNATED AGENCY, INC. - New
 $500,000Active3 beds 3 baths1,990 sq. ft.
829 Lotus Ln, Thompsons Station, TN 37179
MLS# 3221306Listed by: SIGNATURE HOMES REALTY - New
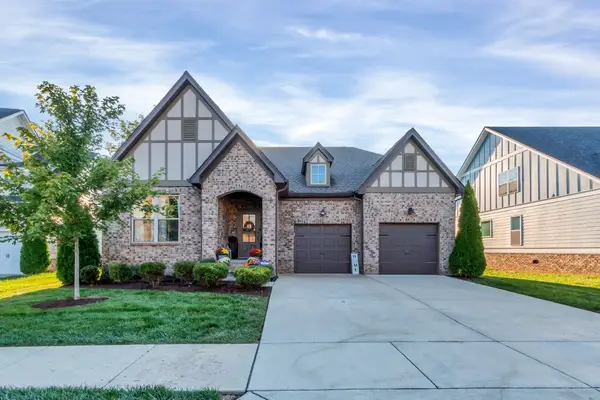 $919,000Active4 beds 4 baths3,364 sq. ft.
2753 Cloister Lane, Thompsons Station, TN 37179
MLS# 3221246Listed by: ONWARD REAL ESTATE  $421,260Pending3 beds 3 baths1,767 sq. ft.
1065 Mountain View Drive, Thompsons Station, TN 37179
MLS# 3221095Listed by: RYAN HOMES- New
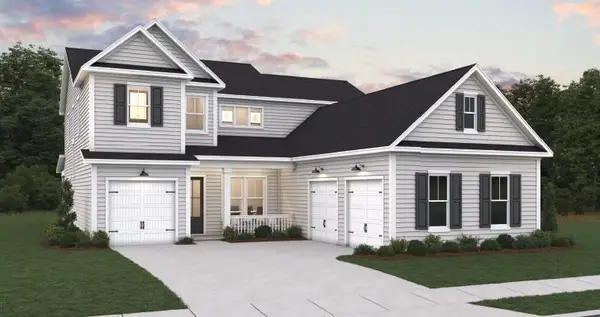 $1,149,540Active4 beds 4 baths3,500 sq. ft.
5108 Rambler Loop W, Thompsons Station, TN 37179
MLS# 3220792Listed by: DREAM FINDERS HOLDINGS, LLC 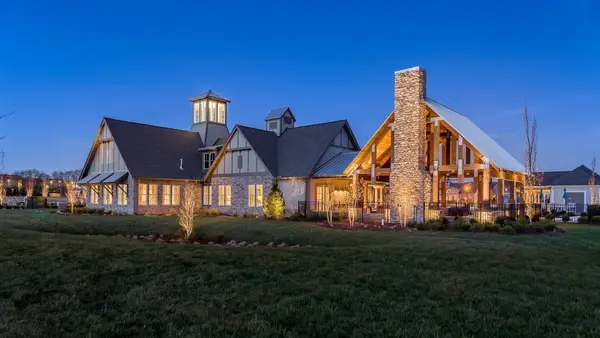 $1,272,513Pending4 beds 5 baths4,383 sq. ft.
1114 Sage Street, Thompsons Station, TN 37179
MLS# 3220816Listed by: SIGNATURE HOMES REALTY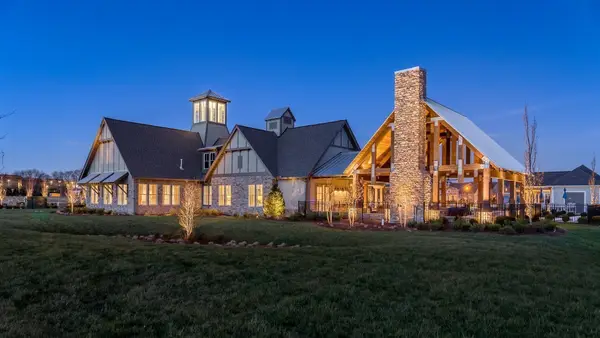 $1,485,649Pending6 beds 6 baths4,562 sq. ft.
1113 Sage Street, Thompsons Station, TN 37179
MLS# 3220827Listed by: SIGNATURE HOMES REALTY


Protect your home and budget from life's surprises with an Assurant Home Warranty, backed by a partner that supports you through every step of homeownership. Explore Plans.
© 2026 Better Homes and Gardens Real Estate LLC. An Anywhere Real Estate company. All rights reserved. Better Homes and Gardens® Real Estate is a registered trademark owned by Meredith Operations Corporation, licensed to Better Homes and Gardens Real Estate LLC and used with permission. Better Homes and Gardens Real Estate LLC fully supports the principles of the Fair Housing Act and the Equal Opportunity Act. Listing information is deemed reliable but is not guaranteed accurate.
Each office is independently owned and operated.
Any services or products provided by third parties are not provided by, affiliated with or related to Better Homes and Gardens Real Estate LLC, or its affiliated companies.