
3561 Burgate Trl, Thompsons Station, TN 37179
Local realty services provided by:Better Homes and Gardens Real Estate Ben Bray & Associates
3561 Burgate Trl,Thompsons Station, TN 37179
$515,000
- 3 Beds
- 3 Baths
- 1,930 sq. ft.
- Townhouse
- Pending
Listed by: karen campbell
Office: hodges and fooshee realty inc.
MLS#:3220940
Source:NASHVILLE
Price summary
- Price:$515,000
- Price per sq. ft.:$266.84
- Monthly HOA dues:$285
About this home
End Unit Townhome in sought after Canterbury Neighborhood. Immaculate condition. White soft close kitchen cabinets. Very large Island with seating for 4. Quartz countertops, farm sink, stainless appliances. Subway tile backsplash. 9ft ceilings makes this home extremely spacious. Designer lighting throughout the home. Beautiful accent wall in the dining area. Primary bedroom is on the main level with large walk in closet. Primary bath has large tiled shower with glass door and double vanity. Tile flooring in all bathrooms and laundry room. Hardwood flooring on the first level. Wood plank stair treads. Secondary bedrooms and full bath on the 2nd level. Bonus room upstairs makes the perfect playroom, tv room or very large office. Finished room off the bonus room great for craft room, office or extra storage. Covered front porch. Covered back porch with ceiling fan is perfect for entertaining. Attached 1 car garage. Cul-de-sac location no thru traffic. Extra parking very close for guests. Beautiful pool & playground great walking neighborhood. Williamson County Schools....
Contact an agent
Home facts
- Year built:2023
- Listing ID #:3220940
- Added:1 day(s) ago
- Updated:May 26, 2026 at 03:58 PM
Rooms and interior
- Bedrooms:3
- Total bathrooms:3
- Full bathrooms:2
- Half bathrooms:1
- Flooring:Carpet, Tile
- Kitchen Description:Dishwasher, Disposal, Ice Maker, Microwave, Refrigerator
- Basement:Yes
- Living area:1,930 sq. ft.
Heating and cooling
- Cooling:Ceiling Fan(s), Central Air
- Heating:Central
- Central air:Yes
Structure and exterior
- Roof:Asphalt
- Year built:2023
- Building area:1,930 sq. ft.
- Lot area:0.07 Acres
- Construction Materials:Brick, Fiber Cement
- Exterior Features:Patio, Porch
- Levels:2 Story
Schools
- High school:Independence High School
- Middle school:Thompson's Station Middle School
- Elementary school:Thompson's Station Elementary School
Utilities
- Water:Public, Water Available
- Sewer:Public Sewer
Finances and disclosures
- Price:$515,000
- Price per sq. ft.:$266.84
- Tax amount:$1,645
Features and amenities
- Appliances:Dishwasher, Disposal, Ice Maker, Microwave, Refrigerator, Washer
- Laundry features:Dryer, Washer
- Amenities:Ceiling Fan(s), Playground, Underground Utilities
- Pool features:Pool
Parking
- Total parking spaces:1
- Garage:Yes
- Garage spaces:1
 Copyright 2026 Realtracs Mls. All rights reserved. Realtracs Mls provides content displayed here (“provided content”) on an “as is” basis and makes no representations or warranties regarding the provided content, including, but not limited to those of non-infringement, timeliness, accuracy, or completeness. Individuals and companies using information presented are responsible for verification and validation of information they utilize and present to their customers and clients. Realtracs Mls will not be liable for any damage or loss resulting from use of the provided content or the products available through Portals, IDX, VOW, and/or Syndication. Recipients of this information shall not resell, redistribute, reproduce, modify, or otherwise copy any portion thereof without the expressed written consent of Realtracs Mls.
New listings near 3561 Burgate Trl
- New
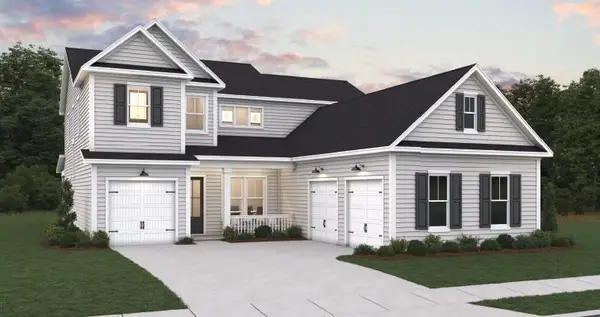 $1,149,540Active4 beds 4 baths3,500 sq. ft.
5108 Rambler Loop W, Thompsons Station, TN 37179
MLS# 3220792Listed by: DREAM FINDERS HOLDINGS, LLC 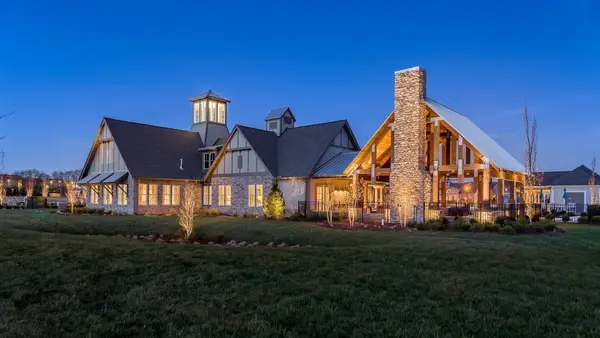 $1,272,513Pending4 beds 5 baths4,383 sq. ft.
1114 Sage Street, Thompsons Station, TN 37179
MLS# 3220816Listed by: SIGNATURE HOMES REALTY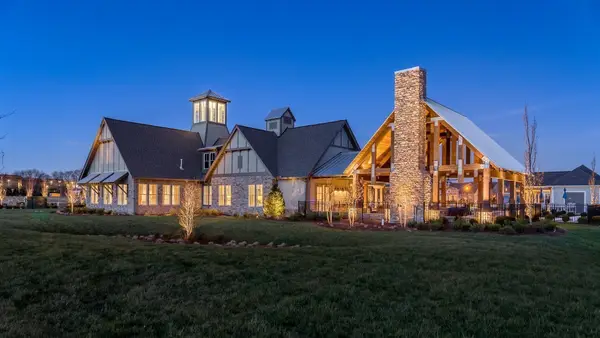 $1,485,649Pending6 beds 6 baths4,562 sq. ft.
1113 Sage Street, Thompsons Station, TN 37179
MLS# 3220827Listed by: SIGNATURE HOMES REALTY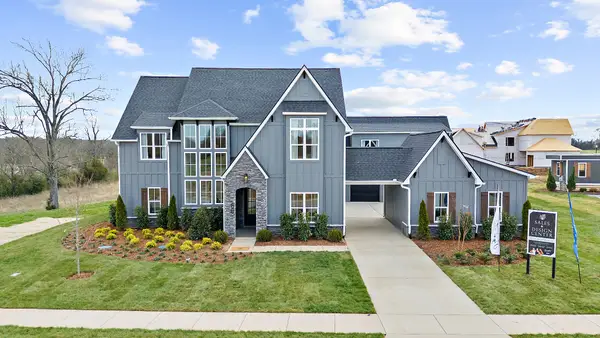 $1,483,700Pending6 beds 6 baths4,806 sq. ft.
1101 Sage St, Thompsons Station, TN 37179
MLS# 3220831Listed by: SIGNATURE HOMES REALTY- New
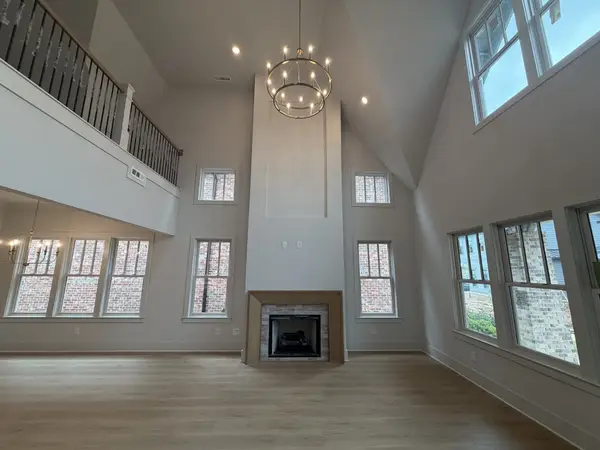 $760,800Active3 beds 3 baths2,235 sq. ft.
2547 Buckner Lane, Thompsons Station, TN 37179
MLS# 3220836Listed by: SIGNATURE HOMES REALTY - New
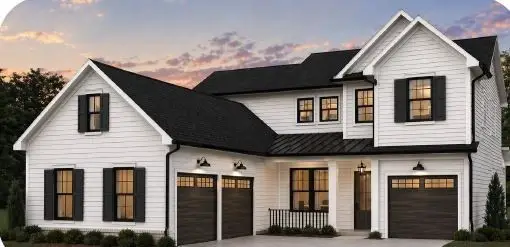 $1,385,075Active5 beds 5 baths4,940 sq. ft.
5425 Fremar Circle E, Thompsons Station, TN 37179
MLS# 3220754Listed by: DREAM FINDERS HOLDINGS, LLC 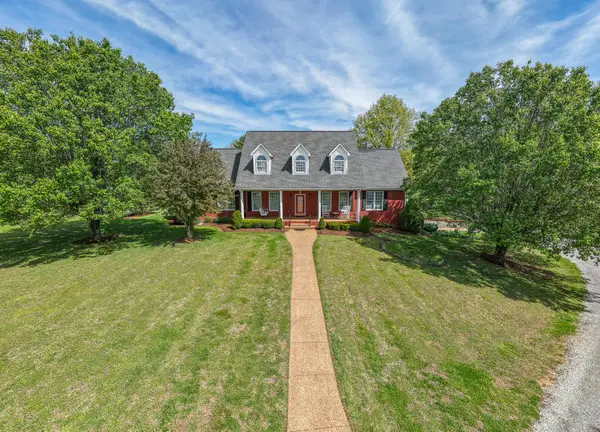 $3,399,900Active3 beds 4 baths2,800 sq. ft.
4676 Harpeth Peytonsville Rd, Thompsons Station, TN 37179
MLS# 3170752Listed by: BENCHMARK REALTY, LLC- Coming Soon
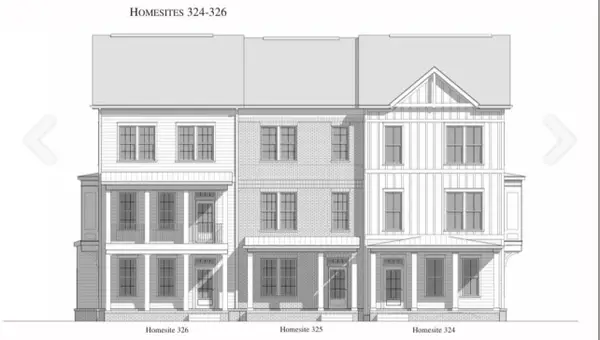 $559,900Coming Soon4 beds 4 baths
2217 Almont Drive, Thompsons Station, TN 37179
MLS# 3220376Listed by: REGENT REALTY - New
 $295,900Active2 beds 3 baths1,151 sq. ft.
1001 Mckenna Dr, Thompsons Station, TN 37179
MLS# 3220398Listed by: KERR & CO. REALTY - Coming Soon
 $499,000Coming Soon2 beds 2 baths
2089 Branford Pl #301, Thompsons Station, TN 37179
MLS# 3220492Listed by: BERKSHIRE HATHAWAY HOMESERVICES WOODMONT REALTY


Protect your home and budget from life's surprises with an Assurant Home Warranty, backed by a partner that supports you through every step of homeownership. Explore Plans.
© 2026 Better Homes and Gardens Real Estate LLC. An Anywhere Real Estate company. All rights reserved. Better Homes and Gardens® Real Estate is a registered trademark owned by Meredith Operations Corporation, licensed to Better Homes and Gardens Real Estate LLC and used with permission. Better Homes and Gardens Real Estate LLC fully supports the principles of the Fair Housing Act and the Equal Opportunity Act. Listing information is deemed reliable but is not guaranteed accurate.
Each office is independently owned and operated.
Any services or products provided by third parties are not provided by, affiliated with or related to Better Homes and Gardens Real Estate LLC, or its affiliated companies.