
3648 Ronstadt Rd, Thompsons Station, TN 37179
Local realty services provided by:Better Homes and Gardens Real Estate Heritage Group
3648 Ronstadt Rd,Thompsons Station, TN 37179
$1,700,000
- 4 Beds
- 5 Baths
- - sq. ft.
- Single family
- Sold
Listed by: julianne richard
Office: compass tennessee, llc.
MLS#:3269723
Source:NASHVILLE
Sorry, we are unable to map this address
Price summary
- Price:$1,700,000
- Monthly HOA dues:$96
About this home
Welcome to one of Bridgemore Village’s most exceptional residences. Built by award-winning Tennessee Valley Homes, this stunning Cara plan showcases timeless architecture, impeccable craftsmanship, and an extraordinary outdoor retreat, all perfectly positioned on a premium homesite backing to protected HOA green space.
Designed for both effortless everyday living and unforgettable entertaining, the backyard is truly the heart of the home. A custom gunite pool and spa, expansive covered patio, outdoor kitchen, and wood-burning fireplace create a private resort experience, while the peaceful tree-lined views offer a rare sense of privacy in one of Williamson County’s most sought-after communities.
Inside, thoughtfully curated finishes, soaring ceilings, and abundant natural light define every space. The open-concept floor plan centers around a beautifully appointed gourmet kitchen that flows seamlessly into spacious living and dining areas. The luxurious main-level primary suite provides a peaceful retreat, complemented by two additional ensuite bedrooms on the main level. Upstairs, you’ll find a spacious bonus room with a kitchenette, a dedicated theater room, an additional bedroom and full bath, plus generous walk-in storage, offering exceptional flexibility for family and guests.
Bridgemore Village is known for its picturesque streetscapes, resort-style amenities, and unmatched location, just minutes from historic downtown Franklin, Cool Springs, and top-rated Williamson County schools. Combining exceptional craftsmanship, a premier homesite, and resort-inspired outdoor living, this is a rare opportunity to own one of the community’s finest homes....
Contact an agent
Home facts
- Year built:2020
- Subdivision & Development:Bridgemore Village Sec6d
- Listing ID #:3269723
- Added:78 day(s) ago
- Updated:September 27, 2026 at 07:30 AM
Rooms and interior
- Bedrooms:4
- Total bathrooms:5
- Full bathrooms:4
- Half bathrooms:1
- Flooring:Carpet, Tile
- Kitchen Description:Dishwasher, Disposal, Microwave, Refrigerator
- Basement:Yes
- Basement Description:Crawl Space
Heating and cooling
- Cooling:Ceiling Fan(s), Central Air, Electric
- Heating:Central, Natural Gas
- Central air:Yes
Structure and exterior
- Roof:Asphalt
- Year built:2020
- Architectural Style:Traditional
- Construction Materials:Brick
- Exterior Features:Gas Grill, Patio
- Levels:2 Story
Schools
- High school:Summit High School
- Middle school:Thompson's Station Middle School
- Elementary school:Thompson's Station Elementary School
Utilities
- Water:Public, Water Available
- Sewer:Public Sewer
Finances and disclosures
- Price:$1,700,000
- Tax amount:$5,203
Features and amenities
- Appliances:Dishwasher, Disposal, Microwave, Refrigerator
- Amenities:Fire Alarm, High Speed Internet, Playground
- Pool features:In Ground, Pool, Private Pool
Parking
- Total parking spaces:3
- Garage:Yes
- Garage spaces:3
 Copyright 2026 Realtracs Mls. All rights reserved. Realtracs Mls provides content displayed here (“provided content”) on an “as is” basis and makes no representations or warranties regarding the provided content, including, but not limited to those of non-infringement, timeliness, accuracy, or completeness. Individuals and companies using information presented are responsible for verification and validation of information they utilize and present to their customers and clients. Realtracs Mls will not be liable for any damage or loss resulting from use of the provided content or the products available through Portals, IDX, VOW, and/or Syndication. Recipients of this information shall not resell, redistribute, reproduce, modify, or otherwise copy any portion thereof without the expressed written consent of Realtracs Mls.
New listings near 3648 Ronstadt Rd
- Coming Soon
 $515,000Coming Soon3 beds 3 baths2,447 sq. ft.
2120 Iroquois Ct, Thompsons Station, TN 37179
MLS# 3598656Listed by: KELLER WILLIAMS REALTY NASHVILLE/FRANKLIN - Coming Soon
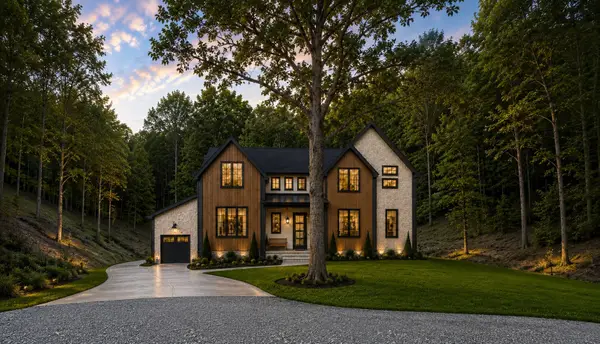 $3,750,000Coming Soon5 beds 6 baths5,200 sq. ft.
3740 Bear Creek Rd, Thompsons Station, TN 37179
MLS# 3597083Listed by: COMPASS - Coming Soon
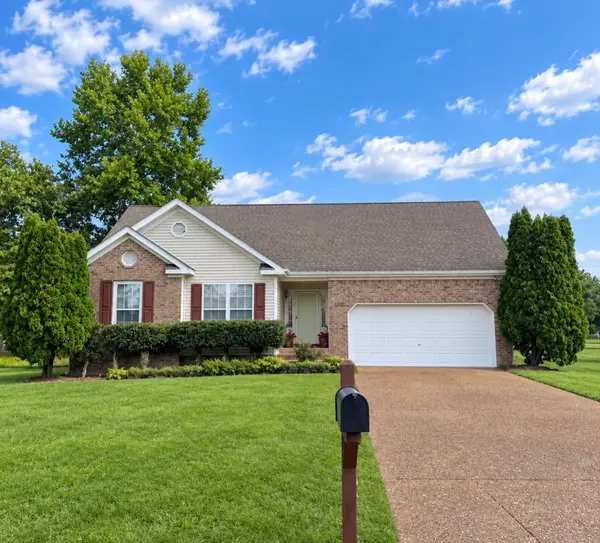 $495,000Coming Soon3 beds 2 baths1,386 sq. ft.
2942 Mercer Ln, Thompsons Station, TN 37179
MLS# 3547710Listed by: BERKSHIRE HATHAWAY HOMESERVICES WOODMONT REALTY - Coming Soon
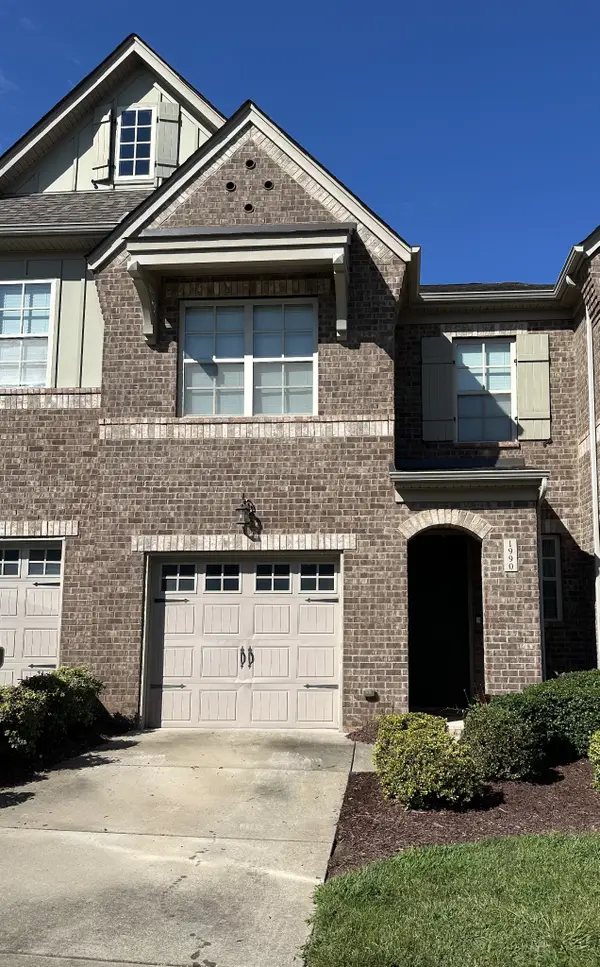 $490,000Coming Soon3 beds 3 baths1,746 sq. ft.
1990 Newark Ln, Thompsons Station, TN 37179
MLS# 3526033Listed by: COMPASS TENNESSEE, LLC - Coming Soon
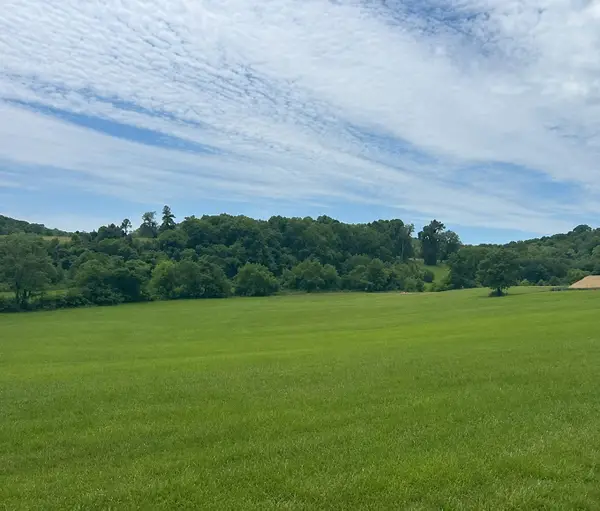 $1,300,000Coming Soon6.1 Acres
0 Johnny Bennett Rd, Thompsons Station, TN 37179
MLS# 3245720Listed by: COLDWELL BANKER SOUTHERN REALTY - Coming Soon
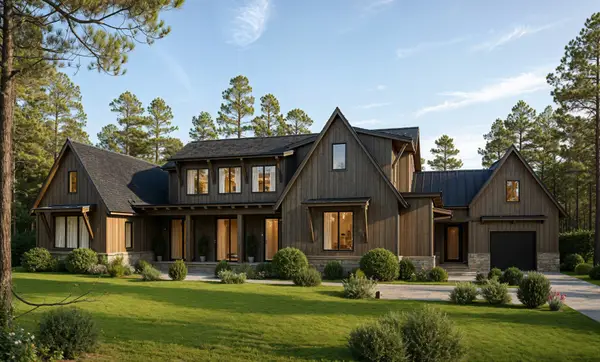 $5,989,900Coming Soon5 beds 8 baths9,682 sq. ft.
4623 Johnny Bennett Rd, Thompsons Station, TN 37179
MLS# 3224636Listed by: COLDWELL BANKER SOUTHERN REALTY - Coming Soon
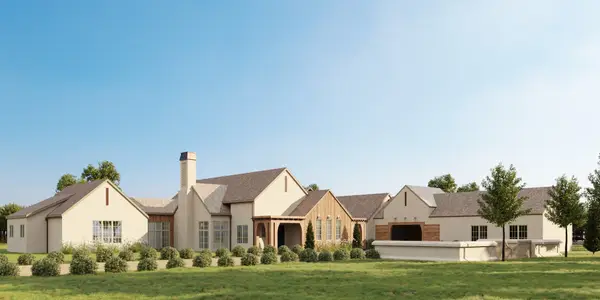 $7,000,000Coming Soon5 beds 7 baths8,755 sq. ft.
1924 Thompson Station Rd W, Thompsons Station, TN 37179
MLS# 3071012Listed by: BENCHMARK REALTY, LLC - New
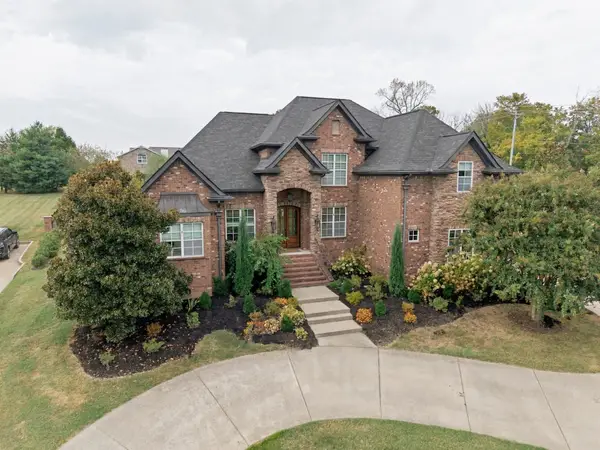 $1,725,000Active6 beds 4 baths4,324 sq. ft.
2818 Roddy Bridge Rd, Thompsons Station, TN 37179
MLS# 3601519Listed by: GREENBRIER REALTY COMPANY - Open Sun, 2 to 4pmNew
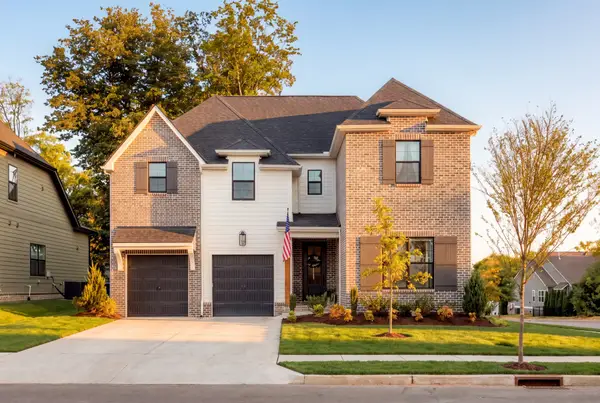 $1,049,990Active5 beds 5 baths3,512 sq. ft.
3306 Sassafras Ln, Thompsons Station, TN 37179
MLS# 3599216Listed by: COMPASS RE - New
 $438,500Active3 beds 2 baths1,405 sq. ft.
2109 Geneva Dr, Thompsons Station, TN 37179
MLS# 3601249Listed by: BEYCOME BROKERAGE REALTY, LLC


Protect your home and budget from life's surprises with an Assurant Home Warranty, backed by a partner that supports you through every step of homeownership. Explore Plans.
© 2026 Better Homes and Gardens Real Estate LLC. An Anywhere Real Estate company. All rights reserved. Better Homes and Gardens® Real Estate is a registered trademark owned by Meredith Operations Corporation, licensed to Better Homes and Gardens Real Estate LLC and used with permission. Better Homes and Gardens Real Estate LLC fully supports the principles of the Fair Housing Act and the Equal Opportunity Act. Listing information is deemed reliable but is not guaranteed accurate.
Each office is independently owned and operated.
Any services or products provided by third parties are not provided by, affiliated with or related to Better Homes and Gardens Real Estate LLC, or its affiliated companies.