
3663 Martins Mill Rd, Thompsons Station, TN 37179
Local realty services provided by:Better Homes and Gardens Real Estate Ben Bray & Associates
3663 Martins Mill Rd,Thompsons Station, TN 37179
$1,198,000
- 5 Beds
- 4 Baths
- 3,377 sq. ft.
- Single family
- Active
Upcoming open houses
- Sun, Aug 2302:00 pm - 04:00 pm
Listed by: joey ryles
Office: realty one group music city
MLS#:3223556
Source:NASHVILLE
Price summary
- Price:$1,198,000
- Price per sq. ft.:$354.75
- Monthly HOA dues:$100
About this home
Welcome to the timeless charm of Bridgemore Village, where classic elegance meets breathtaking gardens and lush landscaping. From the moment you arrive, you’ll feel the peace and beauty of this exceptional property. Relax on one of the covered porches or the open patio while enjoying birdsong, colorful blooms, and serene outdoor living spaces designed for year-round enjoyment.
This stunning 5-bedroom, 3.5-bath home was thoughtfully designed for both comfortable everyday living and effortless entertaining. The open-concept floor plan features 10-foot ceilings, extensive 7¼-inch crown and base molding, a vaulted ceiling, cozy gas fireplace, a kitchen island with beverage refrigerator, casual dining area, and a beautiful formal dining room — truly a dream home.
The spacious primary suite offers a luxurious retreat with an expanded sitting area, a wall of California Closets, and an additional walk-in California Closet off the ensuite bath.
And the garage? Absolutely incredible. The oversized garage/workshop includes a loft and abundant storage space, making it perfect for hobbies, projects, or simply staying organized.
Additions and upgrades include: Extended driveway and back patio; Front and rear exterior lighting; Full irrigation system; Hardwood floors upstairs; Backyard fence; Epoxy-coated garage floor; Workshop and loft addition; Landscape edging and extensive landscaping.
Living in Bridgemore Village also means enjoying outstanding community amenities, including two pools, a kiddie pool, pavilion, playground, basketball court, miles of walking trails, and sidewalks throughout the neighborhood....
Contact an agent
Home facts
- Year built:2019
- Subdivision & Development:Bridgemore Village Sec8b
- Listing ID #:3223556
- Added:83 day(s) ago
- Updated:August 20, 2026 at 02:21 PM
Rooms and interior
- Bedrooms:5
- Total bathrooms:4
- Full bathrooms:3
- Half bathrooms:1
- Flooring:Carpet, Tile
- Kitchen Description:Dishwasher, Disposal, Microwave
- Basement:Yes
- Basement Description:Crawl Space
- Living area:3,377 sq. ft.
Heating and cooling
- Cooling:Ceiling Fan(s), Central Air, Electric
- Heating:Central, Electric
- Central air:Yes
Structure and exterior
- Roof:Asphalt
- Year built:2019
- Building area:3,377 sq. ft.
- Lot area:0.24 Acres
- Architectural Style:Traditional
- Construction Materials:Brick
- Exterior Features:Patio, Porch, Screened, Smart Light(s)
- Levels:2 Story
Schools
- High school:Summit High School
- Middle school:Thompson's Station Middle School
- Elementary school:Thompson's Station Elementary School
Utilities
- Water:Public, Water Available
- Sewer:Public Sewer
Finances and disclosures
- Price:$1,198,000
- Price per sq. ft.:$354.75
- Tax amount:$3,843
Features and amenities
- Appliances:Dishwasher, Disposal, Microwave
- Amenities:Ceiling Fan(s), Extra Closets, Playground, Security System, Smart Light(s), Smoke Detector(s), Trail(s), Underground Utilities, Walk-In Closet(s)
- Pool features:Pool
Parking
- Total parking spaces:8
- Parking description:Attached, Concrete, Driveway
- Garage:Yes
- Garage spaces:3
 Copyright 2026 Realtracs Mls. All rights reserved. Realtracs Mls provides content displayed here (“provided content”) on an “as is” basis and makes no representations or warranties regarding the provided content, including, but not limited to those of non-infringement, timeliness, accuracy, or completeness. Individuals and companies using information presented are responsible for verification and validation of information they utilize and present to their customers and clients. Realtracs Mls will not be liable for any damage or loss resulting from use of the provided content or the products available through Portals, IDX, VOW, and/or Syndication. Recipients of this information shall not resell, redistribute, reproduce, modify, or otherwise copy any portion thereof without the expressed written consent of Realtracs Mls.
New listings near 3663 Martins Mill Rd
- Coming Soon
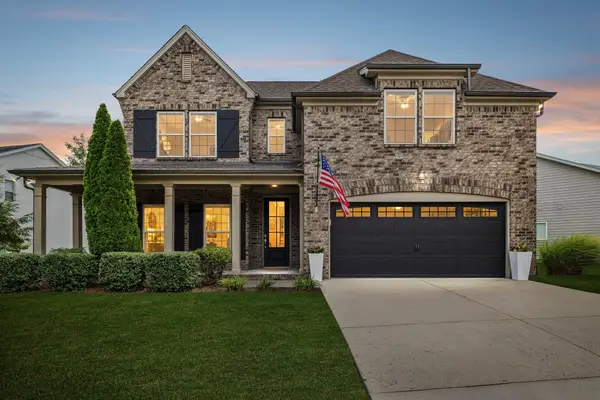 $774,900Coming Soon4 beds 3 baths
2012 Devonwood Ln, Thompsons Station, TN 37179
MLS# 3510021Listed by: REAL BROKER - Coming Soon
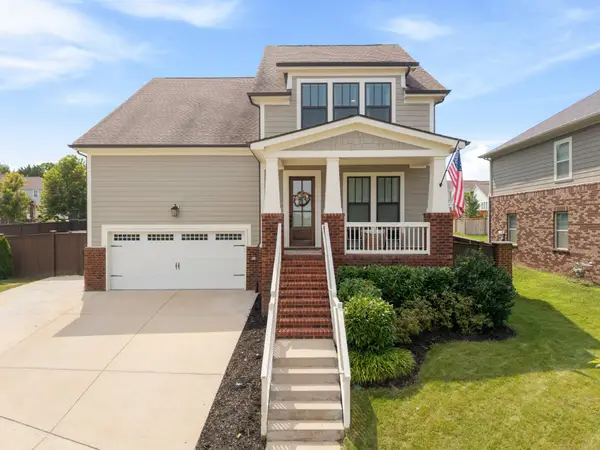 $959,900Coming Soon4 beds 3 baths
3344 Vinemont Dr, Thompsons Station, TN 37179
MLS# 3513834Listed by: TYLER YORK REAL ESTATE BROKERS, LLC - Coming Soon
 $710,000Coming Soon4 beds 4 baths
1043 Brixworth Dr, Thompsons Station, TN 37179
MLS# 3309151Listed by: KELLER WILLIAMS REALTY NASHVILLE/FRANKLIN - Coming Soon
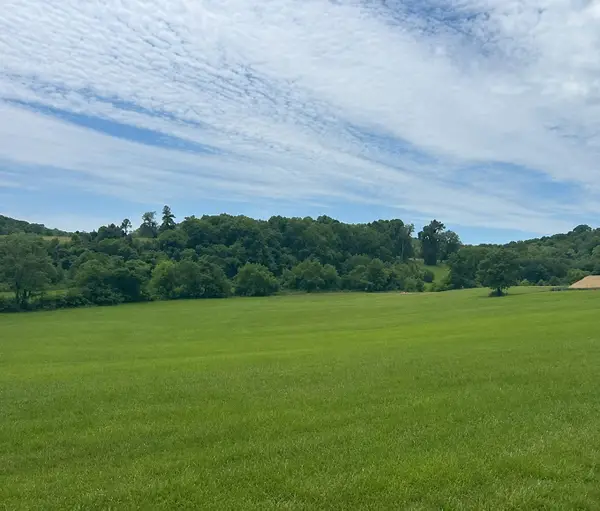 $1,300,000Coming Soon-- Acres
0 Johnny Bennett Rd, Thompsons Station, TN 37179
MLS# 3245720Listed by: COLDWELL BANKER SOUTHERN REALTY - Coming Soon
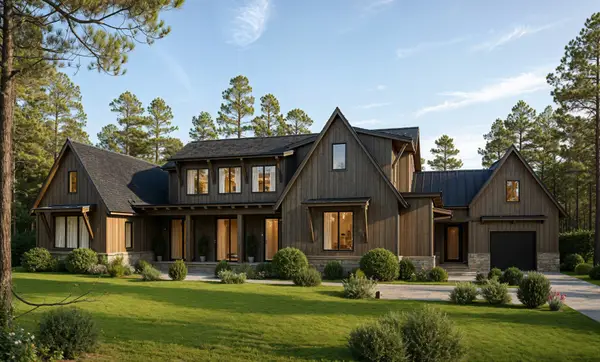 $5,989,900Coming Soon5 beds 8 baths
4623 Johnny Bennett Rd, Thompsons Station, TN 37179
MLS# 3224636Listed by: COLDWELL BANKER SOUTHERN REALTY - Coming Soon
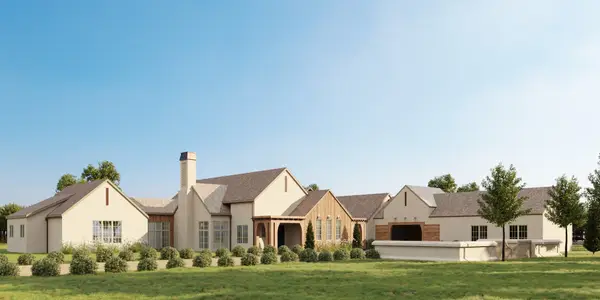 $7,000,000Coming Soon5 beds 7 baths
1924 Thompson Station Rd W, Thompsons Station, TN 37179
MLS# 3071012Listed by: BENCHMARK REALTY, LLC - New
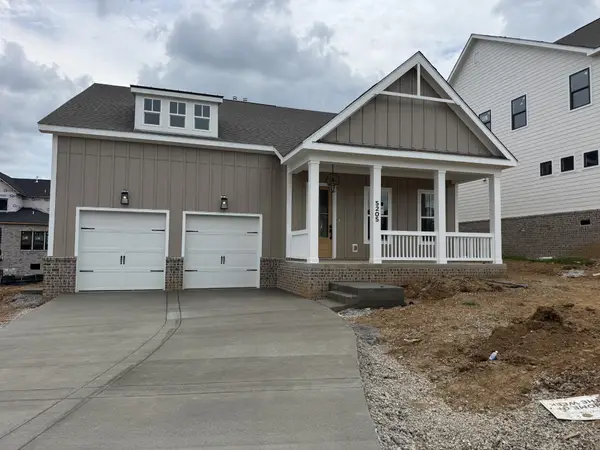 $999,999Active4 beds 3 baths2,658 sq. ft.
5205 Fairhaven Ct N, Thompsons Station, TN 37179
MLS# 3516292Listed by: DREAM FINDERS HOLDINGS, LLC - New
 $850,000Active5 beds 4 baths2,157 sq. ft.
815 Saint Clair Ave, Thompsons Station, TN 37179
MLS# 3516343Listed by: SIGNATURE HOMES REALTY  $8,500,000Active5 beds 8 baths9,533 sq. ft.
1914 Thompsons Station Rd W, Thompsons Station, TN 37179
MLS# 3287540Listed by: COMPASS TENNESSEE, LLC $3,000,000Active20 Acres
1914 Thompsons Station Rd W, Thompsons Station, TN 37179
MLS# 3287541Listed by: COMPASS TENNESSEE, LLC


Protect your home and budget from life's surprises with an Assurant Home Warranty, backed by a partner that supports you through every step of homeownership. Explore Plans.
© 2026 Better Homes and Gardens Real Estate LLC. An Anywhere Real Estate company. All rights reserved. Better Homes and Gardens® Real Estate is a registered trademark owned by Meredith Operations Corporation, licensed to Better Homes and Gardens Real Estate LLC and used with permission. Better Homes and Gardens Real Estate LLC fully supports the principles of the Fair Housing Act and the Equal Opportunity Act. Listing information is deemed reliable but is not guaranteed accurate.
Each office is independently owned and operated.
Any services or products provided by third parties are not provided by, affiliated with or related to Better Homes and Gardens Real Estate LLC, or its affiliated companies.