
3755 Ronstadt Rd, Thompsons Station, TN 37179
Local realty services provided by:Better Homes and Gardens Real Estate Ben Bray & Associates
3755 Ronstadt Rd,Thompsons Station, TN 37179
$1,200,000
- 4 Beds
- 4 Baths
- 3,223 sq. ft.
- Single family
- Coming Soon
Listed by: keri price
Office: tyler york real estate brokers, llc.
MLS#:3524715
Source:NASHVILLE
Price summary
- Price:$1,200,000
- Price per sq. ft.:$372.32
- Monthly HOA dues:$100
About this home
Timeless quality and exceptional main-level living space on over a half acre homesite, in beautiful Bridgemore Village! Built by Shaw Home Builders and situated on an impressive 0.6-acre homesite, this thoughtfully designed home offers three bedrooms and two-and-a-half baths on the main level, including an oversized guest suite with its own private bath that could easily function as a second owner’s suite. Inside, you’ll find 10-foot ceilings, real sand-and-finish hardwood floors, and the craftsmanship and character that give this home lasting appeal. A three-car garage, including a charming single carriage-style bay, adds both function and flexibility. Upstairs, a spacious bonus room and separate flex room provide plenty of additional space for a home office, workout room, craft room, editing studio, or whatever suits your lifestyle. Outside, the large covered back patio and expansive backyard offers incredible potential to create the outdoor living space you’ve always envisioned. Thompson’s Station Elementary and Middle School are also just a short bike or golf-cart ride away, adding another layer of everyday convenience to this exceptional home. Bridgemore Village is an exceptional neighborhood with ample green space throughout, miles upon miles of wooded walking trails, two community pools, a basketball court and a playground, giving residents so many opportunities to connect with others and build community, located just minutes from I-65 & 840....
Contact an agent
Home facts
- Year built:2018
- Subdivision & Development:Bridgemore Village Sec5a
- Listing ID #:3524715
- Updated:August 25, 2026 at 02:34 PM
Rooms and interior
- Bedrooms:4
- Total bathrooms:4
- Full bathrooms:3
- Half bathrooms:1
- Flooring:Carpet, Tile
- Kitchen Description:Dishwasher, Disposal, Microwave, Oven
- Basement:Yes
- Basement Description:Crawl Space
- Living area:3,223 sq. ft.
Heating and cooling
- Cooling:Ceiling Fan(s), Central Air, Electric
- Heating:Central, Natural Gas
- Central air:Yes
Structure and exterior
- Roof:Shingle
- Year built:2018
- Building area:3,223 sq. ft.
- Lot area:0.61 Acres
- Construction Materials:Brick, Hardboard Siding
- Exterior Features:Patio, Porch
- Levels:2 Story
Schools
- High school:Summit High School
- Middle school:Thompson's Station Middle School
- Elementary school:Thompson's Station Elementary School
Utilities
- Water:Public, Water Available
- Sewer:Public Sewer
Finances and disclosures
- Price:$1,200,000
- Price per sq. ft.:$372.32
- Tax amount:$4,089
Features and amenities
- Appliances:Dishwasher, Disposal, Microwave
- Amenities:Ceiling Fan(s), Extra Closets, High Speed Internet, Playground, Smoke Detector(s), Trail(s), Walk-In Closet(s), appl_Oven
- Pool features:Pool
Parking
- Total parking spaces:3
- Parking description:Concrete
- Garage:Yes
- Garage spaces:3
 Copyright 2026 Realtracs Mls. All rights reserved. Realtracs Mls provides content displayed here (“provided content”) on an “as is” basis and makes no representations or warranties regarding the provided content, including, but not limited to those of non-infringement, timeliness, accuracy, or completeness. Individuals and companies using information presented are responsible for verification and validation of information they utilize and present to their customers and clients. Realtracs Mls will not be liable for any damage or loss resulting from use of the provided content or the products available through Portals, IDX, VOW, and/or Syndication. Recipients of this information shall not resell, redistribute, reproduce, modify, or otherwise copy any portion thereof without the expressed written consent of Realtracs Mls.
New listings near 3755 Ronstadt Rd
- Coming Soon
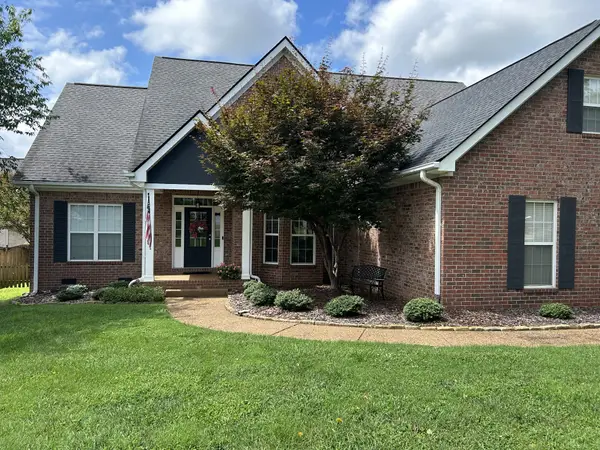 $599,900Coming Soon3 beds 2 baths2,189 sq. ft.
2897 Stewart Campbell Pt, Thompsons Station, TN 37179
MLS# 3521013Listed by: RE/MAX ENCORE - Coming Soon
 $710,000Coming Soon4 beds 4 baths3,806 sq. ft.
1043 Brixworth Dr, Thompsons Station, TN 37179
MLS# 3309151Listed by: KELLER WILLIAMS REALTY NASHVILLE/FRANKLIN - Coming Soon
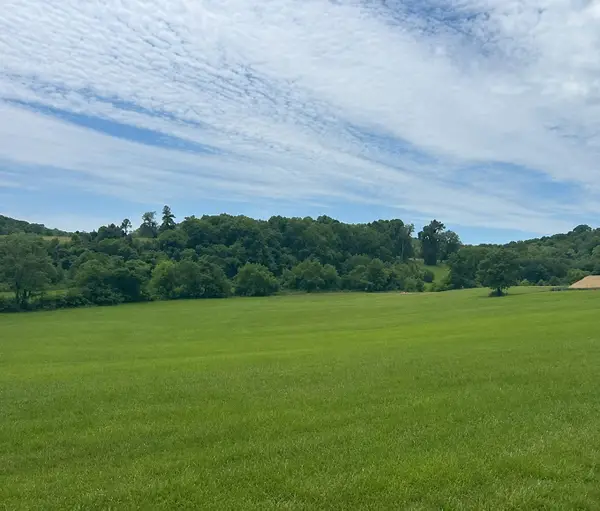 $1,300,000Coming Soon6.1 Acres
0 Johnny Bennett Rd, Thompsons Station, TN 37179
MLS# 3245720Listed by: COLDWELL BANKER SOUTHERN REALTY - Coming Soon
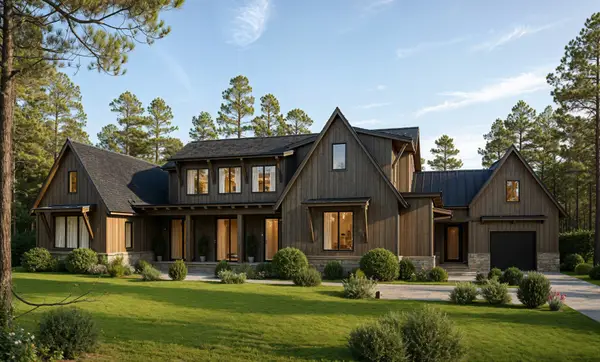 $5,989,900Coming Soon5 beds 8 baths9,682 sq. ft.
4623 Johnny Bennett Rd, Thompsons Station, TN 37179
MLS# 3224636Listed by: COLDWELL BANKER SOUTHERN REALTY - Coming Soon
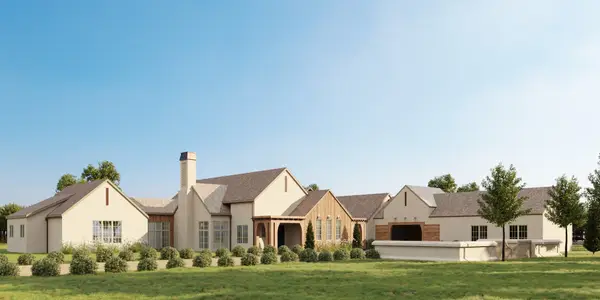 $7,000,000Coming Soon5 beds 7 baths8,755 sq. ft.
1924 Thompson Station Rd W, Thompsons Station, TN 37179
MLS# 3071012Listed by: BENCHMARK REALTY, LLC - New
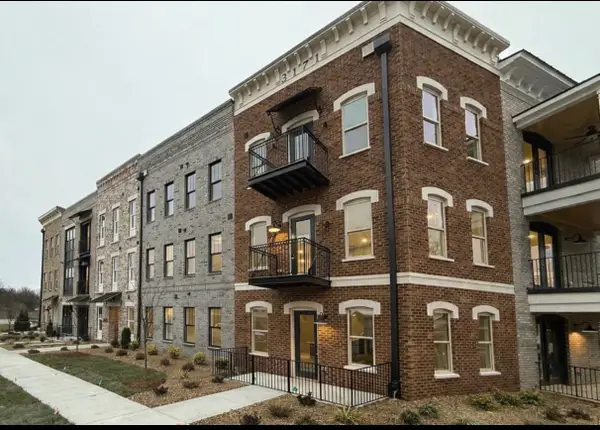 $414,900Active2 beds 2 baths1,078 sq. ft.
3171 Setting Sun Dr #104, Thompsons Station, TN 37179
MLS# 3520946Listed by: BENCHMARK REALTY, LLC - New
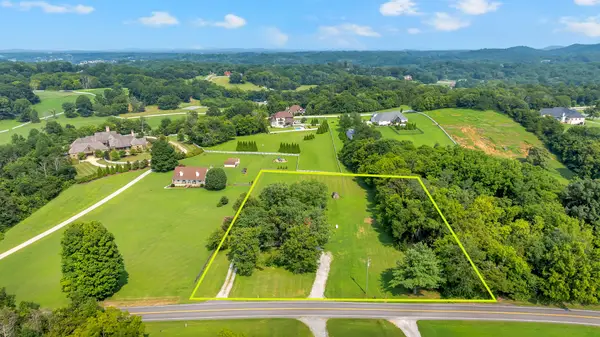 $1,699,999Active2.2 Acres
6692 Cool Springs Rd, Thompsons Station, TN 37179
MLS# 3520773Listed by: SWAFFORDS PROPERTY SHOP - Open Sun, 2 to 4pmNew
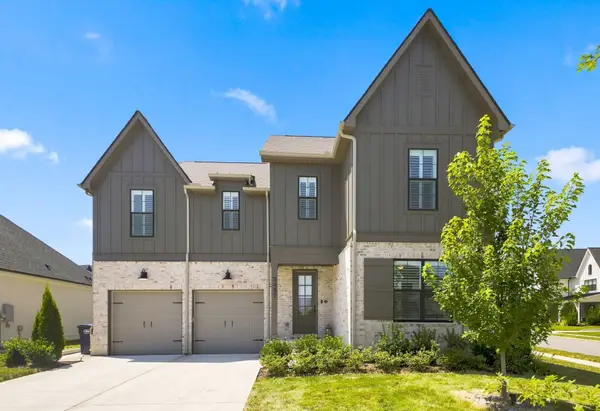 $1,075,000Active4 beds 4 baths3,206 sq. ft.
3487 Burgate Trl, Thompsons Station, TN 37179
MLS# 3520621Listed by: ONWARD REAL ESTATE 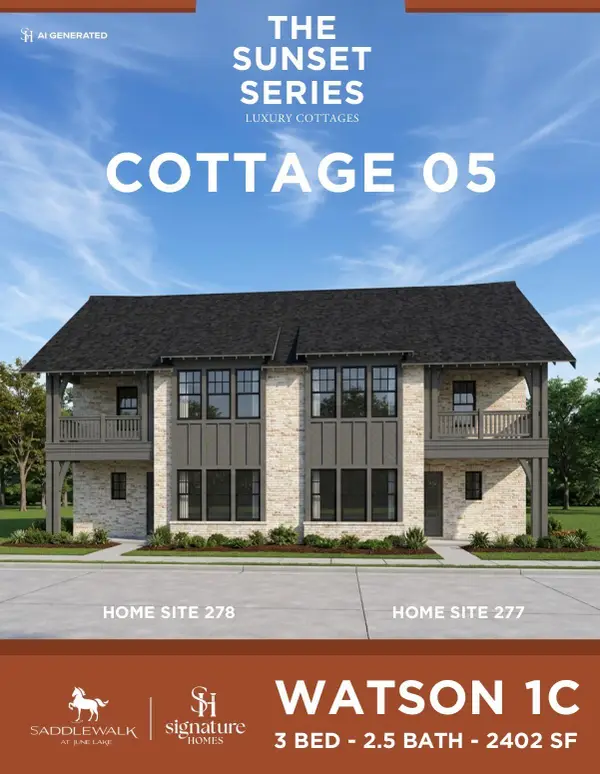 $646,600Pending3 beds 3 baths2,402 sq. ft.
512 Marston Ave, Thompsons Station, TN 37179
MLS# 3520578Listed by: SIGNATURE HOMES REALTY


Protect your home and budget from life's surprises with an Assurant Home Warranty, backed by a partner that supports you through every step of homeownership. Explore Plans.
© 2026 Better Homes and Gardens Real Estate LLC. An Anywhere Real Estate company. All rights reserved. Better Homes and Gardens® Real Estate is a registered trademark owned by Meredith Operations Corporation, licensed to Better Homes and Gardens Real Estate LLC and used with permission. Better Homes and Gardens Real Estate LLC fully supports the principles of the Fair Housing Act and the Equal Opportunity Act. Listing information is deemed reliable but is not guaranteed accurate.
Each office is independently owned and operated.
Any services or products provided by third parties are not provided by, affiliated with or related to Better Homes and Gardens Real Estate LLC, or its affiliated companies.