
4041 Kathie Dr, Thompsons Station, TN 37179
Local realty services provided by:Better Homes and Gardens Real Estate Heritage Group
4041 Kathie Dr,Thompsons Station, TN 37179
$1,395,000
- 5 Beds
- 5 Baths
- 4,250 sq. ft.
- Single family
- Active
Listed by: kelly watson
Office: compass
MLS#:3530220
Source:NASHVILLE
Price summary
- Price:$1,395,000
- Price per sq. ft.:$328.24
- Monthly HOA dues:$150
About this home
Welcome to 4041 Kathie Drive, an exceptional opportunity in sought-after Fountain View! Offering an impressive 4,250 square feet, 5 bedrooms, 5 FULL bathrooms, and a 3-car garage, this beautifully maintained home delivers the space, flexibility, and setting buyers have been waiting for.
One of its biggest standouts? This is currently the ONLY exterior home available in Fountain View, with a backyard that backs to expansive farmland - creating a rare sense of openness and privacy that's hard to find in the neighborhood.
Inside, the thoughtfully designed floor plan features TWO bedrooms on the main level, including the spacious primary suite—perfect for guests, multigenerational living, or a private home office. Upstairs, you'll find generously sized bedrooms plus a MASSIVE, separate bonus room tucked away from the main living spaces - an incredible setup for a media room, playroom, home gym, second living space, or all of the above!
Outside, enjoy morning coffee on the welcoming front porch or unwind on the covered back porch overlooking the wide-open farmland beyond. Add in the 3-car garage, five full bathrooms, abundant living space, and truly move-in-ready condition.
And then there's the LIFESTYLE. Fountain View offers incredible neighborhood amenities including a community pool, clubhouse, pickleball courts, basketball court, and playground—all while being less than 5 minutes from local favorites like Circa Company Distillery and 1819 Coffee.
Welcome home to 4041 Kathie Drive!...
Contact an agent
Home facts
- Year built:2025
- Subdivision & Development:Fountain View Sec1
- Listing ID #:3530220
- Added:1 day(s) ago
- Updated:September 08, 2026 at 03:56 PM
Rooms and interior
- Bedrooms:5
- Total bathrooms:5
- Full bathrooms:5
- Flooring:Carpet, Tile
- Kitchen Description:Dishwasher, Disposal, Microwave
- Basement:Yes
- Basement Description:Crawl Space
- Living area:4,250 sq. ft.
Heating and cooling
- Cooling:Ceiling Fan(s), Central Air, Electric
- Heating:Central, Natural Gas
- Central air:Yes
Structure and exterior
- Year built:2025
- Building area:4,250 sq. ft.
- Lot area:0.2 Acres
- Lot Features:Level
- Construction Materials:Brick
- Exterior Features:Porch
- Levels:2 Story
Schools
- High school:Independence High School
- Middle school:Heritage Middle
- Elementary school:Heritage Elementary
Utilities
- Water:Public, Water Available
- Sewer:Public Sewer
Finances and disclosures
- Price:$1,395,000
- Price per sq. ft.:$328.24
- Tax amount:$2,891
Features and amenities
- Appliances:Dishwasher, Disposal, Microwave
- Amenities:Ceiling Fan(s), Clubhouse, Extra Closets, Playground, Walk-In Closet(s)
- Pool features:Pool
Parking
- Total parking spaces:3
- Garage:Yes
- Garage spaces:3
 Copyright 2026 Realtracs Mls. All rights reserved. Realtracs Mls provides content displayed here (“provided content”) on an “as is” basis and makes no representations or warranties regarding the provided content, including, but not limited to those of non-infringement, timeliness, accuracy, or completeness. Individuals and companies using information presented are responsible for verification and validation of information they utilize and present to their customers and clients. Realtracs Mls will not be liable for any damage or loss resulting from use of the provided content or the products available through Portals, IDX, VOW, and/or Syndication. Recipients of this information shall not resell, redistribute, reproduce, modify, or otherwise copy any portion thereof without the expressed written consent of Realtracs Mls.
New listings near 4041 Kathie Dr
- Coming Soon
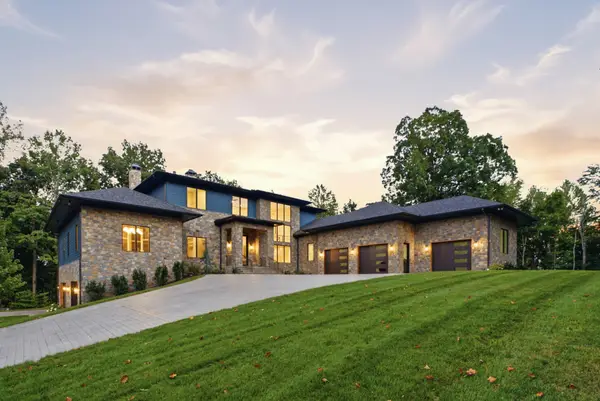 $5,450,000Coming Soon5 beds 5 baths8,895 sq. ft.
1782 Spring Water Ln, Thompsons Station, TN 37179
MLS# 3543018Listed by: ZEITLIN SOTHEBY'S INTERNATIONAL REALTY - Coming SoonOpen Sat, 2 to 4pm
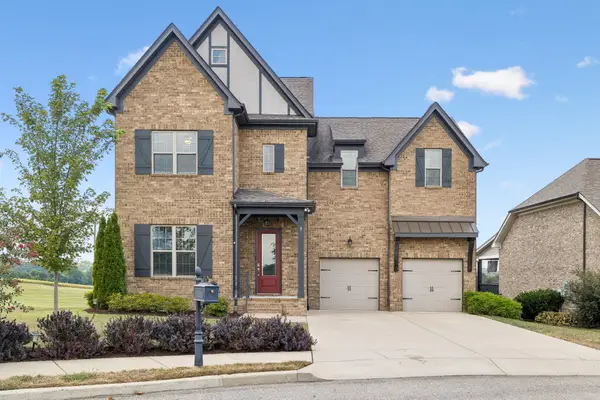 $949,900Coming Soon4 beds 4 baths3,191 sq. ft.
2944 Hadley Close Ln, Thompsons Station, TN 37179
MLS# 3543133Listed by: PARKS COMPASS - Coming Soon
 $629,000Coming Soon4 beds 3 baths3,018 sq. ft.
2769 Sutherland Dr, Thompsons Station, TN 37179
MLS# 3531653Listed by: CRYE-LEIKE, INC., REALTORS - Coming SoonOpen Sun, 2 to 4pm
 $599,000Coming Soon3 beds 2 baths2,052 sq. ft.
2946 Iroquois Dr, Thompsons Station, TN 37179
MLS# 3527717Listed by: COMPASS - Coming Soon
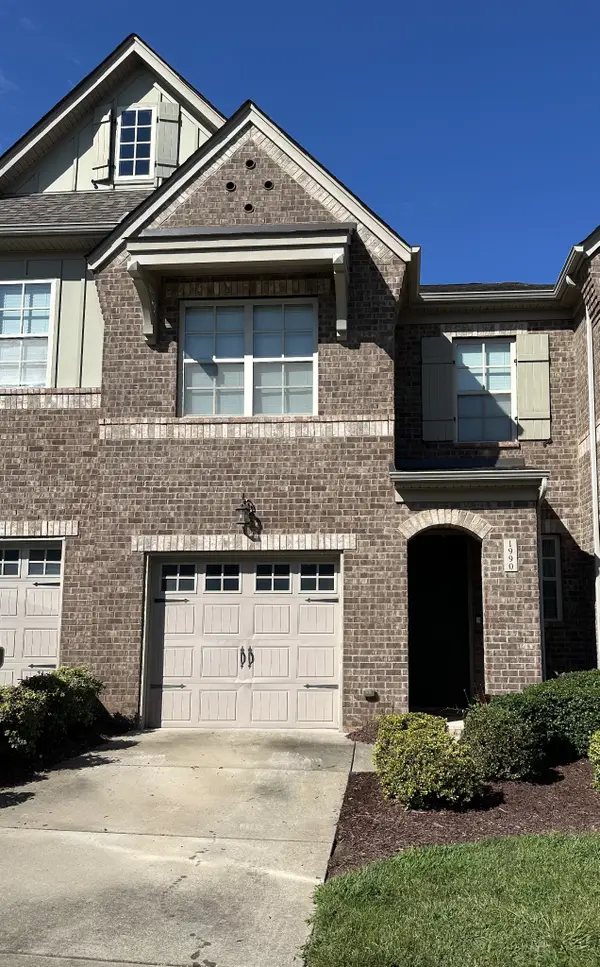 $490,000Coming Soon3 beds 3 baths1,746 sq. ft.
1990 Newark Ln, Thompsons Station, TN 37179
MLS# 3526033Listed by: COMPASS TENNESSEE, LLC - Coming Soon
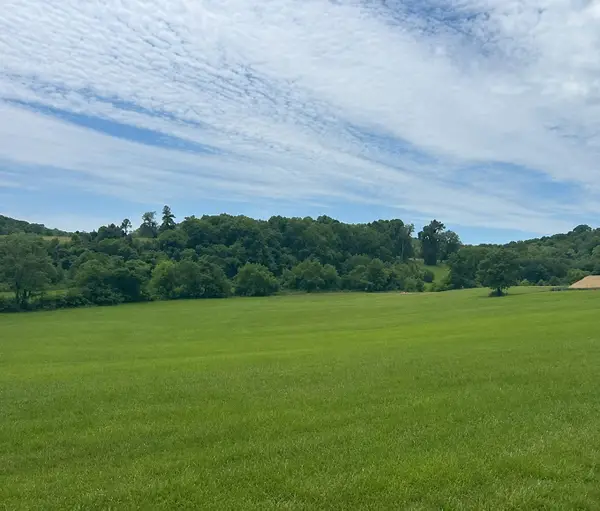 $1,300,000Coming Soon6.1 Acres
0 Johnny Bennett Rd, Thompsons Station, TN 37179
MLS# 3245720Listed by: COLDWELL BANKER SOUTHERN REALTY - Coming Soon
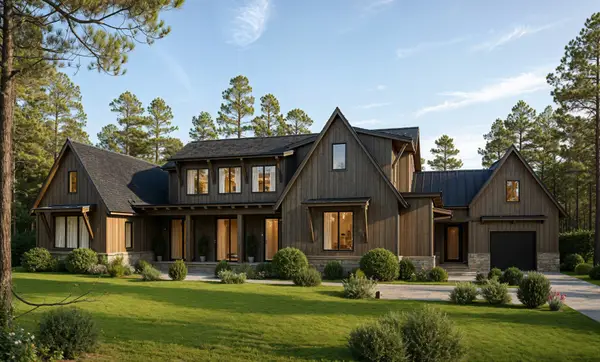 $5,989,900Coming Soon5 beds 8 baths9,682 sq. ft.
4623 Johnny Bennett Rd, Thompsons Station, TN 37179
MLS# 3224636Listed by: COLDWELL BANKER SOUTHERN REALTY - Coming Soon
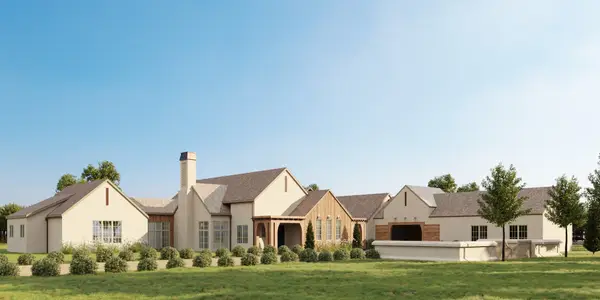 $7,000,000Coming Soon5 beds 7 baths8,755 sq. ft.
1924 Thompson Station Rd W, Thompsons Station, TN 37179
MLS# 3071012Listed by: BENCHMARK REALTY, LLC - New
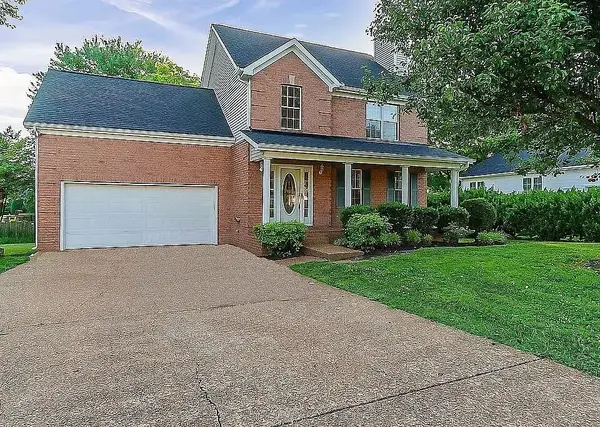 $474,500Active3 beds 3 baths782 sq. ft.
2589 Milton Ln, Thompsons Station, TN 37179
MLS# 3543688Listed by: BEYCOME BROKERAGE REALTY, LLC


Protect your home and budget from life's surprises with an Assurant Home Warranty, backed by a partner that supports you through every step of homeownership. Explore Plans.
© 2026 Better Homes and Gardens Real Estate LLC. An Anywhere Real Estate company. All rights reserved. Better Homes and Gardens® Real Estate is a registered trademark owned by Meredith Operations Corporation, licensed to Better Homes and Gardens Real Estate LLC and used with permission. Better Homes and Gardens Real Estate LLC fully supports the principles of the Fair Housing Act and the Equal Opportunity Act. Listing information is deemed reliable but is not guaranteed accurate.
Each office is independently owned and operated.
Any services or products provided by third parties are not provided by, affiliated with or related to Better Homes and Gardens Real Estate LLC, or its affiliated companies.