
5007 Gates Mill Rdg, Thompsons Station, TN 37179
Local realty services provided by:Better Homes and Gardens Real Estate Ben Bray & Associates
5007 Gates Mill Rdg,Thompsons Station, TN 37179
$2,474,900
- 4 Beds
- 5 Baths
- 6,442 sq. ft.
- Single family
- Active
Upcoming open houses
- Sun, Sep 2702:00 pm - 04:00 pm
Listed by: kristen carbine, katie morrell
Office: compass re
MLS#:3311517
Source:NASHVILLE
Price summary
- Price:$2,474,900
- Price per sq. ft.:$384.18
- Monthly HOA dues:$183.33
About this home
From the moment you arrive, you’re welcomed by an incredibly charming front porch complete with a cozy sitting area and a daybed, the perfect place to enjoy Thompson’s Station’s beautiful pink sunrises.
Inside, the open concept main level was designed for everyday living and effortless entertaining. The spacious kitchen is the heart of the home, complemented by a beautifully built out walk in pantry, grilling porch, mudroom, laundry room, and a light filled living room that opens to a screened porch with incredible sunset views. Tucked privately into its own corner, the primary suite feels like a true retreat, featuring a spa inspired bath with a soaking tub, oversized shower, and an expansive walk in closet with a center island. Just off the living room, you’ll also find a dedicated home office with its own private porch.
Upstairs offers three additional bedrooms, two bathrooms bathroom, plus a spacious bonus room.
The finished basement is packed with amenities, including a gym, a large recreation space, a reinforced tornado shelter with built in bunk beds, a hobby room and yet another screened porch that opens to the backyard.
Outside is where this property truly shines. The pool and spa overlook a beautiful backyard that’s perfect for kids, pets, entertaining, or simply enjoying the outdoors. The charming chicken coop adds a touch of country living, while the corner homesite with common area behind and beside the property creates exceptional privacy and an even larger feel. All of this is set on 1.21 acres, just minutes from Franklin, College Grove, and Spring Hill.
This is the kind of home that truly has it all, beautiful spaces to gather, quiet places to retreat, and thoughtful details around every corner.
Seller offering a 2-1 temporary interest rate buydown through Harpeth Bank & Trust with an acceptable offer. Contact listing agent for additional details. Terms and buyer eligibility subject to lender approval....
Contact an agent
Home facts
- Year built:2022
- Subdivision & Development:The Mill at Bond Springs
- Listing ID #:3311517
- Added:46 day(s) ago
- Updated:September 21, 2026 at 11:00 PM
Rooms and interior
- Bedrooms:4
- Total bathrooms:5
- Full bathrooms:3
- Half bathrooms:2
- Flooring:Tile
- Kitchen Description:Dishwasher, Disposal, Microwave, Refrigerator
- Basement:Yes
- Basement Description:Finished
- Living area:6,442 sq. ft.
Heating and cooling
- Cooling:Ceiling Fan(s), Central Air, Electric
- Heating:Central, Propane
- Central air:Yes
Structure and exterior
- Roof:Shingle
- Year built:2022
- Building area:6,442 sq. ft.
- Lot area:1.21 Acres
- Lot Features:Rolling Slope
- Construction Materials:Brick, Fiber Cement
- Exterior Features:Deck, Patio, Porch, Screened
- Levels:3 Story
Schools
- High school:Summit High School
- Middle school:Thompson's Station Middle School
- Elementary school:Bethesda Elementary
Utilities
- Water:Public, Water Available
- Sewer:Septic Tank
Finances and disclosures
- Price:$2,474,900
- Price per sq. ft.:$384.18
- Tax amount:$7,901
Features and amenities
- Appliances:Dishwasher, Disposal, Microwave, Refrigerator
- Amenities:Ceiling Fan(s), High Speed Internet, Underground Utilities, Walk-In Closet(s)
- Pool features:In Ground, Private Pool
Parking
- Total parking spaces:3
- Garage:Yes
- Garage spaces:3
 Copyright 2026 Realtracs Mls. All rights reserved. Realtracs Mls provides content displayed here (“provided content”) on an “as is” basis and makes no representations or warranties regarding the provided content, including, but not limited to those of non-infringement, timeliness, accuracy, or completeness. Individuals and companies using information presented are responsible for verification and validation of information they utilize and present to their customers and clients. Realtracs Mls will not be liable for any damage or loss resulting from use of the provided content or the products available through Portals, IDX, VOW, and/or Syndication. Recipients of this information shall not resell, redistribute, reproduce, modify, or otherwise copy any portion thereof without the expressed written consent of Realtracs Mls.
New listings near 5007 Gates Mill Rdg
- Coming Soon
 $1,399,999Coming Soon5 beds 6 baths4,500 sq. ft.
2023 Conductor Ln, Thompsons Station, TN 37179
MLS# 3596601Listed by: COMPASS RE - Coming Soon
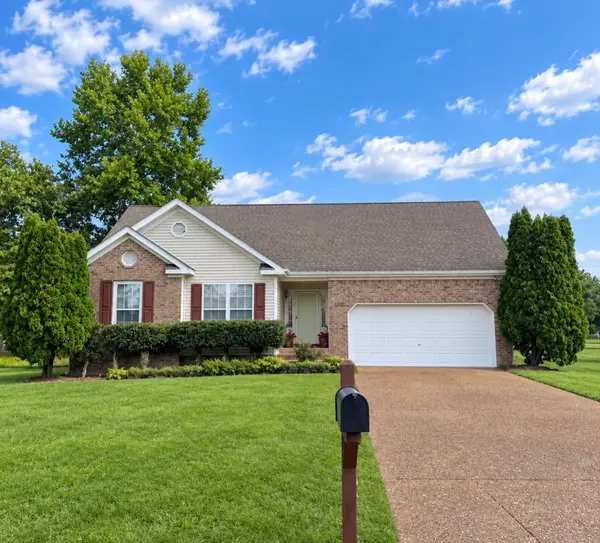 $495,000Coming Soon3 beds 2 baths1,386 sq. ft.
2942 Mercer Ln, Thompsons Station, TN 37179
MLS# 3547710Listed by: BERKSHIRE HATHAWAY HOMESERVICES WOODMONT REALTY - Coming Soon
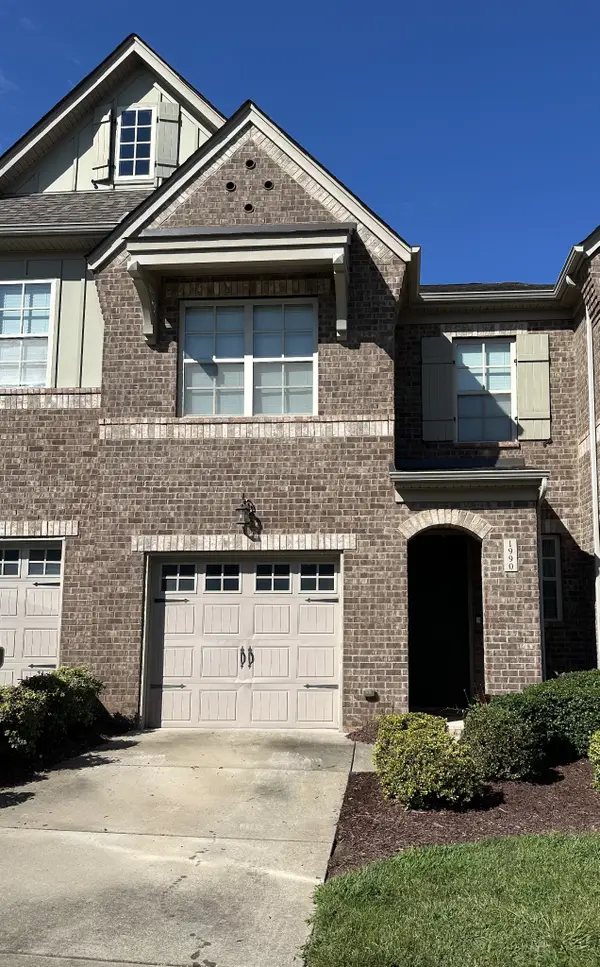 $490,000Coming Soon3 beds 3 baths1,746 sq. ft.
1990 Newark Ln, Thompsons Station, TN 37179
MLS# 3526033Listed by: COMPASS TENNESSEE, LLC - Coming Soon
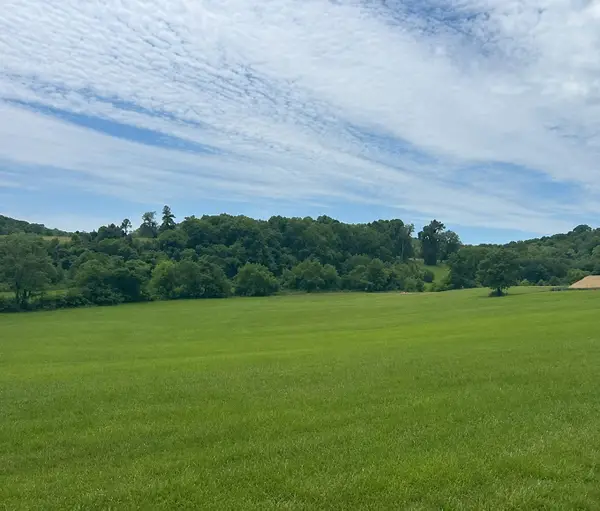 $1,300,000Coming Soon6.1 Acres
0 Johnny Bennett Rd, Thompsons Station, TN 37179
MLS# 3245720Listed by: COLDWELL BANKER SOUTHERN REALTY - Coming Soon
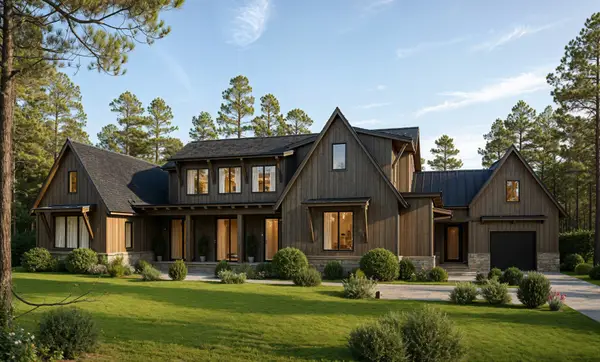 $5,989,900Coming Soon5 beds 8 baths9,682 sq. ft.
4623 Johnny Bennett Rd, Thompsons Station, TN 37179
MLS# 3224636Listed by: COLDWELL BANKER SOUTHERN REALTY - Coming Soon
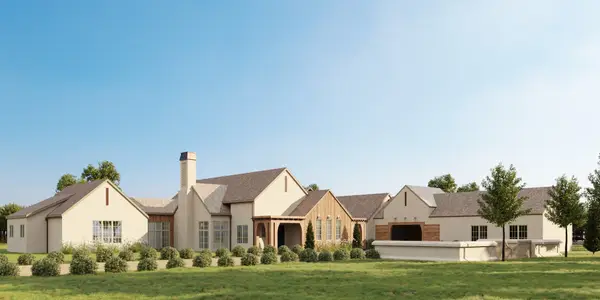 $7,000,000Coming Soon5 beds 7 baths8,755 sq. ft.
1924 Thompson Station Rd W, Thompsons Station, TN 37179
MLS# 3071012Listed by: BENCHMARK REALTY, LLC - New
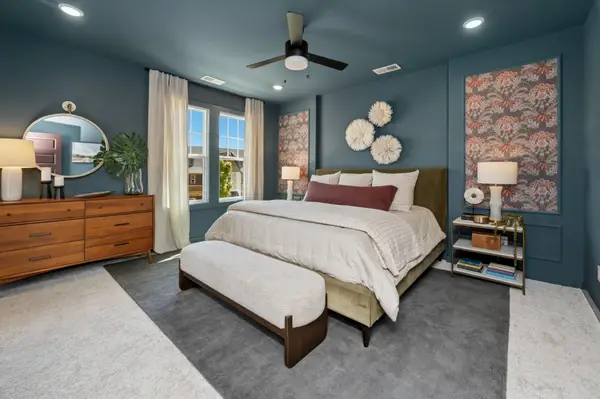 $577,000Active4 beds 4 baths2,446 sq. ft.
276 Huron Dr, Thompsons Station, TN 37179
MLS# 3597261Listed by: SIGNATURE HOMES REALTY - New
 $524,900Active3 beds 4 baths1,940 sq. ft.
2209 Almont Drive, Thompsons Station, TN 37179
MLS# 3596639Listed by: REGENT REALTY - New
 $942,000Active5 beds 4 baths3,197 sq. ft.
2543 Buckner Lane, Thompsons Station, TN 37179
MLS# 3596406Listed by: SIGNATURE HOMES REALTY - New
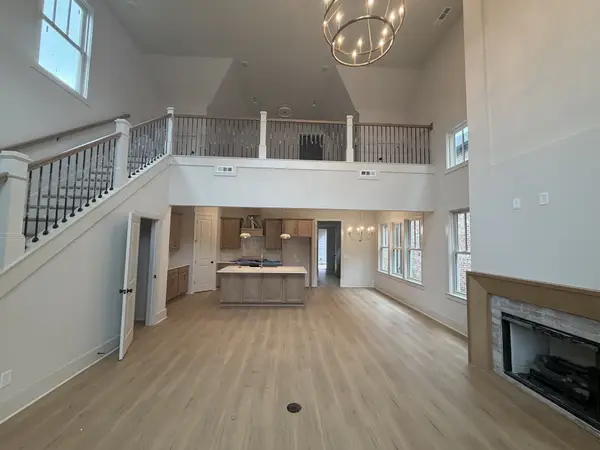 $765,000Active3 beds 3 baths2,235 sq. ft.
2549 Buckner Lane, Thompsons Station, TN 37179
MLS# 3596357Listed by: SIGNATURE HOMES REALTY


Protect your home and budget from life's surprises with an Assurant Home Warranty, backed by a partner that supports you through every step of homeownership. Explore Plans.
© 2026 Better Homes and Gardens Real Estate LLC. An Anywhere Real Estate company. All rights reserved. Better Homes and Gardens® Real Estate is a registered trademark owned by Meredith Operations Corporation, licensed to Better Homes and Gardens Real Estate LLC and used with permission. Better Homes and Gardens Real Estate LLC fully supports the principles of the Fair Housing Act and the Equal Opportunity Act. Listing information is deemed reliable but is not guaranteed accurate.
Each office is independently owned and operated.
Any services or products provided by third parties are not provided by, affiliated with or related to Better Homes and Gardens Real Estate LLC, or its affiliated companies.