
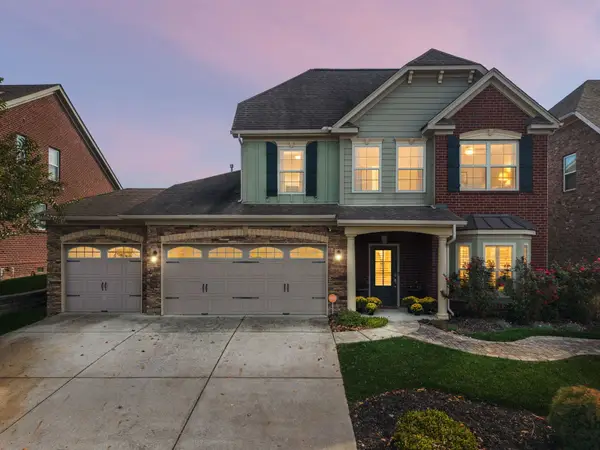
5205 Fairhaven Ct N, Thompsons Station, TN 37179
Local realty services provided by:Better Homes and Gardens Real Estate Ben Bray & Associates
5205 Fairhaven Ct N,Thompsons Station, TN 37179
$979,990
- 4 Beds
- 3 Baths
- 2,658 sq. ft.
- Single family
- Active
Upcoming open houses
- Sat, Nov 1412:00 pm - 05:00 pm
- Sun, Nov 1512:00 pm - 05:00 pm
Listed by: chris brando, tamika shropshire
Office: dream finders holdings, llc.
MLS#:3623997
Source:NASHVILLE
Price summary
- Price:$979,990
- Price per sq. ft.:$368.69
- Monthly HOA dues:$265
About this home
National Sales Event! Limited time only this home qualifies for 3.99% Fixed 30 year FHA Conventional Rate with use of builders preferred lender and title company. MOVE IN READY just in time to celebrate the holidays! Located in Thompson’s Station’s only private gated community! This home offers generous main-level living and a thoughtfully designed layout ideal for both everyday comfort and entertaining. A future multi-use walking path will connect directly to the nearby Bethesda Recreation Center, expanding your opportunities for outdoor enjoyment and an active lifestyle. Step inside to a welcoming vaulted ceiling in the great room—the heart of the home—where friends and family can gather, relax, and connect. The adjacent café area and open kitchen create a seamless flow, perfect for hosting while staying part of the conversation. The10' kitchen island with double cabinets, and quartz countertops is a showstopper! Soaring 10-foot ceilings and 8-foot doors elevate the design, giving this home the feel of something much larger while maintaining its cozy charm. ONLY 10 homes remaining total in the community and this is our LAST ARBOR plan. Our Inhouse Interior designers made this home shine like a star! This home includes all kitchen appliances!...
Contact an agent
Home facts
- Year built:2026
- Subdivision & Development:FAIRHAVEN
- Listing ID #:3623997
- Added:23 day(s) ago
- Updated:November 09, 2026 at 03:48 PM
Rooms and interior
- Bedrooms:4
- Total bathrooms:3
- Full bathrooms:2
- Half bathrooms:1
- Flooring:Carpet, Laminate, Tile
- Basement Description:Crawl Space
- Living area:2,658 sq. ft.
Heating and cooling
- Cooling:Ceiling Fan(s), Central Air, Dual
- Heating:Dual, Natural Gas
- Central air:Yes
Structure and exterior
- Roof:Asphalt
- Year built:2026
- Building area:2,658 sq. ft.
- Architectural Style:Contemporary
- Construction Materials:Brick, Fiber Cement, Hardboard Siding
- Exterior Features:Patio, Porch, Smart Irrigation
- Levels:2 Story
Schools
- High school:Summit High School
- Middle school:Thompson's Station Middle School
- Elementary school:Bethesda Elementary
Utilities
- Water:Public, Water Available
- Sewer:STEP System
Finances and disclosures
- Price:$979,990
- Price per sq. ft.:$368.69
- Tax amount:$4,800
Features and amenities
- Amenities:Ceiling Fan(s), Extra Closets, Gated, High Speed Internet, Smart Thermostat, Smoke Detector(s), Trail(s), Underground Utilities, Walk-In Closet(s)
Parking
- Total parking spaces:2
- Garage:Yes
- Garage spaces:2
 Copyright 2026 Realtracs Mls. All rights reserved. Realtracs Mls provides content displayed here (“provided content”) on an “as is” basis and makes no representations or warranties regarding the provided content, including, but not limited to those of non-infringement, timeliness, accuracy, or completeness. Individuals and companies using information presented are responsible for verification and validation of information they utilize and present to their customers and clients. Realtracs Mls will not be liable for any damage or loss resulting from use of the provided content or the products available through Portals, IDX, VOW, and/or Syndication. Recipients of this information shall not resell, redistribute, reproduce, modify, or otherwise copy any portion thereof without the expressed written consent of Realtracs Mls.
New listings near 5205 Fairhaven Ct N
- Coming Soon
 $1,079,000Coming Soon5 beds 4 baths3,253 sq. ft.
463 Marston Ave, Thompsons Station, TN 37179
MLS# 3627377Listed by: KELLY RIGHT REAL ESTATE OF TENNESSEE LLC - New
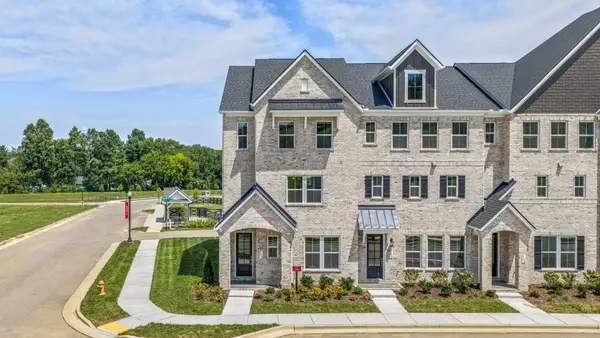 $545,990Active3 beds 4 baths2,415 sq. ft.
5124 Barton Alley, Thompsons Station, TN 37179
MLS# 3634068Listed by: BEAZER HOMES - New
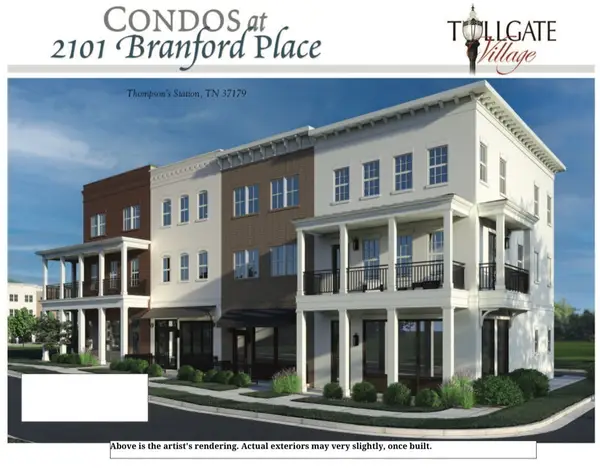 $449,900Active2 beds 3 baths1,795 sq. ft.
2101 Branford Pl #203, Thompsons Station, TN 37179
MLS# 3634050Listed by: REGENT REALTY - New
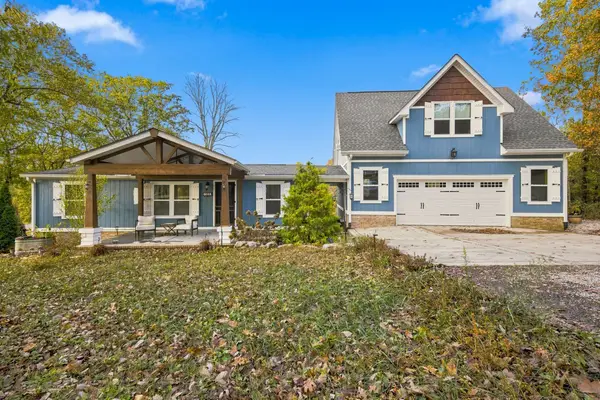 $799,700Active4 beds 4 baths1,038 sq. ft.
1890 Evergreen Rd, Thompsons Station, TN 37179
MLS# 3633686Listed by: PROFESSIONAL REAL ESTATE SERVICES - New
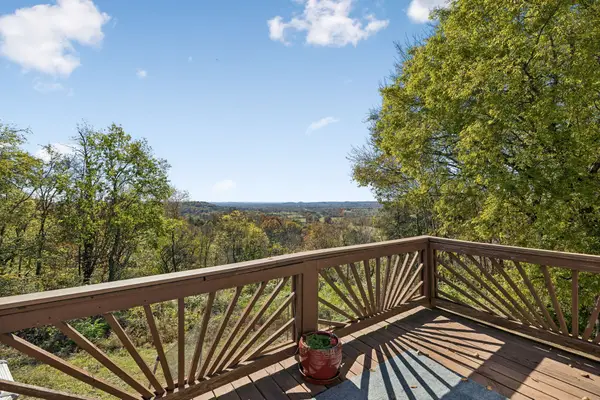 $765,000Active4 beds 3 baths2,854 sq. ft.
1810 Barker Rd, Thompsons Station, TN 37179
MLS# 3633647Listed by: REALTY EXECUTIVES HOMETOWN LIVING - New
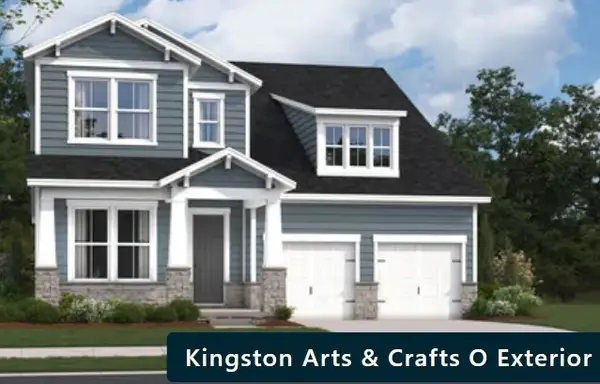 $880,990Active4 beds 4 baths2,766 sq. ft.
5271 Gerhard Way, Thompsons Station, TN 37179
MLS# 3633463Listed by: BEAZER HOMES - New
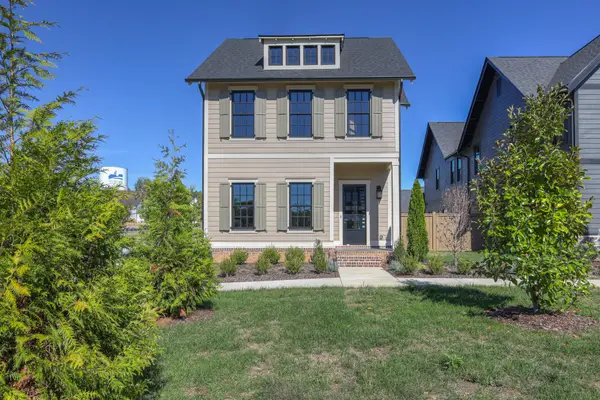 $1,050,000Active4 beds 4 baths3,382 sq. ft.
225 Tahoe Aly, Thompsons Station, TN 37179
MLS# 3633466Listed by: EXP REALTY 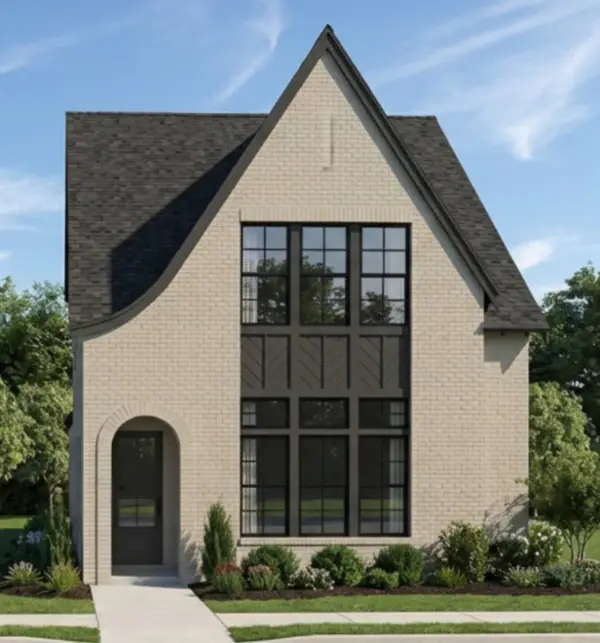 $734,600Pending3 beds 3 baths2,472 sq. ft.
2571 Buckner Ln, Thompsons Station, TN 37179
MLS# 3633124Listed by: SIGNATURE HOMES REALTY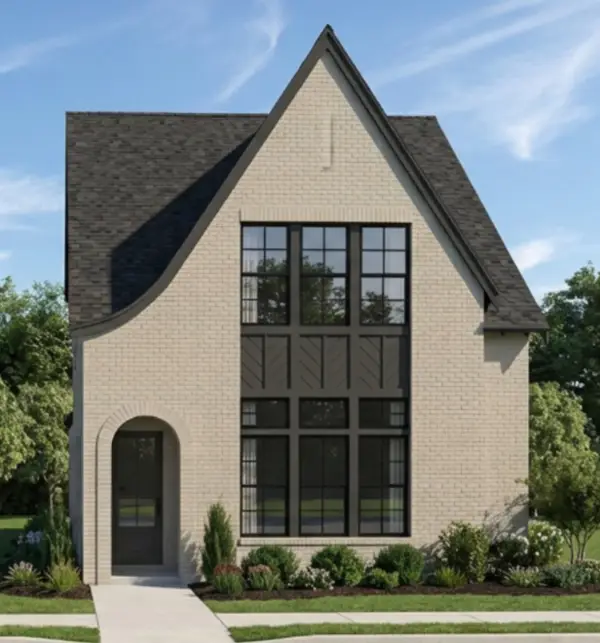 $734,800Pending3 beds 3 baths2,472 sq. ft.
2587 Buckner Ln, Thompsons Station, TN 37179
MLS# 3633126Listed by: SIGNATURE HOMES REALTY- Open Sun, 2 to 4pmNew
 $749,000Active5 beds 4 baths3,098 sq. ft.
2516 Westerham Way, Thompsons Station, TN 37179
MLS# 3632919Listed by: BENCHMARK REALTY, LLC


Protect your home and budget from life's surprises with an Assurant Home Warranty, backed by a partner that supports you through every step of homeownership. Explore Plans.
© 2026 Better Homes and Gardens Real Estate LLC. An Anywhere Real Estate company. All rights reserved. Better Homes and Gardens® Real Estate is a registered trademark owned by Meredith Operations Corporation, licensed to Better Homes and Gardens Real Estate LLC and used with permission. Better Homes and Gardens Real Estate LLC fully supports the principles of the Fair Housing Act and the Equal Opportunity Act. Listing information is deemed reliable but is not guaranteed accurate.
Each office is independently owned and operated.
Any services or products provided by third parties are not provided by, affiliated with or related to Better Homes and Gardens Real Estate LLC, or its affiliated companies.