
5651 Carters Creek Pike, Thompsons Station, TN 37179
Local realty services provided by:Better Homes and Gardens Real Estate Ben Bray & Associates
5651 Carters Creek Pike,Thompsons Station, TN 37179
$949,900
- 3 Beds
- 2 Baths
- 2,591 sq. ft.
- Single family
- Coming Soon
Listed by: ashley burns, beau burns
Office: compass
MLS#:3637613
Source:NASHVILLE
Price summary
- Price:$949,900
- Price per sq. ft.:$366.62
About this home
6.2 private wooded acres in Williamson County, just 2 minutes from I-840, featuring a beautifully updated home, a nearly 1,200-square-foot workshop, a private fitness studio, and exceptional outdoor living spaces.
Tucked away from neighboring homes, this Thompson’s Station property offers the privacy, space, and freedom of country living without sacrificing convenience. Enjoy a peaceful retreat just 10 minutes from Spring Hill, 15 minutes from Leiper’s Fork and the Natchez Trace Parkway, and 18 minutes from Downtown Franklin and Cool Springs.
Start your mornings with coffee and beautiful sunrise views from the front deck, then unwind with spectacular sunsets, outdoor dinners, and gatherings on the expansive back deck overlooking the wooded landscape.
What truly sets this property apart is its versatility. The 1,194-square-foot workshop offers abundant room for vehicles, equipment, hobbies, and projects. A separate 407-square-foot studio with beautiful custom wood paneling currently serves as a private fitness studio but can also function as a home office, creative workspace, or personal retreat. A third detached building provides even more possibilities, while wooded paths, open gathering areas, and expansive grounds create opportunities for recreation, entertaining, and exploration.
Inside, the home features a main-level primary suite, two additional bedrooms and a loft upstairs, plus a finished basement with office space and laundry. Thoughtfully updated throughout, the home includes a new HVAC system, refreshed interiors, modern lighting, and numerous recent improvements inside and out. Reliable high-speed internet adds everyday convenience.
Experience the privacy, tranquility, and freedom of country living, with the space to pursue your passions and convenient access to the very best of Middle Tennessee....
Contact an agent
Home facts
- Year built:1996
- Subdivision & Development:N/A
- Listing ID #:3637613
- Updated:November 17, 2026 at 08:51 PM
Rooms and interior
- Bedrooms:3
- Total bathrooms:2
- Full bathrooms:2
- Flooring:Carpet, Concrete, Tile
- Kitchen Description:Dishwasher, Disposal, Refrigerator
- Basement Description:Finished, Full
- Living area:2,591 sq. ft.
Heating and cooling
- Cooling:Central Air, Electric
- Heating:Central, Heat Pump, Propane
- Central air:Yes
Structure and exterior
- Roof:Metal
- Year built:1996
- Building area:2,591 sq. ft.
- Lot area:6.2 Acres
- Lot Features:Rolling Slope, Wooded
- Construction Materials:Vinyl Siding
- Exterior Features:Deck, Patio
- Levels:2 Story
Schools
- High school:Independence High School
- Middle school:Heritage Middle
- Elementary school:Heritage Elementary
Utilities
- Water:Public, Water Available
- Sewer:Septic Tank
Finances and disclosures
- Price:$949,900
- Price per sq. ft.:$366.62
- Tax amount:$2,450
Features and amenities
- Appliances:Dishwasher, Disposal, Refrigerator
- Amenities:Central Vacuum, Smoke Detector(s)
Parking
- Total parking spaces:2
- Parking description:Detached, Driveway, Paved
- Garage:Yes
- Garage spaces:2
 Copyright 2026 Realtracs Mls. All rights reserved. Realtracs Mls provides content displayed here (“provided content”) on an “as is” basis and makes no representations or warranties regarding the provided content, including, but not limited to those of non-infringement, timeliness, accuracy, or completeness. Individuals and companies using information presented are responsible for verification and validation of information they utilize and present to their customers and clients. Realtracs Mls will not be liable for any damage or loss resulting from use of the provided content or the products available through Portals, IDX, VOW, and/or Syndication. Recipients of this information shall not resell, redistribute, reproduce, modify, or otherwise copy any portion thereof without the expressed written consent of Realtracs Mls.
New listings near 5651 Carters Creek Pike
- Coming Soon
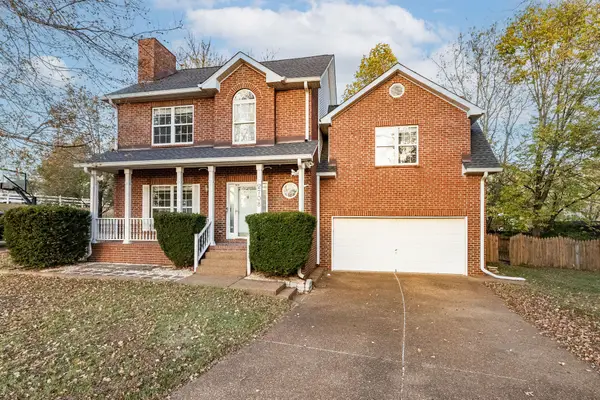 $510,000Coming Soon4 beds 3 baths2,164 sq. ft.
2708 Dutches Ct, Thompsons Station, TN 37179
MLS# 3636832Listed by: PARKS COMPASS - Coming Soon
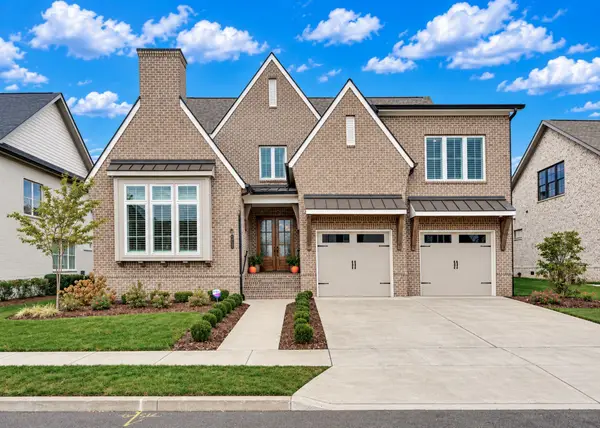 $1,499,900Coming Soon5 beds 5 baths4,351 sq. ft.
2752 Otterham Dr, Thompsons Station, TN 37179
MLS# 3636673Listed by: VIBE REALTY - Coming Soon
 $1,079,000Coming Soon5 beds 4 baths3,253 sq. ft.
463 Marston Ave, Thompsons Station, TN 37179
MLS# 3627377Listed by: KELLY RIGHT REAL ESTATE OF TENNESSEE LLC - New
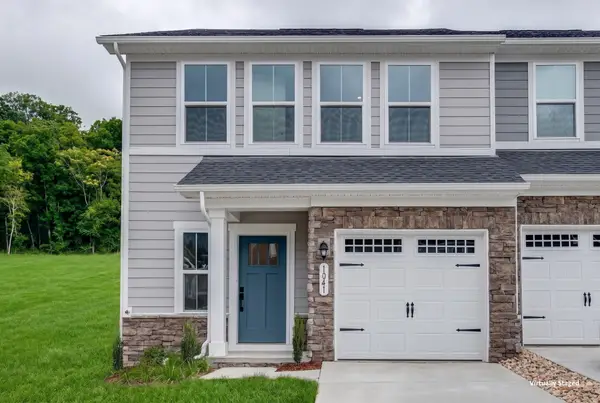 $419,900Active3 beds 3 baths1,503 sq. ft.
1041 Mountain View Dr, Thompsons Station, TN 37179
MLS# 3637493Listed by: KELLER WILLIAMS REALTY NASHVILLE/FRANKLIN - New
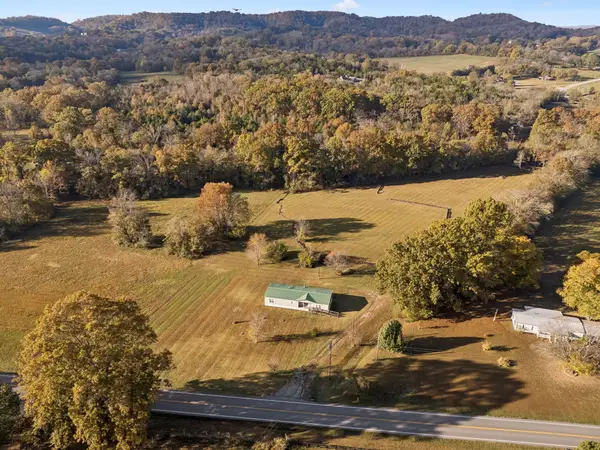 $985,000Active6.49 Acres
6631 Cool Springs Rd, Thompsons Station, TN 37179
MLS# 3636844Listed by: MCEWEN GROUP 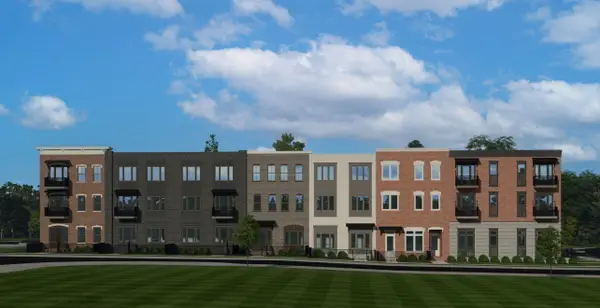 $399,900Pending2 beds 1 baths936 sq. ft.
2060 Tollgate Blvd #303, Thompsons Station, TN 37179
MLS# 3636801Listed by: REGENT REALTY- New
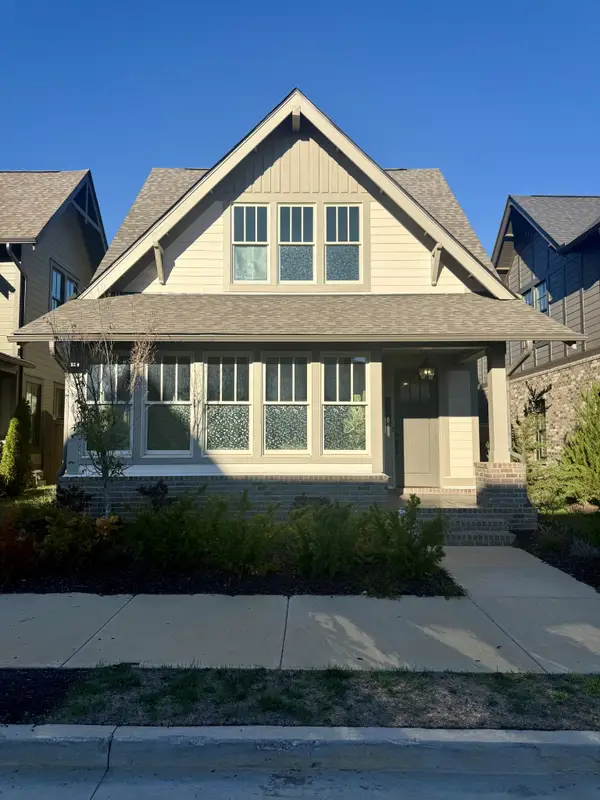 $746,900Active3 beds 3 baths2,119 sq. ft.
306 Huron Dr, Thompsons Station, TN 37179
MLS# 3636717Listed by: TN REALTY, LLC - New
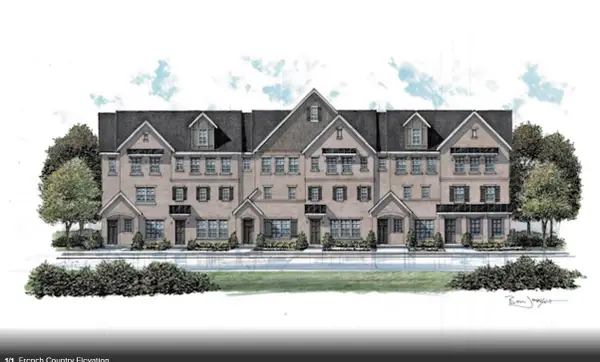 $520,605Active3 beds 4 baths2,455 sq. ft.
5129 Barton Alley, Thompsons Station, TN 37179
MLS# 3636582Listed by: BEAZER HOMES - New
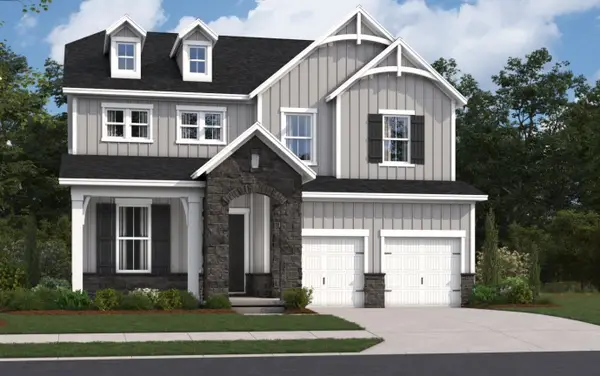 $799,990Active5 beds 5 baths3,294 sq. ft.
5822 Hoffman Ct, Thompsons Station, TN 37179
MLS# 3636587Listed by: BEAZER HOMES - New
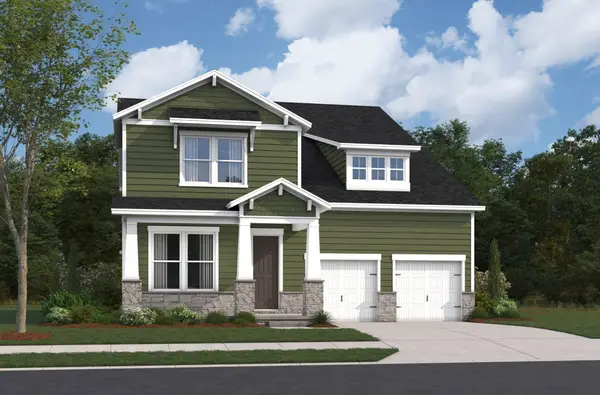 $855,990Active5 beds 4 baths3,441 sq. ft.
3435 Ostergaard Way, Thompsons Station, TN 37179
MLS# 3636592Listed by: BEAZER HOMES


Protect your home and budget from life's surprises with an Assurant Home Warranty, backed by a partner that supports you through every step of homeownership. Explore Plans.
© 2026 Better Homes and Gardens Real Estate LLC. An Anywhere Real Estate company. All rights reserved. Better Homes and Gardens® Real Estate is a registered trademark owned by Meredith Operations Corporation, licensed to Better Homes and Gardens Real Estate LLC and used with permission. Better Homes and Gardens Real Estate LLC fully supports the principles of the Fair Housing Act and the Equal Opportunity Act. Listing information is deemed reliable but is not guaranteed accurate.
Each office is independently owned and operated.
Any services or products provided by third parties are not provided by, affiliated with or related to Better Homes and Gardens Real Estate LLC, or its affiliated companies.