
2624 Clinch Valley Rd, Thorn Hill, TN 37881
Local realty services provided by:Better Homes and Gardens Real Estate Jackson Realty
2624 Clinch Valley Rd,Thorn Hill, TN 37881
$3,150,000
- 3 Beds
- 3 Baths
- 3,024 sq. ft.
- Single family
- Active
Listed by: lesley dabe
Office: fathom realty tn llc.
MLS#:1348771
Source:TN_KAAR
Price summary
- Price:$3,150,000
- Price per sq. ft.:$1,041.67
About this home
Experience Montana-style living nestled in the heart of the East Tennessee foothills. Escape to this breathtaking 229-acre working ranch that perfectly balances rolling pastures with wooded trails, a beautiful pond, and in the center of it all is the gorgeous timber-frame custom-built, 3-BR 3-BA home facing the VIEWS. Step inside for the rustic luxury of a Montana lodge, featuring an expansive open floor plan and a custom-built chef's kitchen built for gathering and entertainment. The fireplace invites you to sit and unwind at the end of the day. The main suite off to the right is spacious and features a private covered porch leading out to the fenced yard. On the other side of the great room, there is a full bath with a second entrance from the laundry/pantry room for easy access from the outdoors. The oversized garage has room for all your toys. Upstairs, you will find another full bath, two more bedrooms, & an office/sitting area overlooking the great room. But your favorite spot will be the front porch featuring sweeping mountain vistas where the clouds paint a brand-new masterpiece across the sky every single day. To the east is a 30 x 55, two-story (unfinished) workshop or extra 'toy' garage with a rolling garage door and sliding glass doors facing the view. There's even a covered deck to have a rest. The loft upstairs features expansive windows and is also ready for your custom design. Below the house is the turnkey working ranch. Over 100 acres are fenced and cross-fenced into rotational pastures, supported by 5 dedicated watering stations. Another private area on the ranch sits a pristine, stocked 2-acre pond, complete with a custom luxury glamping tent and viewing deck. Endless recreation awaits in your private backyard, with a 5-acre fenced-in dog park. and another 120+ acres of gently lying backwoods trails perfect for ATVs, hunting, or hiking. The RV parking area has water and a septic system. And don't forget the Helipad! This isn't just a property; This is your ultimate private retreat! A timber frame home is a highly durable and energy-efficient house constructed using a structural skeleton of massive, vertical wood posts and horizontal beams. The heavy timbers interlock using precision-cut joints secured with wooden pegs (rather than metal nails), creating an open floor plan that requires no load-bearing interior walls. The Timbers: The heavy wood framework carries the entire weight of the house, transferring it directly to the foundation. This allows for soaring ceilings, large open spaces, and expansive window walls.The Joinery: Traditional timber framing relies on "mortise-and-tenon" joinery, in which the tongue of one timber fits tightly into a hole in another. In a classic timber frame, these joints are locked together with wooden pegs, making the structure incredibly strong and long-lasting. The Walls (SIPs): Unlike traditional stud framing, where the walls hold the house up, the walls of a timber frame are essentially just a shell. This home wraps the wooden skeleton in Structural Insulated Panels (SIPs)--large panels of foam insulation sandwiched between two boards--which makes the home exceptionally energy-efficient. Interior & Exterior: Because the massive wooden frame is on the inside of the insulation, the beautiful, intricate woodwork and vaulted trusses remain fully exposed to the interior. Timber vs. Log Homes: While they both feature natural wood, a log home uses stacked horizontal logs to form the walls and the structure simultaneously. A timber frame home uses a specific, standalone wooden skeleton with space in between for custom, adaptable wall finishes....
Contact an agent
Home facts
- Year built:2016
- Subdivision & Development:Donald F Jones
- Listing ID #:1348771
- Added:95 day(s) ago
- Updated:October 23, 2026 at 03:18 PM
Rooms and interior
- Bedrooms:3
- Total bathrooms:3
- Full bathrooms:3
- Rooms Total:7
- Flooring:Hardwood
- Basement:Yes
- Basement Description:Crawl Space
- Living area:3,024 sq. ft.
Heating and cooling
- Cooling:Central Cooling
- Heating:Central, Electric, Heat Pump
Structure and exterior
- Year built:2016
- Building area:3,024 sq. ft.
- Lot area:228.83 Acres
- Architectural Style:Traditional
- Construction Materials:Frame, Log
Utilities
- Sewer:Septic Tank
Finances and disclosures
- Price:$3,150,000
- Price per sq. ft.:$1,041.67
Parking
- Parking description:Attached, Garage Door Opener, Main Level, RV Parking
- Garage spaces:3
New listings near 2624 Clinch Valley Rd
- New
 $375,000Active3 beds 2 baths1,736 sq. ft.
509 Thorn Hill School Rd, Thorn Hill, TN 37881
MLS# 1358829Listed by: ELITE REALTY 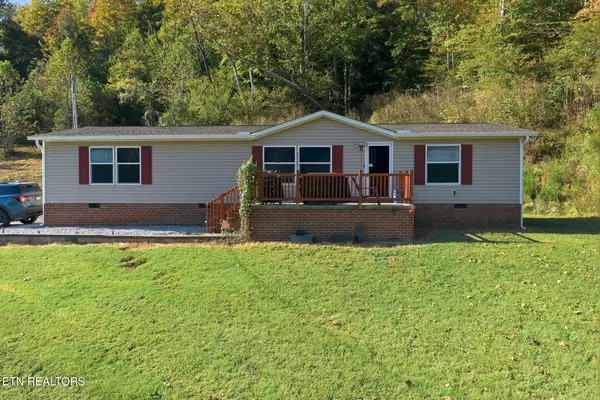 $475,000Active3 beds 2 baths1,568 sq. ft.
3840 War Creek Rd, Thorn Hill, TN 37881
MLS# 1358451Listed by: CRYE-LEIKE REALTORS SOUTH, INC.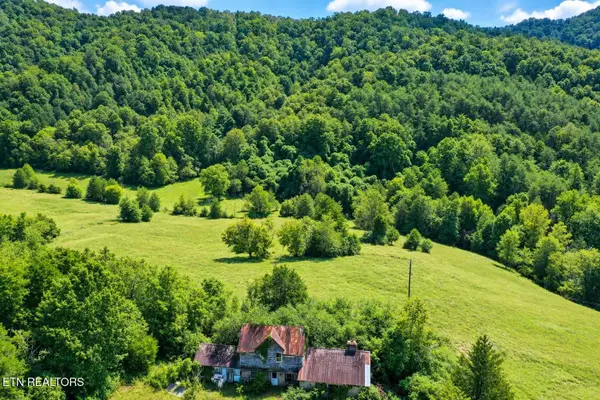 $289,700Active-- beds -- baths
0 Cantwell Valley Rd, Sneedville, TN 37869
MLS# 3596485Listed by: FATHOM REALTY TN LLC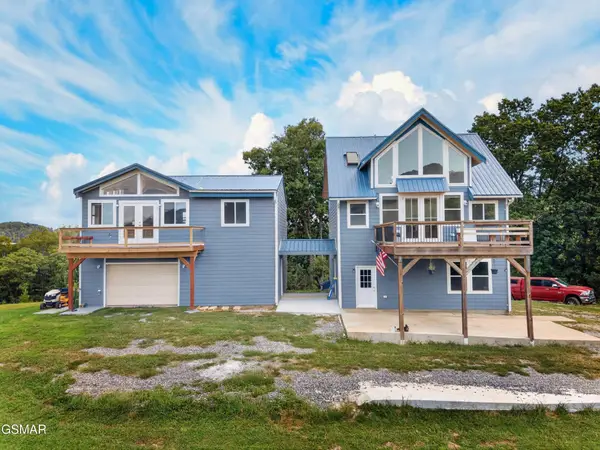 $499,900Active3 beds 4 baths2,452 sq. ft.
349 Notch Gap Road, Thorn Hill, TN 37881
MLS# 3591871Listed by: SPRING MOUNTAIN REALTY PLLC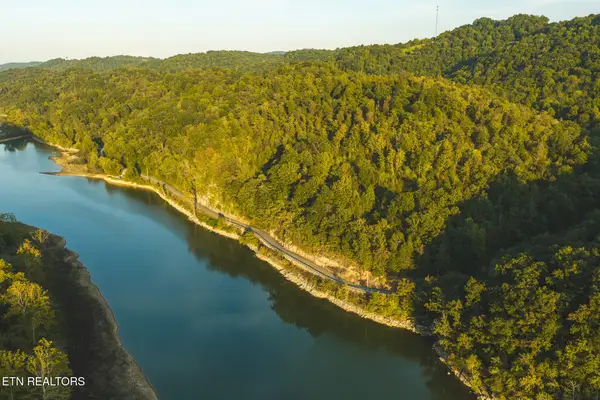 $200,000Active38.54 Acres
605 Bullen Valley Rd, Thorn Hill, TN 37881
MLS# 1355287Listed by: CLINCH MOUNTAIN REALTY & AUCTION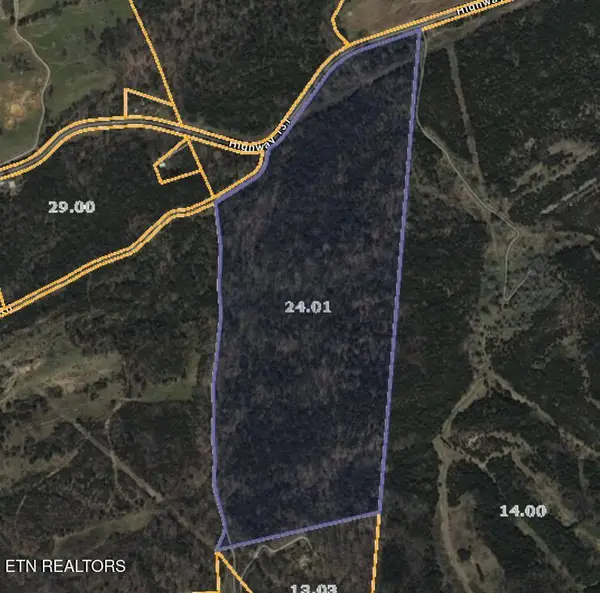 $215,000Active56.8 Acres
Highway 131 West, Treadway, TN 37881
MLS# 1355272Listed by: WALLACE $299,900Pending - Continue To Show - Inspection2 beds 1 baths1,368 sq. ft.
295 John Hedden Way, Thorn Hill, TN 37881
MLS# 1354611Listed by: REMAX REAL ESTATE TEN $949,000Active4 beds 3 baths1,512 sq. ft.
2719 Bullen Valley Rd, Thorn Hill, TN 37881
MLS# 1348565Listed by: ALCO BUILDERS & REALTY CO $149,999Pending - Continue To Show3 beds 2 baths1,348 sq. ft.
1834 Mountain Valley Highway 131, Thorn Hill, TN 37881
MLS# 1346877Listed by: REMAX REAL ESTATE TEN


Protect your home and budget from life's surprises with an Assurant Home Warranty, backed by a partner that supports you through every step of homeownership. Explore Plans.
© 2026 Better Homes and Gardens Real Estate LLC. An Anywhere Real Estate company. All rights reserved. Better Homes and Gardens® Real Estate is a registered trademark owned by Meredith Operations Corporation, licensed to Better Homes and Gardens Real Estate LLC and used with permission. Better Homes and Gardens Real Estate LLC fully supports the principles of the Fair Housing Act and the Equal Opportunity Act. Listing information is deemed reliable but is not guaranteed accurate.
Each office is independently owned and operated.
Any services or products provided by third parties are not provided by, affiliated with or related to Better Homes and Gardens Real Estate LLC, or its affiliated companies.