
112 Sunshine Way, Townsend, TN 37882
Local realty services provided by:Better Homes and Gardens Real Estate Gwin Realty
112 Sunshine Way,Townsend, TN 37882
$998,500
- 2 Beds
- 4 Baths
- 2,581 sq. ft.
- Single family
- Active
Listed by: tim seay
Office: century 21 legacy
MLS#:1358058
Source:TN_KAAR
Price summary
- Price:$998,500
- Price per sq. ft.:$386.87
- Monthly HOA dues:$100
About this home
This beautifully appointed mountain property combines rustic charm with high-end finishes and modern conveniences. The home features stunning wood-beaded plank ceilings accented by exposed wood beams, creating a warm and inviting mountain retreat atmosphere. A custom, solid-wood front door with double-pane etched glass provides an impressive entrance and adds a distinctive touch of craftsmanship. The thoughtfully upgraded interior includes custom real-wood blinds throughout and high-end appliances; including a SubZero 650 Refrigerator with lower drawer freezer and custom wood panel front and Emtek twig handle pulls. Dacor stainless steel 6 burner w/griddle dual fuel range w/convection oven and Dacor 1100 watt microwave. A whole-house surge protector provides added protection for the home's electrical systems and electronics. Enjoy the spectacular double-sided, see-through fireplace with stonework soaring two stories in the living area or you can view the fire from the expansive screen porch. With extra bonus rooms, there is plenty of room to host guests. A rare opportunity to own a quality mountain home in one of Townsend's most sought-after communities. You'll get all the perks of Kinzel Springs, like underground utilities, city water, and high-speed internet. Plus, there's a 2-1/2 acre lake for catch-and-release fishing and a common area with a pavilion that's great for hosting special occasions. Located just minutes from the entrance to the Great Smoky Mountains National Park, this home offers easy access to hiking, outdoor adventure, charming local restaurants, and boutique shopping, all while enjoying the serenity of mountain living. Buyer and/or Buyer's agent to verify all information. Overnight rentals are not allowed in Kinzel Springs....
Contact an agent
Home facts
- Year built:2004
- Subdivision & Development:Kinzel Springs
- Listing ID #:1358058
- Added:1 day(s) ago
- Updated:October 08, 2026 at 03:27 PM
Rooms and interior
- Bedrooms:2
- Total bathrooms:4
- Full bathrooms:3
- Half bathrooms:1
- Rooms Total:8
- Flooring:Carpet, Hardwood, Tile
- Basement:Yes
- Basement Description:Finished, Walkout
- Living area:2,581 sq. ft.
Heating and cooling
- Cooling:Central Cooling
- Heating:Electric, Heat Pump, Propane
Structure and exterior
- Year built:2004
- Building area:2,581 sq. ft.
- Lot area:1.21 Acres
- Lot Features:Wooded
- Architectural Style:Craftsman, Traditional
- Construction Materials:Fiber Cement, Frame
Utilities
- Sewer:Septic Tank
Finances and disclosures
- Price:$998,500
- Price per sq. ft.:$386.87
Parking
- Parking description:Basement, Garage Door Opener
- Garage spaces:2
- Carport spaces:1
New listings near 112 Sunshine Way
- New
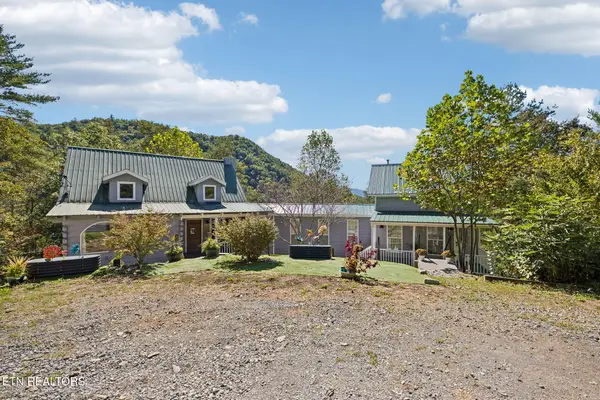 $610,000Active1 beds 2 baths2,000 sq. ft.
1243 Carrs Creek Rd, Townsend, TN 37882
MLS# 1358136Listed by: THOMPSON WILLIAMS PROPERTIES, LLC - New
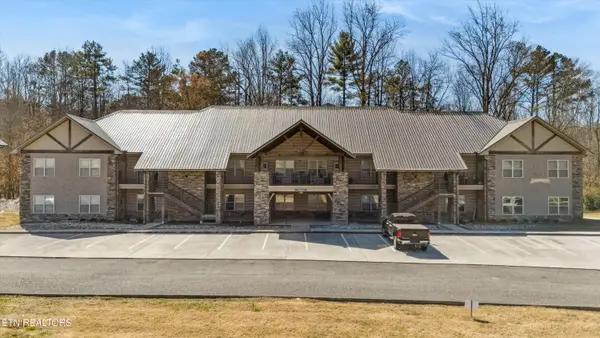 $369,000Active2 beds 2 baths1,099 sq. ft.
235 Bishops Cap Circle #102, Townsend, TN 37882
MLS# 1358096Listed by: CENTURY 21 LEGACY - New
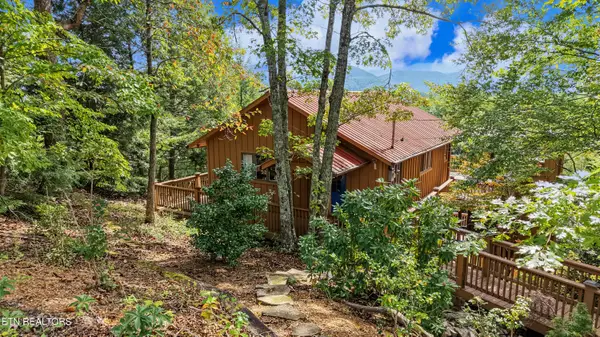 $489,900Active2 beds 2 baths1,536 sq. ft.
146 Tolliver Trail, Townsend, TN 37882
MLS# 1357863Listed by: CENTURY 21 LEGACY - New
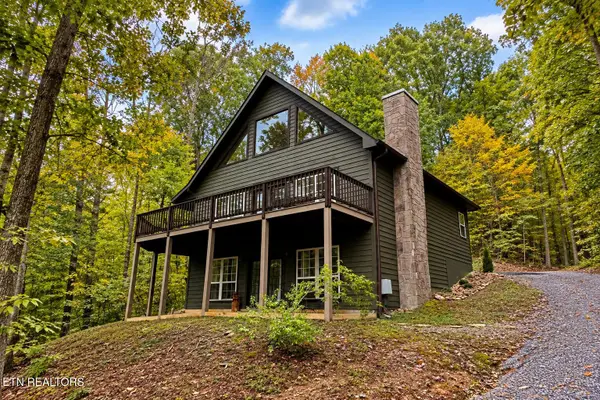 $669,900Active2 beds 3 baths2,430 sq. ft.
115 Fern Hollow Rd, Townsend, TN 37882
MLS# 1357820Listed by: LECONTE REALTY, LLC - New
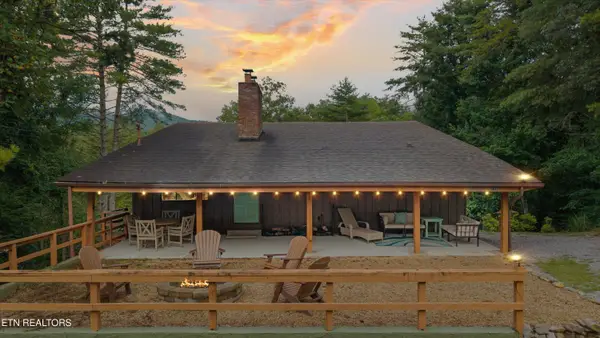 $565,000Active2 beds 2 baths1,520 sq. ft.
123 Cutter Gap Rd, Townsend, TN 37882
MLS# 1357759Listed by: KELLER WILLIAMS - New
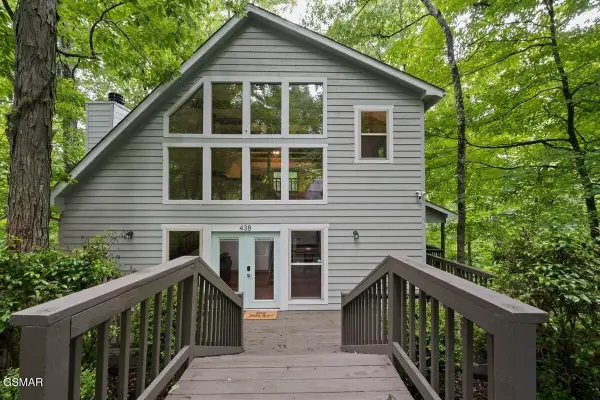 $499,000Active1 beds 2 baths1,344 sq. ft.
438 Laurel Road, Townsend, TN 37882
MLS# 3610775Listed by: EXP REALTY - New
 $699,900Active48.7 Acres
521 Domar Court, Townsend, TN 37882
MLS# 1357414Listed by: KNOX REALTY - New
 $649,000Active3 beds 3 baths2,280 sq. ft.
215 Tree Frog Trace, Townsend, TN 37882
MLS# 1357019Listed by: PARKSIDE REALTY SERVICES  $250,000Active5.04 Acres
165 Lail Lane, Townsend, TN 37882
MLS# 1356775Listed by: REMAX FIRST


Protect your home and budget from life's surprises with an Assurant Home Warranty, backed by a partner that supports you through every step of homeownership. Explore Plans.
© 2026 Better Homes and Gardens Real Estate LLC. An Anywhere Real Estate company. All rights reserved. Better Homes and Gardens® Real Estate is a registered trademark owned by Meredith Operations Corporation, licensed to Better Homes and Gardens Real Estate LLC and used with permission. Better Homes and Gardens Real Estate LLC fully supports the principles of the Fair Housing Act and the Equal Opportunity Act. Listing information is deemed reliable but is not guaranteed accurate.
Each office is independently owned and operated.
Any services or products provided by third parties are not provided by, affiliated with or related to Better Homes and Gardens Real Estate LLC, or its affiliated companies.