
115 Fern Hollow Rd, Townsend, TN 37882
Local realty services provided by:Better Homes and Gardens Real Estate Gwin Realty
115 Fern Hollow Rd,Townsend, TN 37882
$669,900
- 2 Beds
- 3 Baths
- 2,430 sq. ft.
- Single family
- Active
Listed by: harry mcintosh
Office: leconte realty, llc.
MLS#:1357820
Source:TN_KAAR
Price summary
- Price:$669,900
- Price per sq. ft.:$275.68
- Monthly HOA dues:$91.67
About this home
Completely renovated spacious home with a total of 11 rooms on 3.58 acres! Kitchen, living, two bedrooms (king and queen size beds) plus full bath on main level, loft (queen bed) and full bath upstairs, continuing downstairs is a recreation room (queen sleeper sofa) and 2 addition rooms (full size bed and two twins) plus a full bath. This beautiful home is on a rental program and can be sold fully furnished. A secluded woodland in the sought after Laurel Valley mountain community. Large hardwoods, rock outcroppings, and rolling hills give it the feel of a private Cades Cove, with the Wild Laurel Golf Course, swimming pool, and fitness center only a three-minute drive away. Recent updates include a newer roof, interior/exterior paint, freshly paved driveway, new HVAC, all new flooring throughout, new plumbing and electrical fixtures, a new water filtration system, door hardware, and more. Home features twig-branch stair railings, a stone fireplace, large picture windows, fully equipped kitchen, whirlpool tub, and tasteful mountain furnishings set the tone. Equally suited as a permanent home or a vacation rental....
Contact an agent
Home facts
- Year built:1998
- Subdivision & Development:Huddleston Village
- Listing ID #:1357820
- Added:3 day(s) ago
- Updated:October 08, 2026 at 03:27 PM
Rooms and interior
- Bedrooms:2
- Total bathrooms:3
- Full bathrooms:3
- Rooms Total:11
- Flooring:Carpet
- Basement:Yes
- Basement Description:Finished, Slab, Walkout
- Living area:2,430 sq. ft.
Heating and cooling
- Cooling:Central Cooling, Wall Cooling
- Heating:Central, Electric, Heat Pump
Structure and exterior
- Year built:1998
- Building area:2,430 sq. ft.
- Lot area:3.58 Acres
- Lot Features:Wooded
- Architectural Style:Cabin
- Construction Materials:Cedar, Frame
Schools
- High school:Heritage
- Middle school:Heritage
- Elementary school:Townsend
Utilities
- Sewer:Septic Tank
Finances and disclosures
- Price:$669,900
- Price per sq. ft.:$275.68
Features and amenities
- Amenities:Windows - Vinyl
Parking
- Parking description:Designated Parking, Main Level, Off-Street Parking
New listings near 115 Fern Hollow Rd
- New
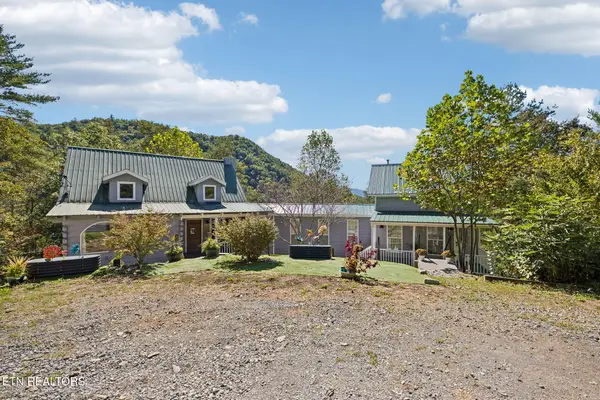 $610,000Active1 beds 2 baths2,000 sq. ft.
1243 Carrs Creek Rd, Townsend, TN 37882
MLS# 1358136Listed by: THOMPSON WILLIAMS PROPERTIES, LLC - New
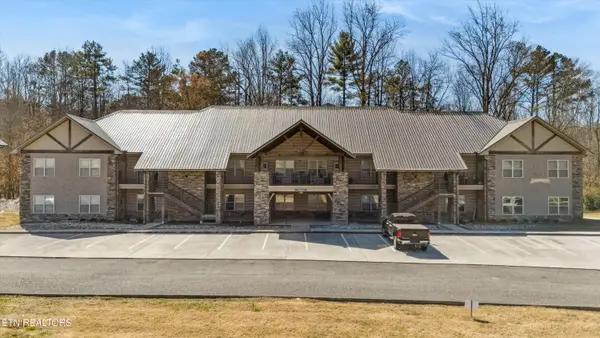 $369,000Active2 beds 2 baths1,099 sq. ft.
235 Bishops Cap Circle #102, Townsend, TN 37882
MLS# 1358096Listed by: CENTURY 21 LEGACY - New
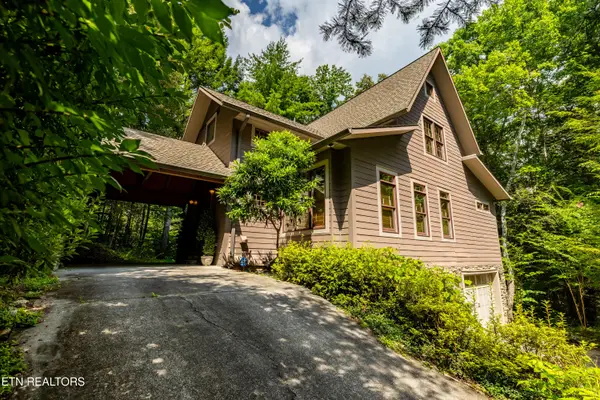 $998,500Active2 beds 4 baths2,581 sq. ft.
112 Sunshine Way, Townsend, TN 37882
MLS# 1358058Listed by: CENTURY 21 LEGACY - New
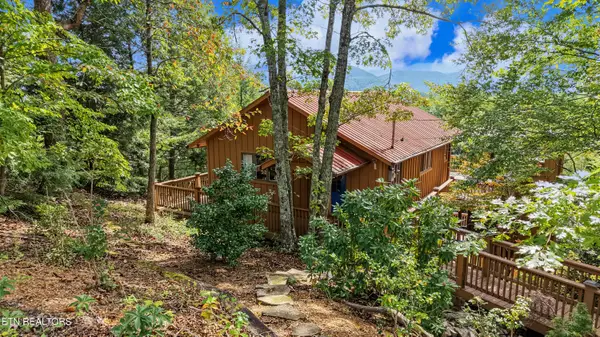 $489,900Active2 beds 2 baths1,536 sq. ft.
146 Tolliver Trail, Townsend, TN 37882
MLS# 1357863Listed by: CENTURY 21 LEGACY - New
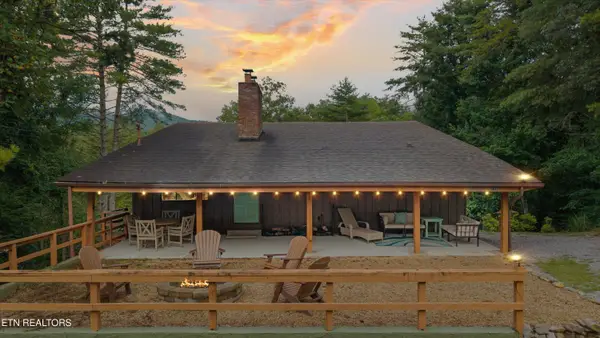 $565,000Active2 beds 2 baths1,520 sq. ft.
123 Cutter Gap Rd, Townsend, TN 37882
MLS# 1357759Listed by: KELLER WILLIAMS - New
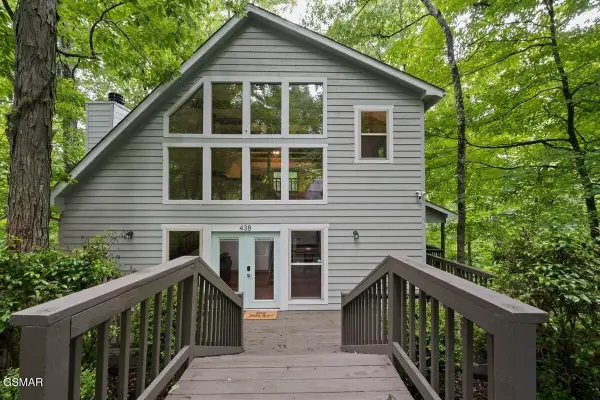 $499,000Active1 beds 2 baths1,344 sq. ft.
438 Laurel Road, Townsend, TN 37882
MLS# 3610775Listed by: EXP REALTY - New
 $699,900Active48.7 Acres
521 Domar Court, Townsend, TN 37882
MLS# 1357414Listed by: KNOX REALTY - New
 $649,000Active3 beds 3 baths2,280 sq. ft.
215 Tree Frog Trace, Townsend, TN 37882
MLS# 1357019Listed by: PARKSIDE REALTY SERVICES  $250,000Active5.04 Acres
165 Lail Lane, Townsend, TN 37882
MLS# 1356775Listed by: REMAX FIRST


Protect your home and budget from life's surprises with an Assurant Home Warranty, backed by a partner that supports you through every step of homeownership. Explore Plans.
© 2026 Better Homes and Gardens Real Estate LLC. An Anywhere Real Estate company. All rights reserved. Better Homes and Gardens® Real Estate is a registered trademark owned by Meredith Operations Corporation, licensed to Better Homes and Gardens Real Estate LLC and used with permission. Better Homes and Gardens Real Estate LLC fully supports the principles of the Fair Housing Act and the Equal Opportunity Act. Listing information is deemed reliable but is not guaranteed accurate.
Each office is independently owned and operated.
Any services or products provided by third parties are not provided by, affiliated with or related to Better Homes and Gardens Real Estate LLC, or its affiliated companies.