
210 Meghans Way, Townsend, TN 37882
Local realty services provided by:Better Homes and Gardens Real Estate Jackson Realty
210 Meghans Way,Townsend, TN 37882
$975,000
- 3 Beds
- 3 Baths
- 2,484 sq. ft.
- Single family
- Active
Listed by: courtney mcghee
Office: keller williams
MLS#:1344004
Source:TN_KAAR
Price summary
- Price:$975,000
- Price per sq. ft.:$392.51
- Monthly HOA dues:$83.33
About this home
Wake up to sweeping mountain vistas and unwind in the heart of the Smokies at this beautifully appointed cabin retreat. Offered fully furnished and ready for immediate enjoyment, this property presents an incredible opportunity as a vacation getaway, income-producing investment, or full-time mountain residence.
Designed to showcase the surrounding scenery, the home features dramatic vaulted ceilings, walls of windows, and an abundance of natural light that creates an airy, inviting atmosphere throughout. The thoughtfully designed floor plan flows effortlessly, highlighting rich hardwood flooring, granite surfaces, stainless steel appliances, and quality finishes that blend mountain charm with modern comfort.
Step outside to the covered screened porch and take in the peaceful setting while enjoying fresh mountain air year-round. Whether you're sipping your morning coffee, entertaining guests, or simply soaking in the views after a day of exploring, this outdoor living space is sure to become a favorite spot.
Conveniently located near the area's most popular attractions, restaurants, shopping, and the Great Smoky Mountains National Park, you'll enjoy privacy without sacrificing accessibility.
Additional features include a detached two-car garage and a separate storage building, offering plenty of room for vehicles, recreational equipment, workshop space, or future possibilities.
Come enjoy the Peaceful side of the Smokies!!...
Contact an agent
Home facts
- Year built:2003
- Subdivision & Development:Rocky Top
- Listing ID #:1344004
- Added:120 day(s) ago
- Updated:October 08, 2026 at 03:27 PM
Rooms and interior
- Bedrooms:3
- Total bathrooms:3
- Full bathrooms:3
- Rooms Total:7
- Flooring:Carpet, Hardwood, Tile
- Basement:Yes
- Basement Description:Crawl Space
- Living area:2,484 sq. ft.
Heating and cooling
- Cooling:Central Cooling
- Heating:Central, Electric, Propane
Structure and exterior
- Year built:2003
- Building area:2,484 sq. ft.
- Lot area:0.75 Acres
- Lot Features:Wooded
- Architectural Style:Cabin, Log
- Construction Materials:Frame, Log
Utilities
- Sewer:Septic Tank
Finances and disclosures
- Price:$975,000
- Price per sq. ft.:$392.51
Parking
- Parking description:Detached, Off-Street Parking
- Garage spaces:2
New listings near 210 Meghans Way
- New
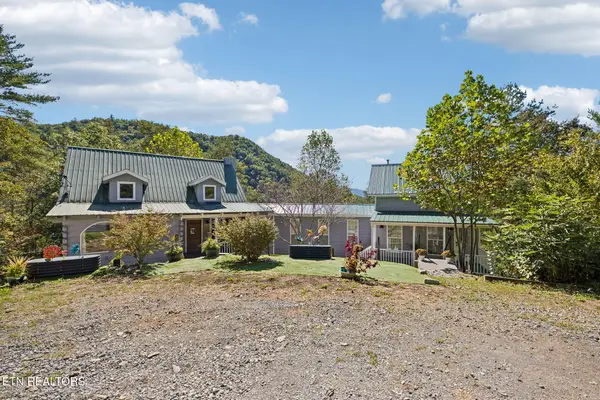 $610,000Active1 beds 2 baths2,000 sq. ft.
1243 Carrs Creek Rd, Townsend, TN 37882
MLS# 1358136Listed by: THOMPSON WILLIAMS PROPERTIES, LLC - New
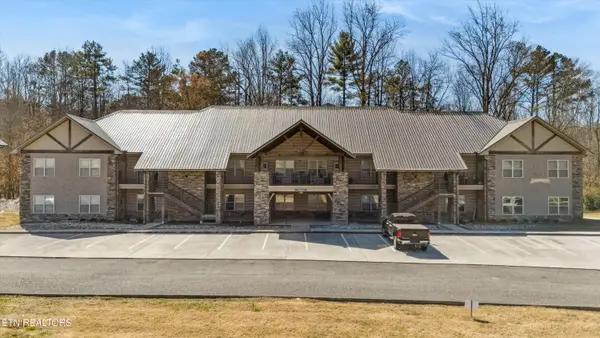 $369,000Active2 beds 2 baths1,099 sq. ft.
235 Bishops Cap Circle #102, Townsend, TN 37882
MLS# 1358096Listed by: CENTURY 21 LEGACY - New
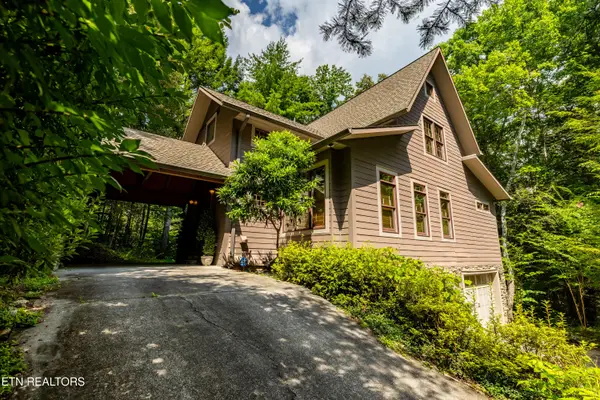 $998,500Active2 beds 4 baths2,581 sq. ft.
112 Sunshine Way, Townsend, TN 37882
MLS# 1358058Listed by: CENTURY 21 LEGACY - New
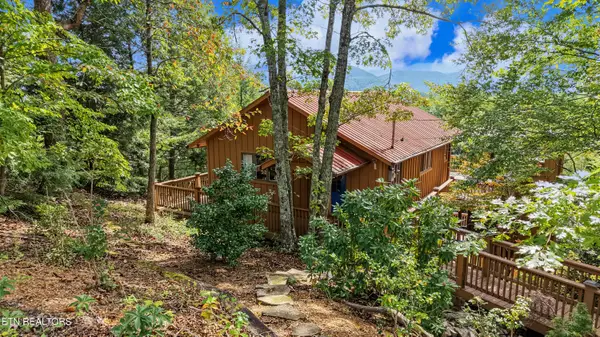 $489,900Active2 beds 2 baths1,536 sq. ft.
146 Tolliver Trail, Townsend, TN 37882
MLS# 1357863Listed by: CENTURY 21 LEGACY - New
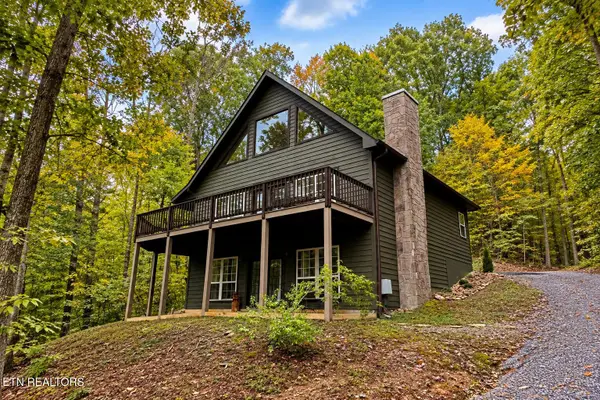 $669,900Active2 beds 3 baths2,430 sq. ft.
115 Fern Hollow Rd, Townsend, TN 37882
MLS# 1357820Listed by: LECONTE REALTY, LLC - New
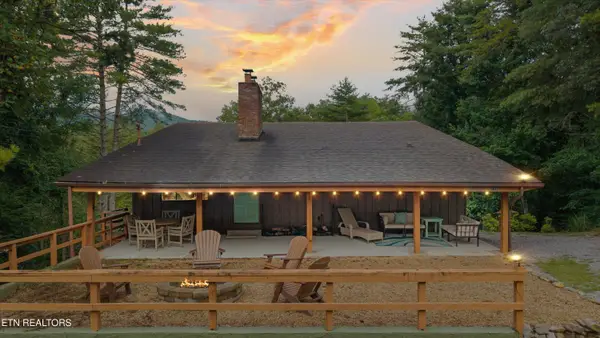 $565,000Active2 beds 2 baths1,520 sq. ft.
123 Cutter Gap Rd, Townsend, TN 37882
MLS# 1357759Listed by: KELLER WILLIAMS - New
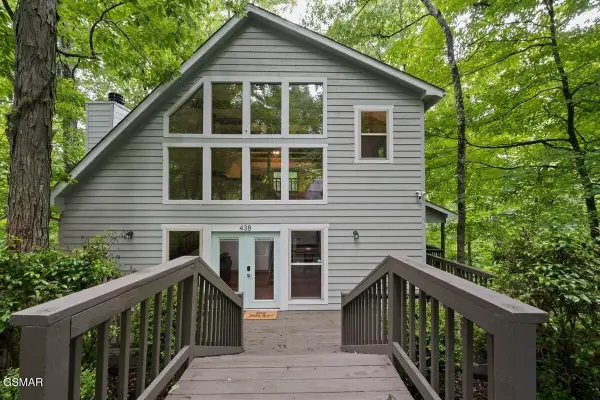 $499,000Active1 beds 2 baths1,344 sq. ft.
438 Laurel Road, Townsend, TN 37882
MLS# 3610775Listed by: EXP REALTY - New
 $699,900Active48.7 Acres
521 Domar Court, Townsend, TN 37882
MLS# 1357414Listed by: KNOX REALTY - New
 $649,000Active3 beds 3 baths2,280 sq. ft.
215 Tree Frog Trace, Townsend, TN 37882
MLS# 1357019Listed by: PARKSIDE REALTY SERVICES  $250,000Active5.04 Acres
165 Lail Lane, Townsend, TN 37882
MLS# 1356775Listed by: REMAX FIRST


Protect your home and budget from life's surprises with an Assurant Home Warranty, backed by a partner that supports you through every step of homeownership. Explore Plans.
© 2026 Better Homes and Gardens Real Estate LLC. An Anywhere Real Estate company. All rights reserved. Better Homes and Gardens® Real Estate is a registered trademark owned by Meredith Operations Corporation, licensed to Better Homes and Gardens Real Estate LLC and used with permission. Better Homes and Gardens Real Estate LLC fully supports the principles of the Fair Housing Act and the Equal Opportunity Act. Listing information is deemed reliable but is not guaranteed accurate.
Each office is independently owned and operated.
Any services or products provided by third parties are not provided by, affiliated with or related to Better Homes and Gardens Real Estate LLC, or its affiliated companies.