
811 Christy Lane, Townsend, TN 37882
Local realty services provided by:Better Homes and Gardens Real Estate Jackson Realty
Listed by: chad rochelle
Office: parkside realty services
MLS#:1352699
Source:TN_KAAR
Price summary
- Price:$774,000
- Price per sq. ft.:$689.23
- Monthly HOA dues:$91.67
About this home
Experience breathtaking, panoramic views of the Great Smoky Mountains National Park from virtually every room and deck of this authentic two-bedroom log cabin with loft, beautifully perched high above the Laurel Valley community. The cathedral-ceilinged great room showcases expansive windows and French doors framing the spectacular mountain vistas, while the open-concept design seamlessly connects the kitchen, dining area, and living room around a striking stone woodburning fireplace. The kitchen features updated white cabinetry, granite countertops, and stainless-steel appliances. The main-level primary suite offers a full bath and charming pickled shiplap walls accented by rustic log beams. Upstairs, an open loft provides a versatile space for a home office, reading or media nook, or additional sleeping area, along with a spacious second bedroom and bath. Full-length decks on both levels create exceptional outdoor living and entertaining spaces designed to take full advantage of the unbelievable views. The mostly finished basement level provides excellent storage space, a hobby/shop area, and also has a utility sink, dehumidifier, and television, making it the ultimate man-cave or she-shed. Recent updates include a new HVAC in 2024, standing seam metal roof in 2023, stainless steel appliances in 2023, and re-staining and sealing in 2026. Within Laurel Valley, enjoy the amenities of picturesque Wild Laurel Golf Course, including an 18-hole course, 24-hour fitness center, swimming pool, and tavern. Conveniently located approximately 45 minutes from Downtown Knoxville and the University of Tennessee, less than 30 minutes from McGhee Tyson Airport, and under 10 minutes from the entrance to Great Smoky Mountains National Park and Cades Cove. Nearby Townsend offers restaurants, groceries, shopping, hiking and biking trails, fishing and tubing on the Little River, and the peaceful mountain lifestyle that makes this area so special....
Contact an agent
Home facts
- Year built:1998
- Subdivision & Development:Odonnell Prop/Laurel Valley
- Listing ID #:1352699
- Added:47 day(s) ago
- Updated:October 08, 2026 at 03:27 PM
Rooms and interior
- Bedrooms:2
- Total bathrooms:2
- Full bathrooms:2
- Rooms Total:5
- Flooring:Carpet, Hardwood, Tile
- Basement:Yes
- Basement Description:Partially Finished, Walkout
- Living area:1,123 sq. ft.
Heating and cooling
- Cooling:Central Cooling
- Heating:Central, Electric, Heat Pump
Structure and exterior
- Year built:1998
- Building area:1,123 sq. ft.
- Lot area:1.06 Acres
- Lot Features:Wooded
- Architectural Style:Cabin, Log
- Construction Materials:Block, Frame, Log
Schools
- High school:Heritage
- Middle school:Heritage
- Elementary school:Townsend
Utilities
- Sewer:Septic Tank
Finances and disclosures
- Price:$774,000
- Price per sq. ft.:$689.23
Parking
- Parking description:Main Level, Off-Street Parking
New listings near 811 Christy Lane
- New
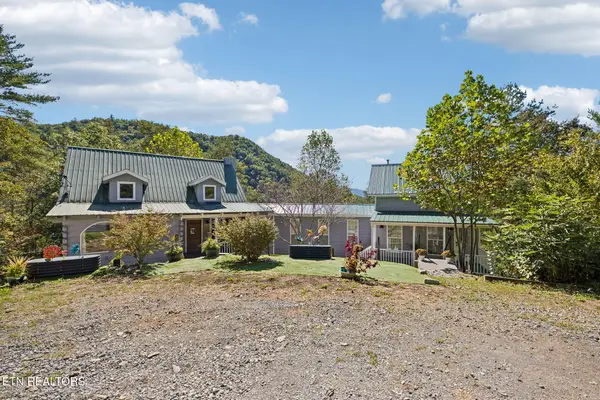 $610,000Active1 beds 2 baths2,000 sq. ft.
1243 Carrs Creek Rd, Townsend, TN 37882
MLS# 1358136Listed by: THOMPSON WILLIAMS PROPERTIES, LLC - New
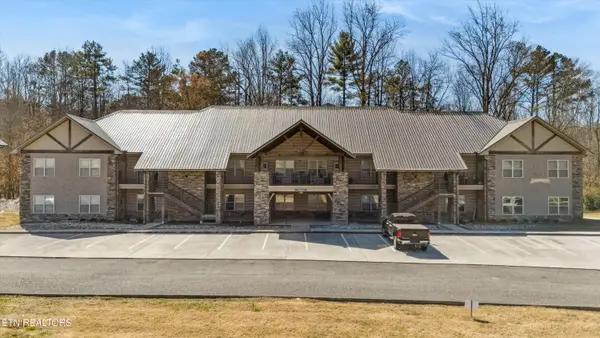 $369,000Active2 beds 2 baths1,099 sq. ft.
235 Bishops Cap Circle #102, Townsend, TN 37882
MLS# 1358096Listed by: CENTURY 21 LEGACY - New
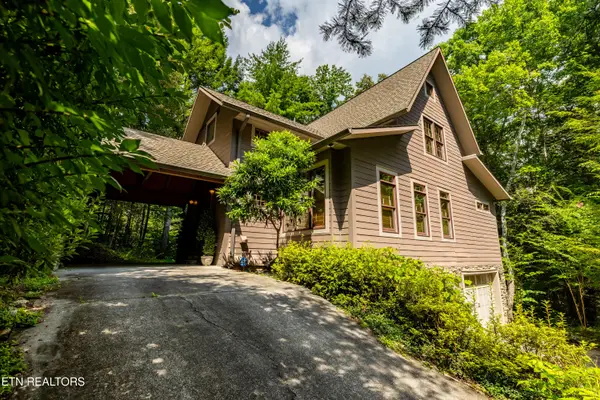 $998,500Active2 beds 4 baths2,581 sq. ft.
112 Sunshine Way, Townsend, TN 37882
MLS# 1358058Listed by: CENTURY 21 LEGACY - New
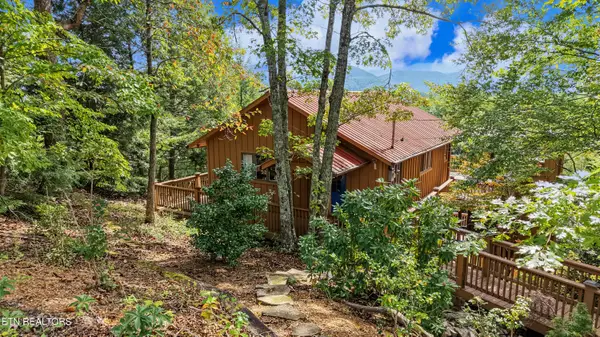 $489,900Active2 beds 2 baths1,536 sq. ft.
146 Tolliver Trail, Townsend, TN 37882
MLS# 1357863Listed by: CENTURY 21 LEGACY - New
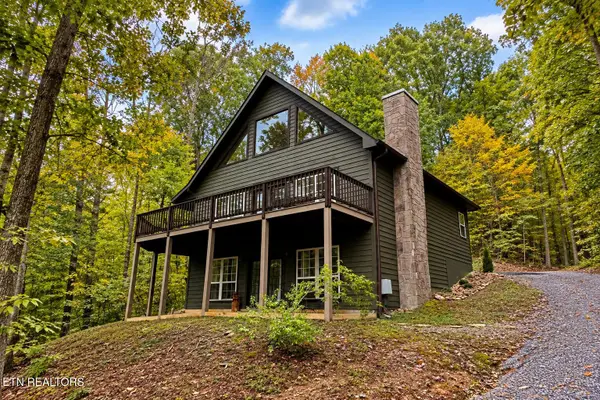 $669,900Active2 beds 3 baths2,430 sq. ft.
115 Fern Hollow Rd, Townsend, TN 37882
MLS# 1357820Listed by: LECONTE REALTY, LLC - New
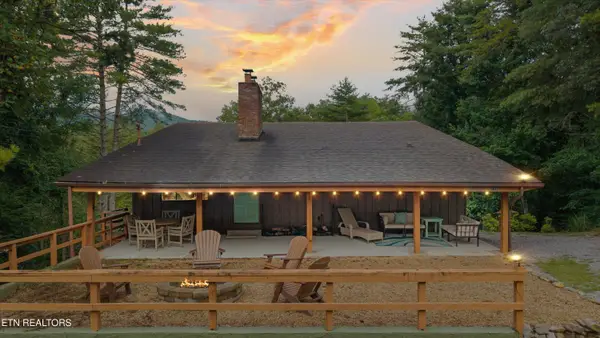 $565,000Active2 beds 2 baths1,520 sq. ft.
123 Cutter Gap Rd, Townsend, TN 37882
MLS# 1357759Listed by: KELLER WILLIAMS - New
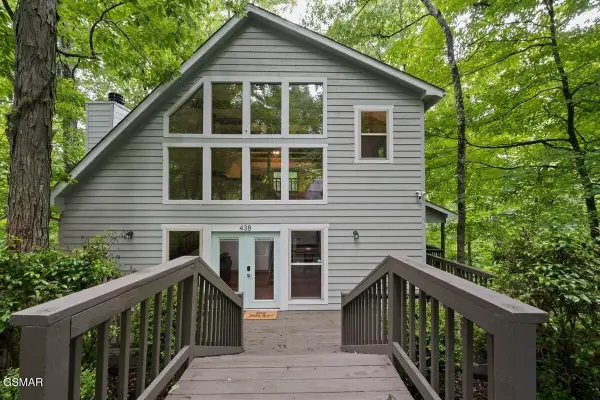 $499,000Active1 beds 2 baths1,344 sq. ft.
438 Laurel Road, Townsend, TN 37882
MLS# 3610775Listed by: EXP REALTY - New
 $699,900Active48.7 Acres
521 Domar Court, Townsend, TN 37882
MLS# 1357414Listed by: KNOX REALTY - New
 $649,000Active3 beds 3 baths2,280 sq. ft.
215 Tree Frog Trace, Townsend, TN 37882
MLS# 1357019Listed by: PARKSIDE REALTY SERVICES  $250,000Active5.04 Acres
165 Lail Lane, Townsend, TN 37882
MLS# 1356775Listed by: REMAX FIRST


Protect your home and budget from life's surprises with an Assurant Home Warranty, backed by a partner that supports you through every step of homeownership. Explore Plans.
© 2026 Better Homes and Gardens Real Estate LLC. An Anywhere Real Estate company. All rights reserved. Better Homes and Gardens® Real Estate is a registered trademark owned by Meredith Operations Corporation, licensed to Better Homes and Gardens Real Estate LLC and used with permission. Better Homes and Gardens Real Estate LLC fully supports the principles of the Fair Housing Act and the Equal Opportunity Act. Listing information is deemed reliable but is not guaranteed accurate.
Each office is independently owned and operated.
Any services or products provided by third parties are not provided by, affiliated with or related to Better Homes and Gardens Real Estate LLC, or its affiliated companies.