
8540 Towns End Lane, Townsend, TN 37882
Local realty services provided by:Better Homes and Gardens Real Estate Heritage Group
8540 Towns End Lane,Townsend, TN 37882
$399,498
- 3 Beds
- 2 Baths
- 2,150 sq. ft.
- Mobile / Manufactured
- Pending
Listed by: clayton feiler
Office: colonial real estate, inc
MLS#:3263095
Source:NASHVILLE
Price summary
- Price:$399,498
- Price per sq. ft.:$185.81
About this home
Owners Financing Available! Welcome to the Hidden Escape Cabin located in the quiet side of the Smokies in Towsend, TN. This cabin is a custom three bedroom, two bath rental that is located just a half mile from the entrance to the Great Smoky Mountain National Park. Many new updates completed including a new Heat Pump, Deck boards and railings, and hot water heater! This cabin is a short drive to Wears Valley, Gatlinburg, and Pigeon Forge. This special property is an updated double wide with a unique loft space and an open concept main living space. The location is truly unbelievable and this property is priced to sell. Towsend, Tennessee is a truly special spot bosting restaurants, shopping, and river tubing. The cabin has a large wrap around covered porch with ample seating and a built in hot tub under a pergola at one end. The kitchen is well stocked and has more storage than you will know what to do with. The dining space is convenient to the kitchen and large living room. The living room has ample space for the family to sit and relax in front of the functional gas fireplace with custom stone surround after fun family hikes in the National Park. The master bedroom has a custom en-suite that brings the feel of nature inside with warm wood and fun stone details. The two other bedrooms come fully furnished and share an additional full bathroom. As a bonus 5 miles of walking and biking trails can be accessed just at the end of the street. This connects guests and owners the option to safely walk to restaurants, attractions, and river tubing. The loft above is a unique feature of this house, currently furnished with two twin beds and its own Smart TV. Property is a converted manufactured home and being sold ''As Is.'' Call and come take a look today!...
Contact an agent
Home facts
- Year built:1995
- Listing ID #:3263095
- Added:1 day(s) ago
- Updated:July 09, 2026 at 09:00 AM
Rooms and interior
- Bedrooms:3
- Total bathrooms:2
- Full bathrooms:2
- Flooring:Tile
- Kitchen Description:Dishwasher, Microwave, Refrigerator
- Basement:Yes
- Basement Description:Crawl Space
- Living area:2,150 sq. ft.
Heating and cooling
- Cooling:Cooling
- Heating:Central, Heat Pump
Structure and exterior
- Roof:Metal
- Year built:1995
- Building area:2,150 sq. ft.
- Lot area:0.99 Acres
- Construction Materials:Frame, Wood Siding
- Exterior Features:Deck, Dock, Gas Grill
- Levels:1 Story
Utilities
- Water:Public, Water Available
- Sewer:Septic Tank
Finances and disclosures
- Price:$399,498
- Price per sq. ft.:$185.81
- Tax amount:$410
Features and amenities
- Appliances:Dishwasher, Microwave, Refrigerator, Washer
- Laundry features:Dryer, Washer
Parking
- Parking description:Driveway
 Copyright 2026 Realtracs Mls. All rights reserved. Realtracs Mls provides content displayed here (“provided content”) on an “as is” basis and makes no representations or warranties regarding the provided content, including, but not limited to those of non-infringement, timeliness, accuracy, or completeness. Individuals and companies using information presented are responsible for verification and validation of information they utilize and present to their customers and clients. Realtracs Mls will not be liable for any damage or loss resulting from use of the provided content or the products available through Portals, IDX, VOW, and/or Syndication. Recipients of this information shall not resell, redistribute, reproduce, modify, or otherwise copy any portion thereof without the expressed written consent of Realtracs Mls.
New listings near 8540 Towns End Lane
- New
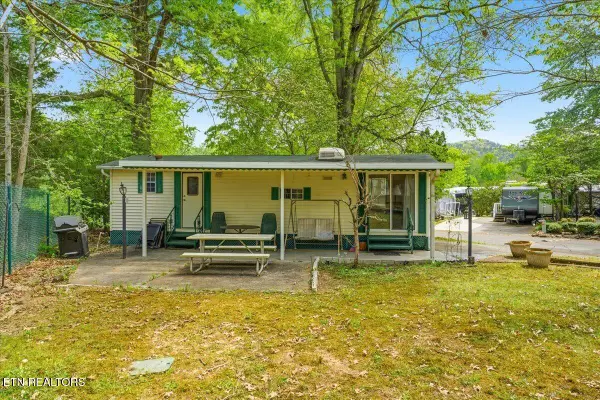 $139,900Active2 beds 1 baths468 sq. ft.
8450 Highway 73 #176 & 1, Townsend, TN 37882
MLS# 1347240Listed by: DELOZIER REALTY & AUCTION - New
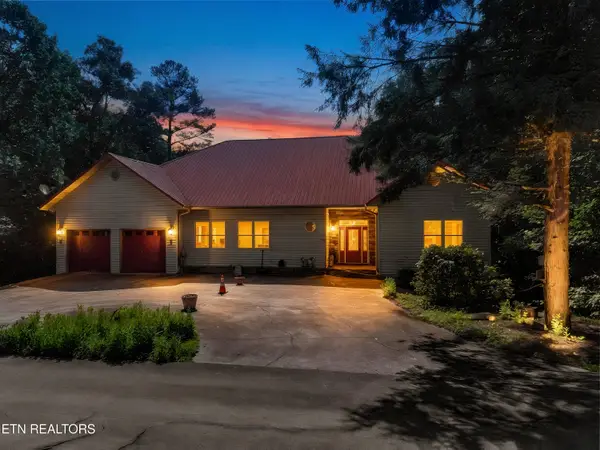 $799,900Active3 beds 4 baths3,742 sq. ft.
122 Lakeside Trace, Townsend, TN 37882
MLS# 1347095Listed by: PARKSIDE REALTY SERVICES - New
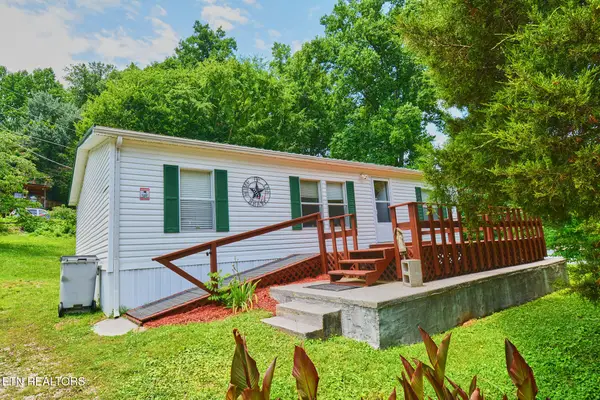 $297,500Active3 beds 2 baths1,120 sq. ft.
124 Davis Rd, Townsend, TN 37882
MLS# 1347047Listed by: TOWN & COUNTRY - REALTORS OF EAST TN, INC. 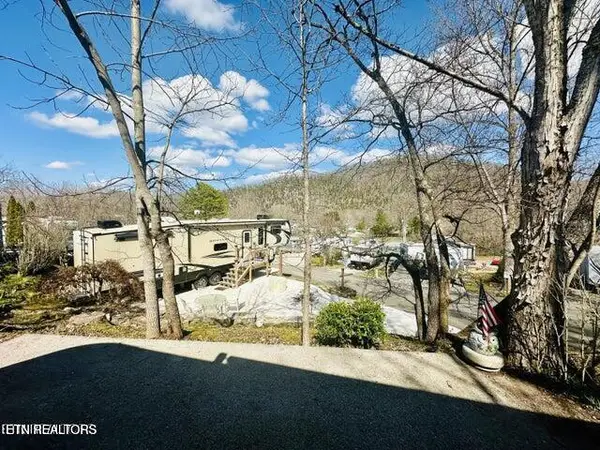 $65,000Pending0.04 Acres
Lot 36 Highway 73, Townsend, TN 37882
MLS# 1346897Listed by: REALTY EXECUTIVES ASSOCIATES- New
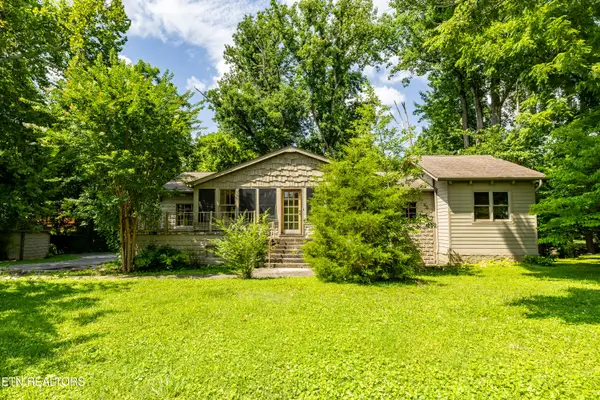 $975,000Active6 beds 4 baths4,300 sq. ft.
8229 E Lamar Alexander Parkway Pkwy, Townsend, TN 37882
MLS# 1346643Listed by: REALTY EXECUTIVES ASSOCIATES - New
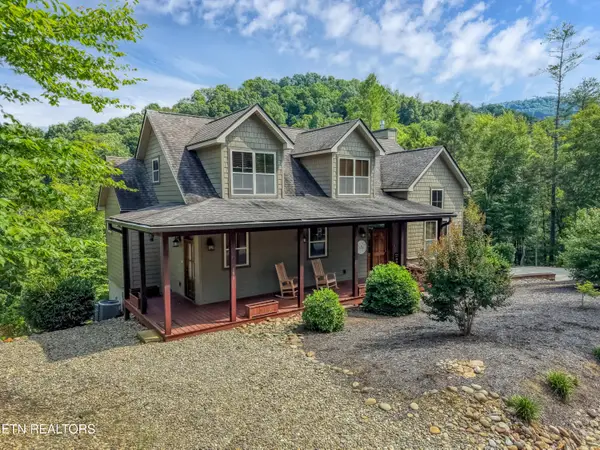 $849,900Active2 beds 4 baths2,620 sq. ft.
196 Cold Springs Trace, Townsend, TN 37882
MLS# 1346485Listed by: PARKSIDE REALTY SERVICES  $1,399,000Active5 beds 4 baths5,326 sq. ft.
106 Sunshine Way, Townsend, TN 37882
MLS# 1346218Listed by: PARKSIDE REALTY SERVICES $155,000Active0.01 Acres
1020 Kildee St, Townsend, TN 37882
MLS# 1346181Listed by: REALTY EXECUTIVES ASSOCIATES $1,199,000Active5 beds 4 baths2,748 sq. ft.
125/133 Westwing Cave Rd, Townsend, TN 37882
MLS# 1346110Listed by: PARKSIDE REALTY SERVICES


Protect your home and budget from life's surprises with an Assurant Home Warranty, backed by a partner that supports you through every step of homeownership. Explore Plans.
© 2026 Better Homes and Gardens Real Estate LLC. An Anywhere Real Estate company. All rights reserved. Better Homes and Gardens® Real Estate is a registered trademark owned by Meredith Operations Corporation, licensed to Better Homes and Gardens Real Estate LLC and used with permission. Better Homes and Gardens Real Estate LLC fully supports the principles of the Fair Housing Act and the Equal Opportunity Act. Listing information is deemed reliable but is not guaranteed accurate.
Each office is independently owned and operated.
Any services or products provided by third parties are not provided by, affiliated with or related to Better Homes and Gardens Real Estate LLC, or its affiliated companies.