
172 7th Street, Tracy City, TN 37387
Local realty services provided by:Better Homes and Gardens Real Estate Jackson Realty
172 7th Street,Tracy City, TN 37387
$182,500
- 2 Beds
- 1 Baths
- 864 sq. ft.
- Single family
- Active
Listed by: patrick thiele
Office: george hamilton real estate and management co
MLS#:1545688
Source:TN_CAR
Price summary
- Price:$182,500
- Price per sq. ft.:$211.23
About this home
2 Bedroom and 1 bath fully updated, turnkey move in ready. Great in town location just off the main roads and in walking distance to everything Tracy City downtown has to offer.
Wonderful uniform and level lot. with a big back yard. Home has been recently renovated including new HVAC system, tankless water heater and new appliances. The hardwood floors have also all been refinished. The interior and exterior have fresh paint with a new metal roof. Whether this is your primary ,secondary or an investment property this location has much to offer.
Contact an agent
Home facts
- Year built:1950
- Subdivision & Development:None
- Listing ID #:1545688
- Added:3 day(s) ago
- Updated:November 08, 2026 at 03:46 PM
Rooms and interior
- Bedrooms:2
- Total bathrooms:1
- Full bathrooms:1
- Rooms Total:5
- Flooring:Ceramic Tile, Hardwood
- Basement:Yes
- Living area:864 sq. ft.
Heating and cooling
- Cooling:Ceiling Fan(s), Central Air, Electric
- Heating:Central, Electric, Heating
- Central air:Yes
Structure and exterior
- Roof:Metal
- Year built:1950
- Building area:864 sq. ft.
- Lot area:0.44 Acres
- Architectural Style:Ranch
- Construction Materials:Aluminum Siding, Frame
- Exterior Features:Private Yard
- Foundation Description:Block
- Levels:One
Utilities
- Water:Public, Water Connected
- Sewer:Septic Tank
Finances and disclosures
- Price:$182,500
- Price per sq. ft.:$211.23
- Tax amount:$361
Features and amenities
- Amenities:Ceiling Fan(s), Laminate Counters
Parking
- Parking description:Concrete, Gravel, Off Street
- Carport spaces:1
New listings near 172 7th Street
- New
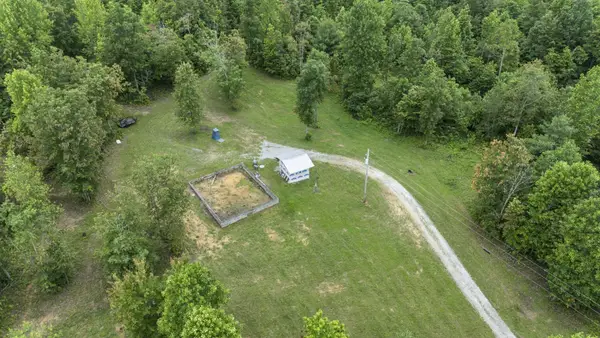 $499,999Active51.31 Acres
1232 Main St, Tracy City, TN 37387
MLS# 3633939Listed by: CENTURY 21 VOLUNTEER REALTY - New
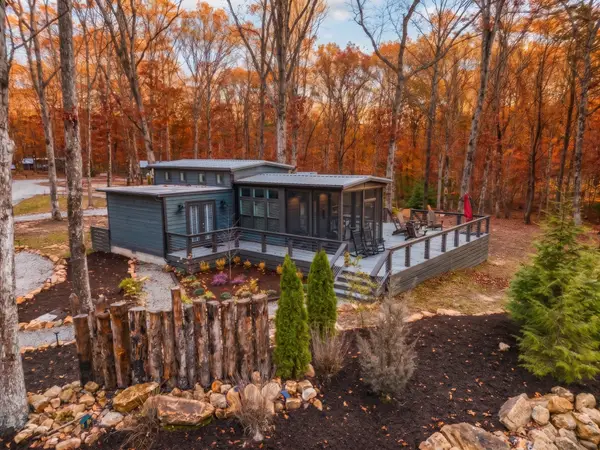 $299,900Active2 beds 1 baths615 sq. ft.
10 Crawfish Ct, Tracy City, TN 37387
MLS# 3630260Listed by: COMPASS TENNESSEE, LLC - New
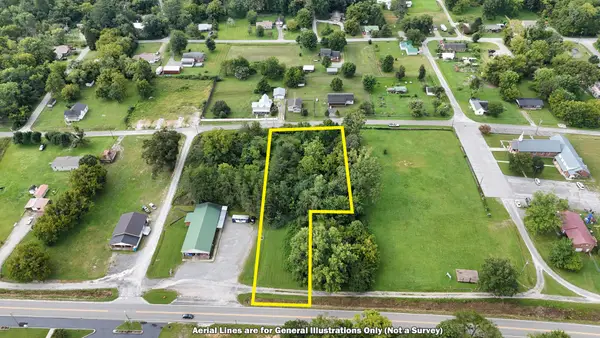 Active1.1 Acres
0 7th St, Tracy City, TN 37387
MLS# 3629821Listed by: COMAS MONTGOMERY REALTY & AUCTION - New
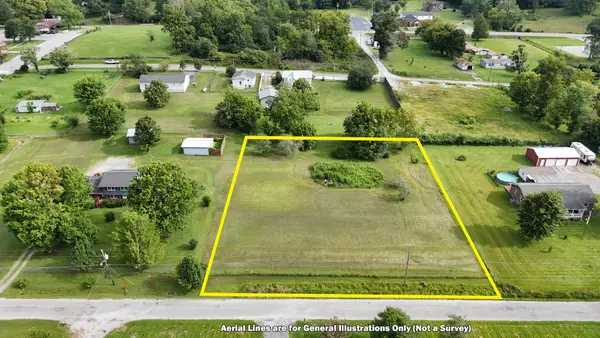 Active0.87 Acres
0 5th St, Tracy City, TN 37387
MLS# 3629822Listed by: COMAS MONTGOMERY REALTY & AUCTION - New
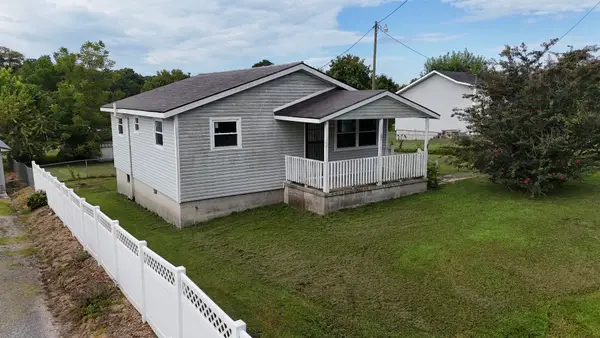 Active2 beds 1 baths896 sq. ft.
272 7th St, Tracy City, TN 37387
MLS# 3629823Listed by: COMAS MONTGOMERY REALTY & AUCTION - New
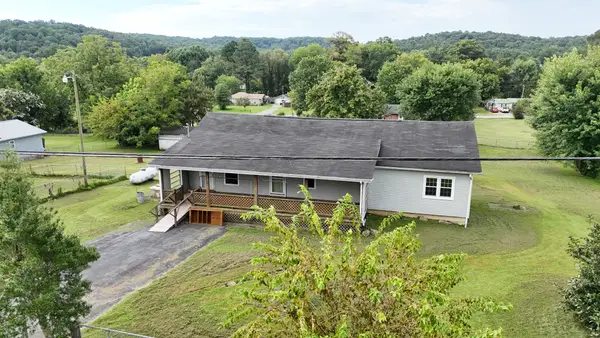 Active2 beds 2 baths1,512 sq. ft.
252 7th St, Tracy City, TN 37387
MLS# 3629824Listed by: COMAS MONTGOMERY REALTY & AUCTION - New
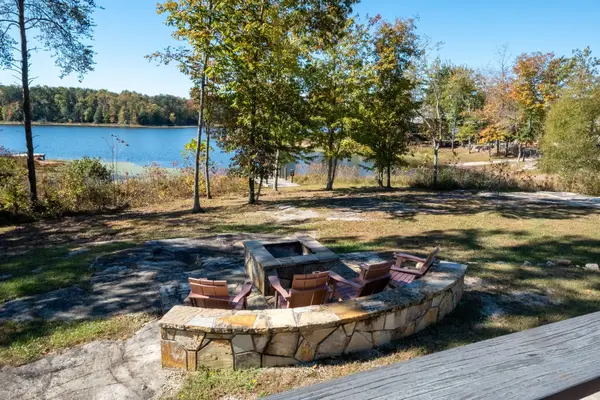 $389,000Active1 beds 1 baths420 sq. ft.
701 Waters Edge Way, Tracy City, TN 37387
MLS# 3627908Listed by: BENCHMARK REALTY, LLC 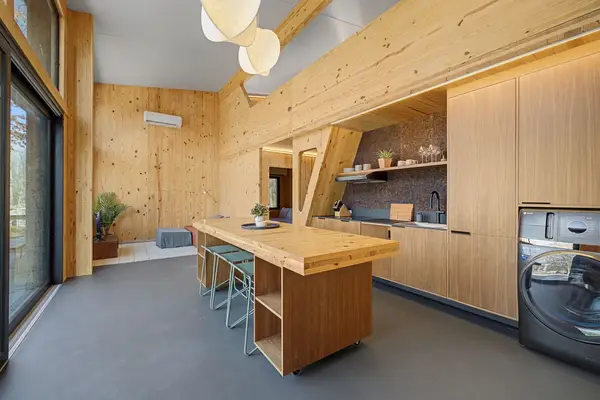 $395,000Pending3 beds 2 baths1,200 sq. ft.
36 Waters Edge Way #A, Tracy City, TN 37387
MLS# 3627352Listed by: COMPASS RE- $395,000Pending3 beds 2 baths1,200 sq. ft.
36 Waters Edge Way #A, Tracy City, TN 37387
MLS# 3627352Listed by: COMPASS RE


Protect your home and budget from life's surprises with an Assurant Home Warranty, backed by a partner that supports you through every step of homeownership. Explore Plans.
© 2026 Better Homes and Gardens Real Estate LLC. An Anywhere Real Estate company. All rights reserved. Better Homes and Gardens® Real Estate is a registered trademark owned by Meredith Operations Corporation, licensed to Better Homes and Gardens Real Estate LLC and used with permission. Better Homes and Gardens Real Estate LLC fully supports the principles of the Fair Housing Act and the Equal Opportunity Act. Listing information is deemed reliable but is not guaranteed accurate.
Each office is independently owned and operated.
Any services or products provided by third parties are not provided by, affiliated with or related to Better Homes and Gardens Real Estate LLC, or its affiliated companies.