
1 Old Jackson Rd, Trenton, TN 38382
Local realty services provided by:Better Homes and Gardens Real Estate Ben Bray & Associates
1 Old Jackson Rd,Trenton, TN 38382
$199,900
- 3 Beds
- 2 Baths
- 1,531 sq. ft.
- Single family
- Active
Listed by: julie holt
Office: blue suede realty
MLS#:3265349
Source:NASHVILLE
Price summary
- Price:$199,900
- Price per sq. ft.:$130.57
About this home
Situated on approximately 0.91 acres, this well-appointed 3-bedroom, 2-bath home offers modern finishes, a functional layout, and the peaceful setting you've been looking for. Inside, you'll find luxury vinyl plank flooring throughout, an open-concept living area, and a spacious kitchen complete with stainless steel appliances, abundant cabinetry, and an oversized pantry. The split-bedroom floor plan provides added privacy, while the primary suite features a large walk-in closet, dual vanities, a soaking tub, and a separate walk-in shower. Step outside to the covered front porch and enjoy the quiet country views, all while being just minutes from the conveniences of Trenton. Whether you're looking for your first home, room to spread out, or simply a move-in ready property with modern amenities and a spacious lot, this one is ready to welcome you home.
Contact an agent
Home facts
- Year built:2026
- Subdivision & Development:none
- Listing ID #:3265349
- Added:92 day(s) ago
- Updated:October 09, 2026 at 02:26 PM
Rooms and interior
- Bedrooms:3
- Total bathrooms:2
- Full bathrooms:2
- Kitchen Description:Dishwasher
- Living area:1,531 sq. ft.
Heating and cooling
- Cooling:Ceiling Fan(s), Central Air
- Heating:Central
- Central air:Yes
Structure and exterior
- Year built:2026
- Building area:1,531 sq. ft.
- Lot area:0.91 Acres
- Construction Materials:Brick
- Exterior Features:Porch
- Levels:1 Story
Schools
- High school:Peabody High School
- Middle school:Trenton Middle School
- Elementary school:Trenton Elementary
Utilities
- Water:Public, Water Available
- Sewer:Septic Tank
Finances and disclosures
- Price:$199,900
- Price per sq. ft.:$130.57
- Tax amount:$77
Features and amenities
- Appliances:Dishwasher
- Amenities:Ceiling Fan(s), Walk-In Closet(s)
 Copyright 2026 Realtracs Mls. All rights reserved. Realtracs Mls provides content displayed here (“provided content”) on an “as is” basis and makes no representations or warranties regarding the provided content, including, but not limited to those of non-infringement, timeliness, accuracy, or completeness. Individuals and companies using information presented are responsible for verification and validation of information they utilize and present to their customers and clients. Realtracs Mls will not be liable for any damage or loss resulting from use of the provided content or the products available through Portals, IDX, VOW, and/or Syndication. Recipients of this information shall not resell, redistribute, reproduce, modify, or otherwise copy any portion thereof without the expressed written consent of Realtracs Mls.
New listings near 1 Old Jackson Rd
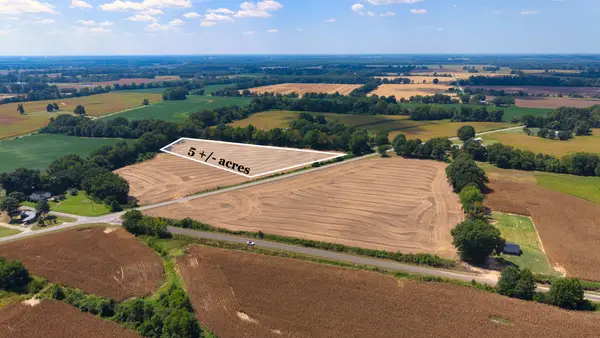 $75,000Active5.01 Acres
1 Marion Dodd Loop, Trenton, TN 38382
MLS# 3594000Listed by: THE GOMES AGENCY $75,000Active5.01 Acres
0 Marion Dodd Loop, Trenton, TN 38382
MLS# 3546607Listed by: THE GOMES AGENCY $84,500Pending2 beds 1 baths1,026 sq. ft.
32 Humboldt Hwy, Trenton, TN 38382
MLS# 3540319Listed by: CRYE-LEIKE BLUE SKIES REAL ESTATE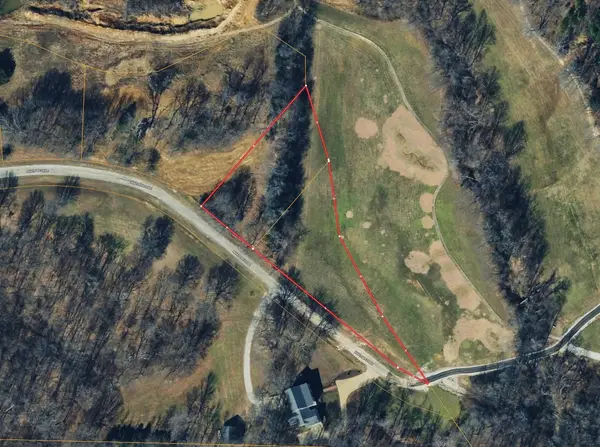 $37,999Active2.03 Acres
21 Masters Cv, Trenton, TN 38382
MLS# 3510708Listed by: PLATLABS, LLC $229,900Active34.4 Acres
0 Concord Cades Road, Trenton, TN 38382
MLS# 3232361Listed by: SELL YOUR HOME SERVICES, LLC


Protect your home and budget from life's surprises with an Assurant Home Warranty, backed by a partner that supports you through every step of homeownership. Explore Plans.
© 2026 Better Homes and Gardens Real Estate LLC. An Anywhere Real Estate company. All rights reserved. Better Homes and Gardens® Real Estate is a registered trademark owned by Meredith Operations Corporation, licensed to Better Homes and Gardens Real Estate LLC and used with permission. Better Homes and Gardens Real Estate LLC fully supports the principles of the Fair Housing Act and the Equal Opportunity Act. Listing information is deemed reliable but is not guaranteed accurate.
Each office is independently owned and operated.
Any services or products provided by third parties are not provided by, affiliated with or related to Better Homes and Gardens Real Estate LLC, or its affiliated companies.