
70 Harrell, Trezevant, TN 38258
Local realty services provided by:Better Homes and Gardens Real Estate Heritage Group
70 Harrell,Trezevant, TN 38258
$279,900
- 3 Beds
- 1 Baths
- 1,132 sq. ft.
- Single family
- Active
Listed by: dylan jones
Office: united real estate solutions
MLS#:3544283
Source:NASHVILLE
Price summary
- Price:$279,900
- Price per sq. ft.:$247.26
About this home
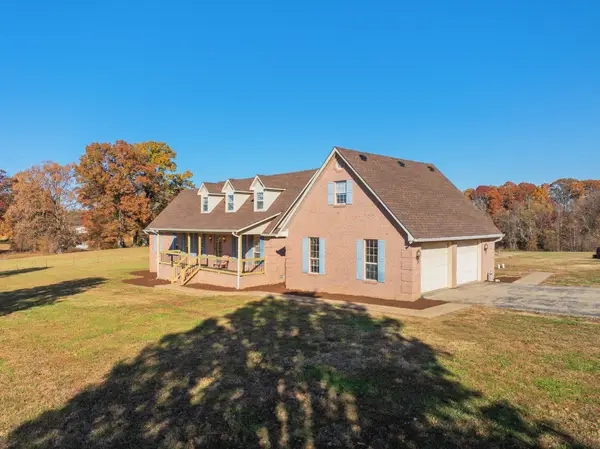
Pool, shop, and a beautifully remodeled interior — this one truly stands out! Welcome to 70 Harrell St. in McLemoresville, TN, where this updated 3 bedroom, 1 bath ranch-style home offers the features buyers are searching for and rarely find all in one place. Step outside and you’ll immediately appreciate the luxurious pool with a liner less than 3 years old, the large 28x30 wired shop perfect for hobbies, storage, or workspace, and the fenced-in backyard that makes outdoor living even more enjoyable.
Inside, the home has been remodeled from top to bottom with updated paint, flooring, fixtures, and thoughtful finishes throughout. The spacious living area is filled with natural light thanks to the large windows, creating a bright and welcoming feel from the moment you walk in. Crown molding throughout adds a polished touch, while the bedrooms offer custom wainscoting and good-sized closets, blending charm with everyday functionality.
The completely renovated bathroom is a standout feature of the home, showcasing a barn sliding door, shiplap walls, vanity, Bluetooth LED mirror, and a subway tile walk-in shower. You’ll also love the eat-in kitchen, the convenient laundry room off the garage, and the long-lasting durability of the metal roof.
Located in a great area with no city taxes, this property offers peaceful living with the convenience of being just a short drive to Milan, Huntingdon, and McKenzie. Homes with this level of remodeling, plus a pool and wired shop, do not come around often. Move-in ready and truly one of a kind, this home is ready for its next owner....
Contact an agent
Home facts
- Year built:1971
- Subdivision & Development:None
- Listing ID #:3544283
- Added:12 day(s) ago
- Updated:September 21, 2026 at 02:40 PM
Rooms and interior
- Bedrooms:3
- Total bathrooms:1
- Full bathrooms:1
- Kitchen Description:Dishwasher, Microwave, Oven, Refrigerator
- Basement:Yes
- Basement Description:Crawl Space
- Living area:1,132 sq. ft.
Heating and cooling
- Cooling:Ceiling Fan(s), Central Air
- Heating:Central
- Central air:Yes
Structure and exterior
- Roof:Metal
- Year built:1971
- Building area:1,132 sq. ft.
- Lot area:0.49 Acres
- Lot Features:Level
- Architectural Style:Ranch
- Construction Materials:Brick
- Exterior Features:Patio, Porch
- Levels:1 Story
Schools
- High school:West Carroll Junior/Senior High School
- Middle school:West Carroll Junior/Senior High School
- Elementary school:West Carroll Elementary School
Utilities
- Water:Public, Water Available
- Sewer:Septic Tank
Finances and disclosures
- Price:$279,900
- Price per sq. ft.:$247.26
- Tax amount:$820
Features and amenities
- Appliances:Dishwasher, Microwave, Refrigerator
- Amenities:Ceiling Fan(s), Smoke Detector(s), appl_Oven
- Pool features:In Ground, Private Pool
Parking
- Total parking spaces:1
- Garage:Yes
- Garage spaces:1
 Copyright 2026 Realtracs Mls. All rights reserved. Realtracs Mls provides content displayed here (“provided content”) on an “as is” basis and makes no representations or warranties regarding the provided content, including, but not limited to those of non-infringement, timeliness, accuracy, or completeness. Individuals and companies using information presented are responsible for verification and validation of information they utilize and present to their customers and clients. Realtracs Mls will not be liable for any damage or loss resulting from use of the provided content or the products available through Portals, IDX, VOW, and/or Syndication. Recipients of this information shall not resell, redistribute, reproduce, modify, or otherwise copy any portion thereof without the expressed written consent of Realtracs Mls.
New listings near 70 Harrell



Protect your home and budget from life's surprises with an Assurant Home Warranty, backed by a partner that supports you through every step of homeownership. Explore Plans.
© 2026 Better Homes and Gardens Real Estate LLC. An Anywhere Real Estate company. All rights reserved. Better Homes and Gardens® Real Estate is a registered trademark owned by Meredith Operations Corporation, licensed to Better Homes and Gardens Real Estate LLC and used with permission. Better Homes and Gardens Real Estate LLC fully supports the principles of the Fair Housing Act and the Equal Opportunity Act. Listing information is deemed reliable but is not guaranteed accurate.
Each office is independently owned and operated.
Any services or products provided by third parties are not provided by, affiliated with or related to Better Homes and Gardens Real Estate LLC, or its affiliated companies.