
185 Evans Drive, Tullahoma, TN 37388
Local realty services provided by:Better Homes and Gardens Real Estate Ben Bray & Associates
185 Evans Drive,Tullahoma, TN 37388
$499,900
- 3 Beds
- 3 Baths
- 1,853 sq. ft.
- Single family
- Active
Listed by: jenny orr
Office: weichert, realtors joe orr & associates
MLS#:3636399
Source:NASHVILLE
Price summary
- Price:$499,900
- Price per sq. ft.:$269.78
- Monthly HOA dues:$160
About this home
Enjoy lake living at The Reserve at Holiday Landing, a community beside Tims Ford Lake. This 1,853 sq. ft. cottage offers 3 bedrooms, 2.5 baths, and a main-level primary bedroom. The spacious kitchen features a center island, and the appliances remain. Relax on the covered front porch or spend cool evenings by the fireplace on the covered back deck overlooking the woods. A dedicated golf cart garage makes it easy to head to Holiday Marina and Blue Gill Grill, both a short golf cart ride away. Also available for lease at $2,500 per month.
Contact an agent
Home facts
- Year built:2019
- Subdivision & Development:Reserve At Holiday Landing
- Listing ID #:3636399
- Added:3 day(s) ago
- Updated:November 17, 2026 at 03:44 PM
Rooms and interior
- Bedrooms:3
- Total bathrooms:3
- Full bathrooms:2
- Half bathrooms:1
- Flooring:Carpet, Laminate, Tile
- Kitchen Description:Dishwasher, Disposal, Microwave, Refrigerator
- Basement Description:Crawl Space
- Living area:1,853 sq. ft.
Heating and cooling
- Cooling:Ceiling Fan(s), Central Air, Electric
- Heating:Central, Electric
- Central air:Yes
Structure and exterior
- Roof:Shingle
- Year built:2019
- Building area:1,853 sq. ft.
- Lot area:0.28 Acres
- Architectural Style:Cottage
- Construction Materials:Hardboard Siding
- Exterior Features:Deck, Porch
- Levels:2 Story
Schools
- High school:Franklin Co High School
- Middle school:North Middle School
- Elementary school:North Lake Elementary
Utilities
- Water:Private, Water Available
- Sewer:STEP System
Finances and disclosures
- Price:$499,900
- Price per sq. ft.:$269.78
- Tax amount:$1,826
Features and amenities
- Appliances:Dishwasher, Disposal, Microwave, Refrigerator, Washer
- Laundry features:Dryer, Washer
- Amenities:Ceiling Fan(s), Extra Closets, High Speed Internet, Trail(s), Underground Utilities, Walk-In Closet(s)
Parking
- Total parking spaces:1
- Parking description:Attached/Detached
- Garage:Yes
- Garage spaces:1
 Copyright 2026 Realtracs Mls. All rights reserved. Realtracs Mls provides content displayed here (“provided content”) on an “as is” basis and makes no representations or warranties regarding the provided content, including, but not limited to those of non-infringement, timeliness, accuracy, or completeness. Individuals and companies using information presented are responsible for verification and validation of information they utilize and present to their customers and clients. Realtracs Mls will not be liable for any damage or loss resulting from use of the provided content or the products available through Portals, IDX, VOW, and/or Syndication. Recipients of this information shall not resell, redistribute, reproduce, modify, or otherwise copy any portion thereof without the expressed written consent of Realtracs Mls.
New listings near 185 Evans Drive
- Coming Soon
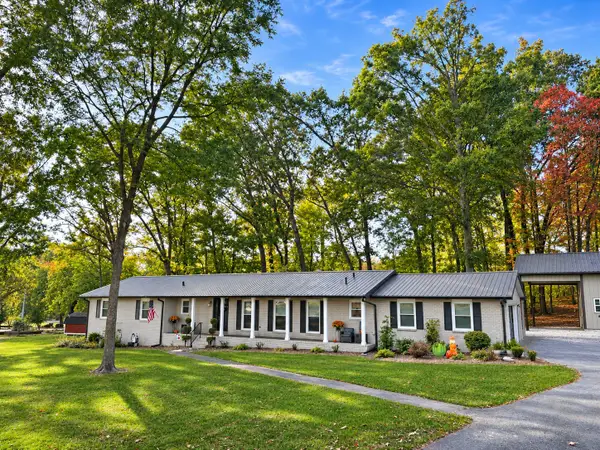 Listed by BHGRE$475,000Coming Soon4 beds 2 baths2,300 sq. ft.
201 Short Springs Rd, Tullahoma, TN 37388
MLS# 3636972Listed by: BHGRE BAKER & COLE - New
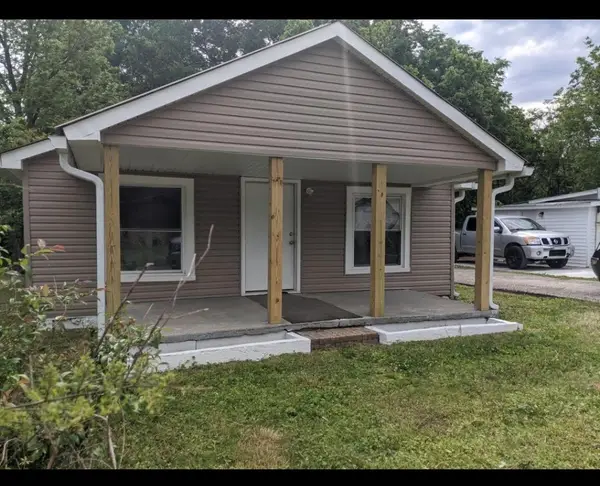 $149,900Active2 beds 1 baths864 sq. ft.
506 Reavis St, Tullahoma, TN 37388
MLS# 3637057Listed by: COLDWELL BANKER SOUTHERN REALTY - New
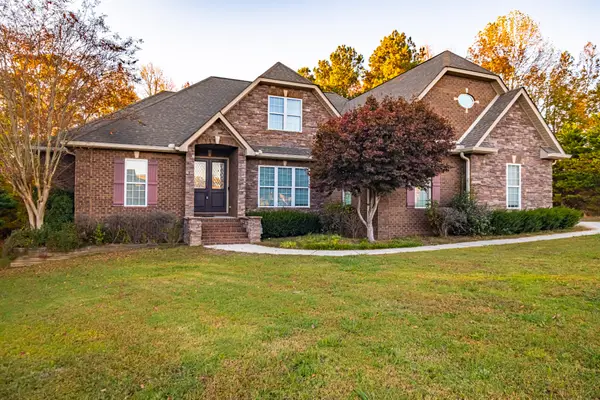 $729,900Active4 beds 3 baths3,538 sq. ft.
106 Rushbrook Cir, Tullahoma, TN 37388
MLS# 3637024Listed by: WEICHERT, REALTORS JOE ORR & ASSOCIATES 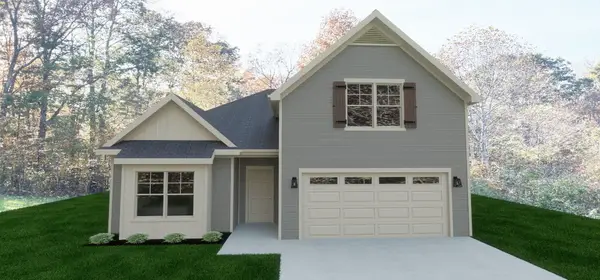 $403,627Pending3 beds 3 baths2,151 sq. ft.
255 Stillwater Way, Tullahoma, TN 37388
MLS# 3636357Listed by: OLE SOUTH REALTY- New
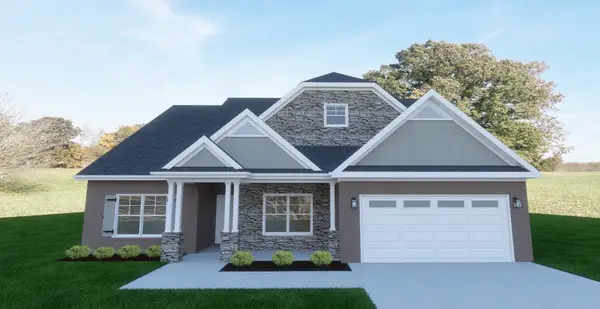 $439,990Active3 beds 3 baths2,135 sq. ft.
116 Sagewood Drive, Tullahoma, TN 37388
MLS# 3636348Listed by: OLE SOUTH REALTY 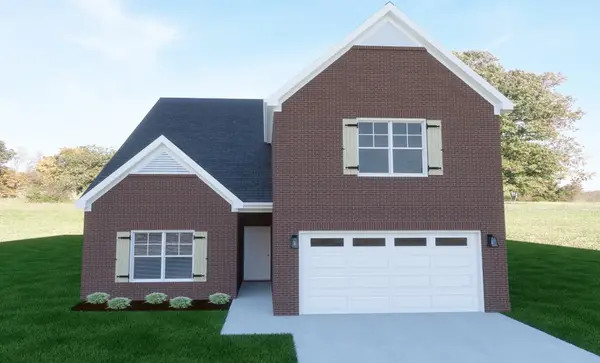 $427,110Pending3 beds 3 baths2,282 sq. ft.
133 Sagewood Drive, Tullahoma, TN 37388
MLS# 3636159Listed by: OLE SOUTH REALTY- New
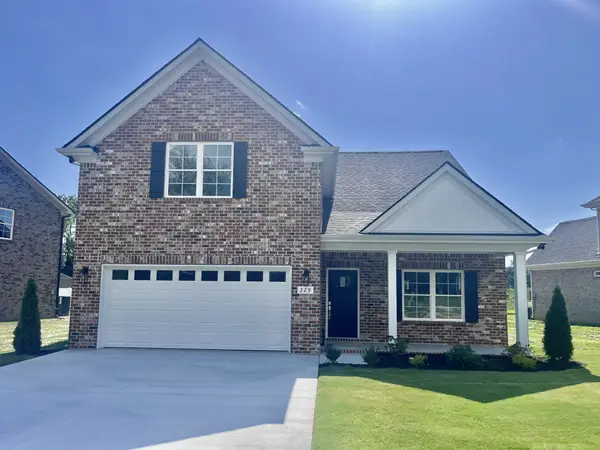 $468,900Active3 beds 3 baths2,398 sq. ft.
229 N Fork Branch Rd, Tullahoma, TN 37388
MLS# 3636195Listed by: HARNEY REALTY, LLC - New
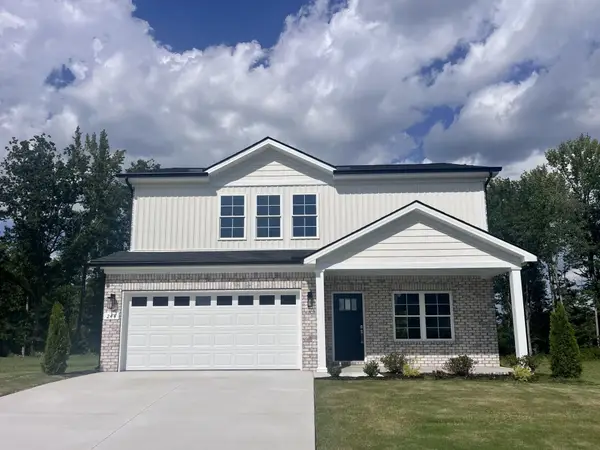 $349,900Active4 beds 3 baths1,822 sq. ft.
244 N Fork Branch Rd, Tullahoma, TN 37388
MLS# 3636206Listed by: HARNEY REALTY, LLC - New
 $850,000Active4 beds 4 baths4,344 sq. ft.
119 Kingsridge Blvd, Tullahoma, TN 37388
MLS# 3635936Listed by: WEICHERT, REALTORS JOE ORR & ASSOCIATES


Protect your home and budget from life's surprises with an Assurant Home Warranty, backed by a partner that supports you through every step of homeownership. Explore Plans.
© 2026 Better Homes and Gardens Real Estate LLC. An Anywhere Real Estate company. All rights reserved. Better Homes and Gardens® Real Estate is a registered trademark owned by Meredith Operations Corporation, licensed to Better Homes and Gardens Real Estate LLC and used with permission. Better Homes and Gardens Real Estate LLC fully supports the principles of the Fair Housing Act and the Equal Opportunity Act. Listing information is deemed reliable but is not guaranteed accurate.
Each office is independently owned and operated.
Any services or products provided by third parties are not provided by, affiliated with or related to Better Homes and Gardens Real Estate LLC, or its affiliated companies.