
2037 Rutledge Falls Rd, Tullahoma, TN 37388
Local realty services provided by:Better Homes and Gardens Real Estate Heritage Group
2037 Rutledge Falls Rd,Tullahoma, TN 37388
$364,999
- 4 Beds
- 2 Baths
- 1,930 sq. ft.
- Single family
- Coming Soon
Listed by: thiago nigri
Office: nexthome venture realty
MLS#:3612131
Source:NASHVILLE
Price summary
- Price:$364,999
- Price per sq. ft.:$189.12
About this home
custom-remodeled 4-bedroom, 2-bath home offering modern finishes, extensive upgrades, and a peaceful Middle Tennessee setting.
Completely remodeled in 2025, this home features an inviting open-concept floor plan with granite countertops, stainless steel appliances, soft-close cabinetry, a spacious walk-in pantry, and custom closets throughout. The primary suite features a custom shower with dual shower heads, creating a comfortable and functional retreat. The 2025 renovation went far beyond cosmetic updates. Major improvements include new electrical, HVAC, plumbing, insulation, windows, siding, and water heater, giving buyers the benefits of an extensively updated home. An existing well is also available for potential future use. Outdoor enthusiasts will appreciate the location. The home is less than a mile from picturesque Rutledge Falls and approximately 1.5 miles from Machine Falls, providing convenient access to two of the area's most beautiful waterfalls and outdoor destinations.Tucked into a quiet neighborhood, 2037 Rutledge Falls combines a peaceful setting with modern updates, four bedrooms, custom features, and an exceptional location. If you've been searching for a remodeled home near Rutledge Falls or Machine Falls with an open floor plan and major systems already updated, this property is one you'll want to see....
Contact an agent
Home facts
- Year built:1952
- Subdivision & Development:n/a
- Listing ID #:3612131
- Updated:October 08, 2026 at 02:43 PM
Rooms and interior
- Bedrooms:4
- Total bathrooms:2
- Full bathrooms:2
- Flooring:Laminate, Tile
- Kitchen Description:Dishwasher, Microwave
- Living area:1,930 sq. ft.
Heating and cooling
- Cooling:Electric
- Heating:Electric
Structure and exterior
- Roof:Metal
- Year built:1952
- Building area:1,930 sq. ft.
- Lot area:0.7 Acres
- Construction Materials:Vinyl Siding
- Exterior Features:Porch
- Levels:1 Story
Schools
- High school:Coffee County Central High School
- Middle school:Coffee County Middle School
- Elementary school:Hickerson Elementary
Utilities
- Water:Public, Water Available
- Sewer:Septic Tank
Finances and disclosures
- Price:$364,999
- Price per sq. ft.:$189.12
- Tax amount:$1,533
Features and amenities
- Appliances:Dishwasher, Microwave
- Amenities:High Speed Internet, Smoke Detector(s)
Parking
- Total parking spaces:4
- Parking description:Asphalt
 Copyright 2026 Realtracs Mls. All rights reserved. Realtracs Mls provides content displayed here (“provided content”) on an “as is” basis and makes no representations or warranties regarding the provided content, including, but not limited to those of non-infringement, timeliness, accuracy, or completeness. Individuals and companies using information presented are responsible for verification and validation of information they utilize and present to their customers and clients. Realtracs Mls will not be liable for any damage or loss resulting from use of the provided content or the products available through Portals, IDX, VOW, and/or Syndication. Recipients of this information shall not resell, redistribute, reproduce, modify, or otherwise copy any portion thereof without the expressed written consent of Realtracs Mls.
New listings near 2037 Rutledge Falls Rd
- Coming Soon
 $1,699,900Coming Soon4 beds 3 baths4,192 sq. ft.
106 W Crosswinds Ct, Tullahoma, TN 37388
MLS# 3612723Listed by: HAVEN REAL ESTATE - Coming Soon
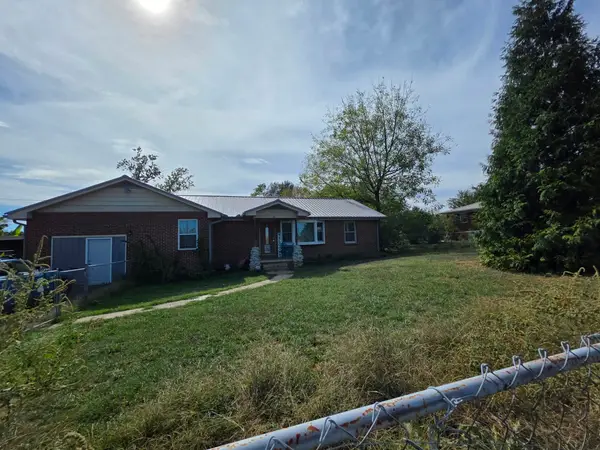 $334,900Coming Soon4 beds 2 baths1,583 sq. ft.
210 Cobb Rd, Tullahoma, TN 37388
MLS# 3611495Listed by: SIMPLIHOM - Coming Soon
 $219,900Coming Soon2 beds 2 baths856 sq. ft.
502 E Monroe St, Tullahoma, TN 37388
MLS# 3611329Listed by: SIMPLIHOM - Coming Soon
 Listed by BHGRE$279,900Coming Soon3 beds 2 baths1,320 sq. ft.
400 Cumberland Ave, Tullahoma, TN 37388
MLS# 3596273Listed by: BETTER HOMES & GARDENS REAL ESTATE HERITAGE GROUP  $247,900Active3 beds 2 baths1,178 sq. ft.
907 E Warren St, Tullahoma, TN 37388
MLS# 3596101Listed by: MIKE WINTON REALTY & AUCTION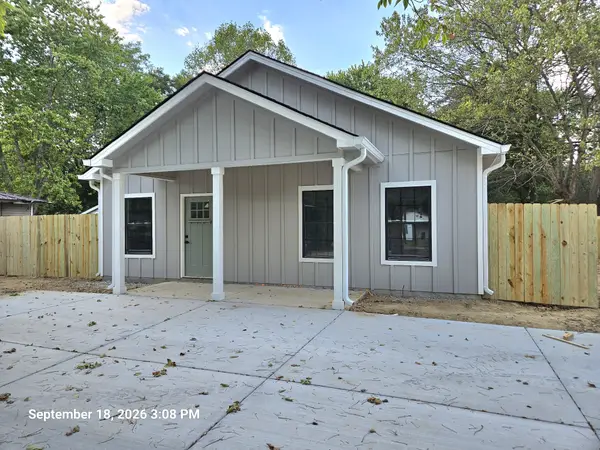 $247,900Active3 beds 2 baths1,178 sq. ft.
905 E Warren St, Tullahoma, TN 37388
MLS# 3596102Listed by: MIKE WINTON REALTY & AUCTION $239,900Active3 beds 2 baths1,100 sq. ft.
909 E Warren St, Tullahoma, TN 37388
MLS# 3596103Listed by: MIKE WINTON REALTY & AUCTION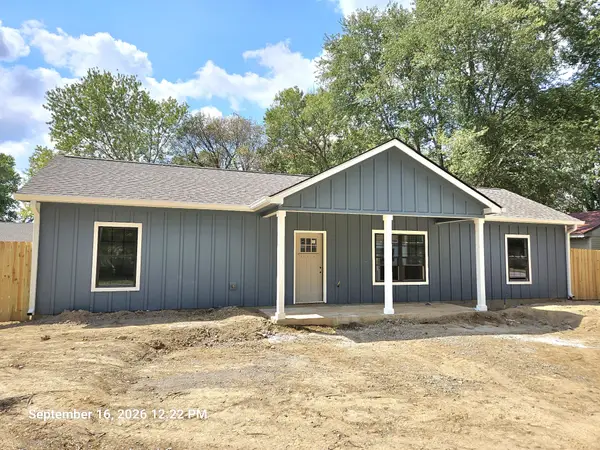 $239,900Active3 beds 2 baths1,100 sq. ft.
210 S Gentry St, Tullahoma, TN 37388
MLS# 3596106Listed by: MIKE WINTON REALTY & AUCTION- New
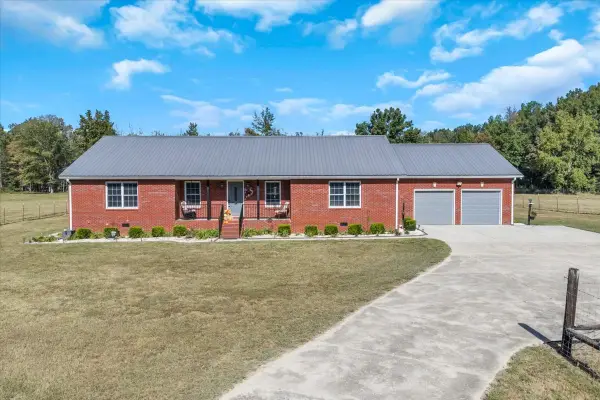 $765,900Active3 beds 3 baths2,454 sq. ft.
2343 Davenport Rd, Tullahoma, TN 37388
MLS# 3612854Listed by: HANSON REALTY & AUCTION COMPANY


Protect your home and budget from life's surprises with an Assurant Home Warranty, backed by a partner that supports you through every step of homeownership. Explore Plans.
© 2026 Better Homes and Gardens Real Estate LLC. An Anywhere Real Estate company. All rights reserved. Better Homes and Gardens® Real Estate is a registered trademark owned by Meredith Operations Corporation, licensed to Better Homes and Gardens Real Estate LLC and used with permission. Better Homes and Gardens Real Estate LLC fully supports the principles of the Fair Housing Act and the Equal Opportunity Act. Listing information is deemed reliable but is not guaranteed accurate.
Each office is independently owned and operated.
Any services or products provided by third parties are not provided by, affiliated with or related to Better Homes and Gardens Real Estate LLC, or its affiliated companies.