
205 Nature Ridge Rd, Tullahoma, TN 37388
Local realty services provided by:Better Homes and Gardens Real Estate Ben Bray & Associates
205 Nature Ridge Rd,Tullahoma, TN 37388
$1,195,000
- 4 Beds
- 5 Baths
- 5,180 sq. ft.
- Single family
- Active
Listed by: ty irby, alc, gri
Office: crye-leike, inc., realtors
MLS#:2921764
Source:NASHVILLE
Price summary
- Price:$1,195,000
- Price per sq. ft.:$230.69
About this home
LIKE a PRIVATE WOODSY SETTING?? MUST SEE this 2.14 ACXRE lot with a SPACIOUS FRENCH COUNTRY home with 2 attached garages & PORTICO GARAGE ENTRY convenient to PEACEFUL & SCENIC RUTLEDGE FALLS, & downtown Tullahoma!! Great outdoor living area with stone covered patio that surrounds the SALT WATER IN-GROUND POOL with STONE SURROUND, INFINITY STYLED WATERFALL, & AUTOMATED RETRACTABLE POOL COVER!! The STUNNING FRONT PORTICO HOME ENTRY opens to the FOYER; OFFICE with wet bar; OPEN PLAN DINING AREA; FAMILY ROOM with 2 STORY CEILING & screen porch ALL overlooking the POOL, PATIO & peaceful natural wooded setting, STONE FIREPLACE with gas logs, & built-in cabinetry; & THE WINDING OAK STAIRCASE to the UPPER LEVEL CAT WALK!! Features include so much with this GOURMET KITCHEN with GE MONOGRAM GAS COOK TOP with griddle & grill & warming shelf, DUAL OVENS, SS appliances, CUTTING BOARD ISLAND, GRANITE COUNTERS, WALK-IN PANTRY, built-in CHINA CABINETRY, & breakfast area!! The KITCHEN also includes a 2ND STAIRWAY to the UPPER LEVEL, PLUS & also OPENS TO THE 16X15 screened SUN PORCH!! GORGEOUS HARDWOODs in living areas & beautiful crown & trim throughout this home! THE PRIMARY SUITE has private access to the 26x8 screened poolside porch, overlooks the POOL, & includes HIS & HERS WALK-IN CLOSETS, en suite bath with jetted tub, & custom tiled oversized shower. The 2nd GUEST BEDROOM on the main level has an en suite bath & Walk-in Closet, & 3rd & 4th BEDROOMS up each have en suite baths & walk-in closets! The 30x15 REC ROOM upper level HAS A WALK-IN CLOSET, so could be 5th bedroom! The UPPER LEVEL also features a DEN which could be a MEDIA ROOM, & HOBBY ROOM with skylight formerly used as the MUSIC ROOM/2nd OFFICE!! Main garage has epoxy floors & both garages also feature walk-in entries! POOL EQUIPMENT included!...
Contact an agent
Home facts
- Year built:2009
- Subdivision & Development:Nature Ridge
- Listing ID #:2921764
- Added:404 day(s) ago
- Updated:August 14, 2026 at 02:22 PM
Rooms and interior
- Bedrooms:4
- Total bathrooms:5
- Full bathrooms:4
- Half bathrooms:1
- Flooring:Carpet, Tile
- Kitchen Description:Disposal, Ice Maker, Refrigerator
- Basement:Yes
- Basement Description:Crawl Space
- Living area:5,180 sq. ft.
Heating and cooling
- Cooling:Ceiling Fan(s), Central Air, Electric
- Heating:Central, Electric, Natural Gas
- Central air:Yes
Structure and exterior
- Roof:Shingle
- Year built:2009
- Building area:5,180 sq. ft.
- Lot area:2.14 Acres
- Lot Features:Sloped, Wooded
- Architectural Style:Tudor
- Construction Materials:Brick, Stone
- Exterior Features:Patio, Porch, Screened, Smart Camera(s)/Recording
- Levels:2 Story
Schools
- High school:Coffee County Central High School
- Middle school:Coffee County Middle School
- Elementary school:Hickerson Elementary
Utilities
- Water:Private, Water Available
- Sewer:Septic Tank
Finances and disclosures
- Price:$1,195,000
- Price per sq. ft.:$230.69
- Tax amount:$4,797
Features and amenities
- Appliances:Disposal, Ice Maker, Refrigerator
- Amenities:Air Filter, Ceiling Fan(s), Central Vacuum, Extra Closets, High Speed Internet, Redecorated, Security System, Smart Camera(s)/Recording, Smart Thermostat, Smoke Detector(s), Walk-In Closet(s), Wet Bar
- Pool features:In Ground, Private Pool
Parking
- Total parking spaces:12
- Parking description:Attached, Circular Driveway, Concrete, Driveway, Parking Pad
- Garage:Yes
- Garage spaces:3
- Carport spaces:1
 Copyright 2026 Realtracs Mls. All rights reserved. Realtracs Mls provides content displayed here (“provided content”) on an “as is” basis and makes no representations or warranties regarding the provided content, including, but not limited to those of non-infringement, timeliness, accuracy, or completeness. Individuals and companies using information presented are responsible for verification and validation of information they utilize and present to their customers and clients. Realtracs Mls will not be liable for any damage or loss resulting from use of the provided content or the products available through Portals, IDX, VOW, and/or Syndication. Recipients of this information shall not resell, redistribute, reproduce, modify, or otherwise copy any portion thereof without the expressed written consent of Realtracs Mls.
New listings near 205 Nature Ridge Rd
- New
 $154,900Active3 beds 1 baths926 sq. ft.
305 Marbury Rd, Tullahoma, TN 37388
MLS# 3511227Listed by: SOUTHERN SHOWCASE REAL ESTATE SERVICES - New
 $459,900Active2 beds 3 baths2,226 sq. ft.
1 Jean Drive, Tullahoma, TN 37388
MLS# 3511149Listed by: COLDWELL BANKER SOUTHERN REALTY - New
 $234,000Active3 beds 2 baths1,200 sq. ft.
301 N Anderson St, Tullahoma, TN 37388
MLS# 3324530Listed by: CARDINAL REALTY SOLUTIONS - New
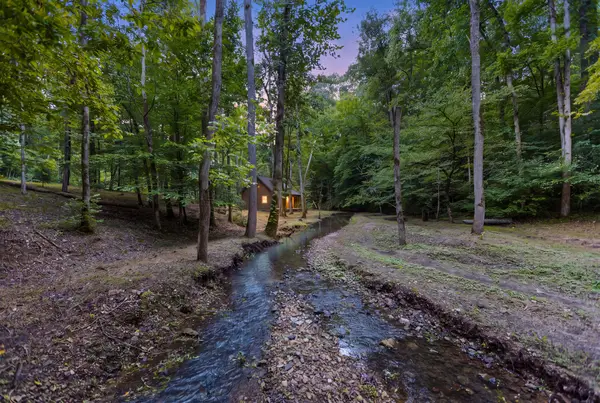 $1,200,000Active40 Acres
326 Davis Spring Rd, Tullahoma, TN 37388
MLS# 3508030Listed by: SOUTHERN MIDDLE REALTY - New
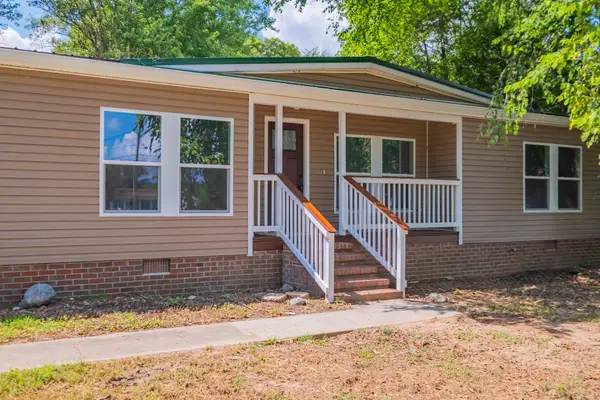 $275,000Active3 beds 2 baths1,672 sq. ft.
12571 Old Tullahoma Rd, Tullahoma, TN 37388
MLS# 3509894Listed by: EXP REALTY - New
 $259,900Active4 beds 2 baths1,308 sq. ft.
309 Rickenbacker Dr, Tullahoma, TN 37388
MLS# 3508139Listed by: REALTY ONE GROUP MOMENTUM - New
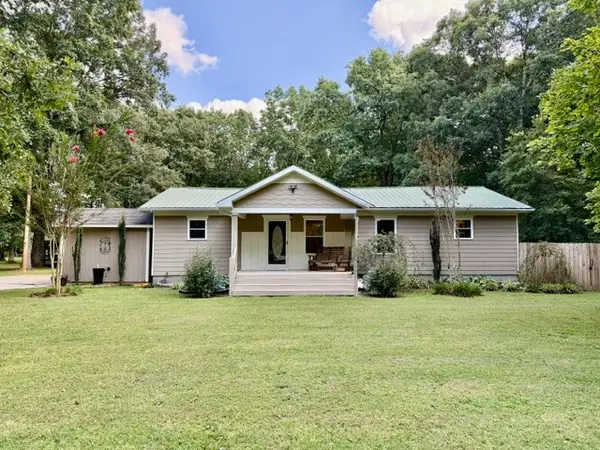 $279,900Active3 beds 2 baths1,300 sq. ft.
1398 Anthony Mill Rd, Tullahoma, TN 37388
MLS# 3507992Listed by: FREEDOM REALTY GROUP - New
 $179,900Active3 beds 1 baths950 sq. ft.
313 Helen St, Tullahoma, TN 37388
MLS# 3333907Listed by: EXP REALTY - New
 $750,000Active11 beds 6 baths3,993 sq. ft.
106 Somerset Ln, Tullahoma, TN 37388
MLS# 3505952Listed by: CBS REALTY - New
 $375,000Active3 beds 3 baths1,920 sq. ft.
5757 Lynchburg Hwy, Tullahoma, TN 37388
MLS# 3505828Listed by: CENTURY 21 VOLUNTEER REALTY


Protect your home and budget from life's surprises with an Assurant Home Warranty, backed by a partner that supports you through every step of homeownership. Explore Plans.
© 2026 Better Homes and Gardens Real Estate LLC. An Anywhere Real Estate company. All rights reserved. Better Homes and Gardens® Real Estate is a registered trademark owned by Meredith Operations Corporation, licensed to Better Homes and Gardens Real Estate LLC and used with permission. Better Homes and Gardens Real Estate LLC fully supports the principles of the Fair Housing Act and the Equal Opportunity Act. Listing information is deemed reliable but is not guaranteed accurate.
Each office is independently owned and operated.
Any services or products provided by third parties are not provided by, affiliated with or related to Better Homes and Gardens Real Estate LLC, or its affiliated companies.